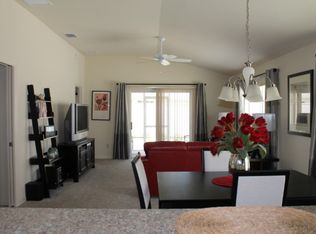
This three bedroom and two bath Anaheim courtyard villa will certainly draw attention. It has been meticulously maintained and is being offered completely turnkey. Its construction includes reinforced poured concrete walls finished off with a stucco exterior. This home has been tastefully updated with luxury vinyl plank flooring, granite counter tops, crown moulding and recently had a complete professional painting inside and out. At the end of 2024 new Roof, Water Heater, new HVAC, new Kitchen Appliances, and new Garbage Disposal were installed. Four SolaTubes and a solar power roof fan adorn the roof. The windows also have a UV protective coating. The Garage is a dream with a Stacked Screen Door, Epoxied Floor, extra blown insulation in the ceiling, an insulated garage door, and Gladiator Cabinets with a six foot Workbench. The lanai is furnished and has a Sunbrella cover over the once exposed ceiling. But best of all, this home sits on a large nicely landscaped corner lot. It offers the additional privacy that other villas cannot. The immense yard is accented with a large patio and an aluminum maintenance free pergola with two ceiling fans. All of the patio furniture, fire pit/table, and Weber grill are included. This backyard is just wonderful for entertaining, or for the pups, or just sitting out enjoying the weather. This fabulous villa is ready to live in! There is peace of mind knowing that all appliances, HVAC, along with the scheduled roof installation are all new providing worry free living for years to come. It is located at the first exit north of 466A on Buena Vista Blvd in the Village of Tamarind Grove. Entertainment is ten minutes away in either direction. It is centrally located between Brownwood and Sumter Landing. For the golfer, it is short distance from both Cane Garden and Evans Prairie championship golf courses and just down the street is Yankee Clipper and Southern Star executive courses.
Sold for $399,000
$399,000
2372 ARBORDALE AVENUE, THE VILLAGES, FL 32162
3beds
1,357sqft
Single Family Residence
Built in 2011
5,663 Square Feet Lot
$393,700 Zestimate®
$294/sqft
$2,596 Estimated rent
Home value
$393,700
$366,000 - $421,000
$2,596/mo
Zestimate® history
Owner options
List your home for rent
$2,596/mo
Rent Zestimate®
Find your next renter with Zillow Rental Manager. Plus, with online applications, you can quickly screen prospective tenants – for free.
$2,596/mo
Rent Zestimate®
Refinance and save
$2,779/mo
Est. payment
Refinancing to a lower rate could help reduce your monthly payments and save thousands over the life of the loan.
$2,779/mo
Est. payment
Explore your selling options
Work with a Zillow partner agent
Leverage their expertise and Zillow's premium Showcase listings to get your home seen by more buyers.
Get startedList with your own agent
Get your home in front of millions of buyers by listing it on Zillow.
Learn how to do itSell it yourself
Take full control of how buyers see your home on Zillow by listing For Sale by Owner (FSBO).
List your homeWhat's special
Granite counter topsCeiling fansAluminum maintenance free pergolaStucco exteriorLarge patioCrown moulding
Zillow last checked:
Listing updated:
Listed by:
Steven Lee 651-295-8251,
REALTY EXECUTIVES IN THE VILLAGES 352-753-7500,
Jana Raber 352-753-7500,
REALTY EXECUTIVES IN THE VILLAGES
Bought with:
Karen Kamperman, 3401812
KELLER WILLIAMS CORNERSTONE RE
Source: Stellar MLS,MLS#: G5090226 Originating MLS: Ocala - Marion
Originating MLS: Ocala - Marion
Facts & features
Interior
Bedrooms & bathrooms
- Bedrooms: 3
- Bathrooms: 2
- Full bathrooms: 2
Primary bedroom
- Features: Ceiling Fan(s), En Suite Bathroom, Granite Counters, Water Closet/Priv Toilet, Walk-In Closet(s)
- Level: First
Dining room
- Level: First
Kitchen
- Features: Breakfast Bar, Pantry, Granite Counters, No Closet
- Level: First
Living room
- Features: Ceiling Fan(s)
- Level: First
Heating
- Heat Pump
Cooling
- Central Air
Appliances
- Included: Dishwasher, Disposal, Dryer, Electric Water Heater, Microwave, Range, Refrigerator, Washer
- Laundry: Laundry Room
Features
- Attic Fan, Ceiling Fan(s), Crown Molding, High Ceilings, Living Room/Dining Room Combo, Primary Bedroom Main Floor, Solid Surface Counters, Thermostat, Tray Ceiling(s), Walk-In Closet(s)
- Flooring: Carpet, Ceramic Tile, Luxury Vinyl
- Windows: Window Treatments
- Has fireplace: No
- Common walls with other units/homes: Corner Unit
Interior area
- Total structure area: 1,876
- Total interior livable area: 1,357 sqft
Property
Parking
- Total spaces: 1
- Parking features: Garage - Attached
- Attached garage spaces: 1
Features
- Levels: One
- Stories: 1
- Exterior features: Courtyard, Irrigation System, Rain Gutters
Lot
- Size: 5,663 Square Feet
Details
- Parcel number: D33M051
- Zoning: RES
- Special conditions: None
Construction
Type & style
- Home type: SingleFamily
- Property subtype: Single Family Residence
Materials
- Block, Stucco
- Foundation: Slab
- Roof: Shingle
Condition
- New construction: No
- Year built: 2011
Utilities & green energy
- Sewer: Public Sewer
- Water: Public
- Utilities for property: BB/HS Internet Available, Cable Connected, Electricity Connected, Sewer Connected, Sprinkler Recycled, Underground Utilities, Water Connected
Community & HOA
Community
- Pet fee: $0 monthly
- Senior community: Yes
- Subdivision: VILLAGES OF SUMTER MONTBROOK VILLAS
HOA
- Has HOA: No
- HOA fee: $199 monthly
Location
- Region: The Villages
Financial & listing details
- Price per square foot: $294/sqft
- Tax assessed value: $316,070
- Annual tax amount: $3,532
- Date on market: 12/8/2024
- Cumulative days on market: 110 days
- Listing terms: Cash,Conventional,FHA,VA Loan
- Ownership: Fee Simple
- Total actual rent: 0
- Electric utility on property: Yes
- Road surface type: Paved
Price history
| Date | Event | Price |
|---|---|---|
| 6/2/2025 | Sold | $399,000$294/sqft |
Source:  Stellar MLS #G5090226 Report a problem Stellar MLS #G5090226 Report a problem | ||
| 3/29/2025 | Pending sale | $399,000$294/sqft |
Source: Stellar MLS #G5090226 Report a problem | ||
| 3/23/2025 | Listed for sale | $399,000$294/sqft |
Source: Stellar MLS #G5090226 Report a problem | ||
| 3/22/2025 | Pending sale | $399,000$294/sqft |
Source: Stellar MLS #G5090226 Report a problem | ||
| 3/21/2025 | Price change | $399,000-4.8%$294/sqft |
Source: Stellar MLS #G5090226 Report a problem | ||
| 3/15/2025 | Price change | $419,000-2.3%$309/sqft |
Source: Stellar MLS #G5090226 Report a problem | ||
| 3/10/2025 | Price change | $429,000-1.4%$316/sqft |
Source: Stellar MLS #G5090226 Report a problem | ||
| 3/3/2025 | Price change | $434,900-0.9%$320/sqft |
Source: Stellar MLS #G5090226 Report a problem | ||
| 2/18/2025 | Price change | $439,000-2%$324/sqft |
Source: Stellar MLS #G5090226 Report a problem | ||
| 1/29/2025 | Price change | $448,000-1.7%$330/sqft |
Source: Stellar MLS #G5090226 Report a problem | ||
| 1/12/2025 | Price change | $455,900-3%$336/sqft |
Source: Stellar MLS #G5090226 Report a problem | ||
| 12/9/2024 | Listed for sale | $469,900+151.3%$346/sqft |
Source: Stellar MLS #G5090226 Report a problem | ||
| 12/27/2011 | Sold | $187,000$138/sqft |
Source: Public Record Report a problem | ||
Public tax history
| Year | Property taxes | Tax assessment |
|---|---|---|
| 2025 | $3,569 +1% | $235,880 +2.9% |
| 2024 | $3,532 +6.8% | $229,240 +3% |
| 2023 | $3,306 +2.4% | $222,570 +3% |
| 2022 | $3,228 -3.8% | $216,090 +3% |
| 2021 | $3,355 -2.3% | $209,800 +1.4% |
| 2020 | $3,435 | $206,910 +2.3% |
| 2019 | $3,435 -4.1% | $202,260 +1.9% |
| 2018 | $3,583 +6.7% | $198,490 +2.1% |
| 2017 | $3,359 -0.3% | $194,410 +2.1% |
| 2016 | $3,370 +1.8% | $190,420 +0.7% |
| 2015 | $3,310 -0.4% | $189,100 -0.7% |
| 2014 | $3,323 -2.1% | $190,410 +20.5% |
| 2013 | $3,394 | $157,970 +7% |
| 2012 | -- | $147,670 +823.1% |
| 2011 | -- | $15,997 |
Find assessor info on the county website
Neighborhood: 32162
Nearby homes
- $318,900-- bd-- ba1.2k sqft2366 Arbordale Ave, The Villages, FL 32162Off Market
- $438,800-- bd-- ba1.6k sqft2381 Haddington Ct, The Villages, FL 32162Off Market
- $305,400-- bd-- ba1.1k sqft2362 Arbordale Ave, The Villages, FL 32162Off Market
- $356,5002 bd2 ba1.4k sqft2375 Haddington Ct, The Villages, FL 32162Off Market
- $417,000-- bd-- ba1.6k sqft2216 Benhogan Pl, The Villages, FL 32162Off Market
- $385,000-- bd-- ba1.4k sqft2222 Benhogan Pl, The Villages, FL 32162Sold
- $415,000-- bd-- ba1.4k sqft2212 Benhogan Pl, The Villages, FL 32162Sold
- $395,000-- bd-- ba1.6k sqft2358 Arbordale Ave, The Villages, FL 32162Sold
Nearby schools
GreatSchools rating
- 8/10Wildwood Elementary SchoolGrades: PK-5Distance: 2.2 mi
- 3/10Wildwood Middle/ High SchoolGrades: 6-12Distance: 1.9 mi
Get a cash offer in 3 minutes
Find out how much your home could sell for in as little as 3 minutes with a no-obligation cash offer.
Estimated market value
$393,700
Get a cash offer in 3 minutes
Find out how much your home could sell for in as little as 3 minutes with a no-obligation cash offer.
Estimated market value
$393,700
- Florida
- Sumter County
- The Villages
- 32162
- 2372 ARBORDALE AVENUE
Nearby cities
Nearby zip codes
Other The Villages Topics
