Beautiful 4 bedroom, 3.5 bath Carrollton home that perfectly blends comfort, style, and functionality—ready for you to make your own! Designed with an inviting organic modern aesthetic, this home offers a warm yet sophisticated atmosphere that feels both current and timeless. You are warmly welcomed the moment you enter, greeted by spaces filled with natural light and modern elegance. The inviting living room, centered around a stately fireplace, sits at the heart of the home and sets the tone for gatherings. The enviable kitchen boasts an island with seating, built-in appliances, sleek countertops, crisp white cabinetry, and ample prep space—ideal for both everyday living and entertaining. The downstairs primary bedroom provides a serene retreat with an ensuite bath featuring dual sinks, a separate shower, large soaking tub, and walk-in closet. Upstairs, spacious secondary bedrooms and a full bath share the level with a family room and media room, creating the perfect space for relaxation or play. A dedicated home office adds flexibility for remote work or creative projects. Whether you’re hosting friends, enjoying family time, or simply unwinding after a long day, this home delivers the perfect setting. Don't miss the propane or gas generator. Foam Insulation. 3D tour available online!
Sold
Price Unknown
2372 Bella Ct, Carrollton, TX 75010
4beds
2,879sqft
Single Family Residence
Built in 2020
4,268 Square Feet Lot
$620,700 Zestimate®
$--/sqft
$3,783 Estimated rent
Home value
$620,700
$583,000 - $658,000
$3,783/mo
Zestimate® history
Owner options
List your home for rent
$3,783/mo
Rent Zestimate®
Find your next renter with Zillow Rental Manager. Plus, with online applications, you can quickly screen prospective tenants – for free.
$3,783/mo
Rent Zestimate®
Refinance and save
$675/mo
Est. payment
Refinancing to a lower rate could help reduce your monthly payments and save thousands over the life of the loan.
$675/mo
Est. payment
Explore your selling options
Work with a Zillow partner agent
Leverage their expertise and Zillow's premium Showcase listings to get your home seen by more buyers.
Get startedList with your own agent
Get your home in front of millions of buyers by listing it on Zillow.
Learn how to do itSell it yourself
Take full control of how buyers see your home on Zillow by listing For Sale by Owner (FSBO).
List your homeWhat's special
Stately fireplaceModern eleganceDedicated home officeBuilt-in appliancesFamily roomSleek countertopsLarge soaking tub
Zillow last checked:
Listing updated:
Listed by:
Noelle Coats 0546289 817-783-4605,
Redfin Corporation 817-783-4605
Bought with:
Austin Lee Anderman
Agency Dallas Park Cities, LLC
Source: NTREIS,MLS#: 21029432
Facts & features
Interior
Bedrooms & bathrooms
- Bedrooms: 4
- Bathrooms: 4
- Full bathrooms: 3
- 1/2 bathrooms: 1
Primary bedroom
- Features: En Suite Bathroom, Walk-In Closet(s)
- Level: First
- Dimensions: 16 x 13
Bedroom
- Level: Second
- Dimensions: 10 x 15
Bedroom
- Level: Second
- Dimensions: 11 x 10
Bedroom
- Level: Second
- Dimensions: 11 x 14
Primary bathroom
- Features: Built-in Features, Dual Sinks, En Suite Bathroom, Garden Tub/Roman Tub, Stone Counters, Separate Shower
- Level: First
- Dimensions: 10 x 12
Dining room
- Level: First
- Dimensions: 10 x 11
Family room
- Level: Second
- Dimensions: 12 x 15
Other
- Level: Second
- Dimensions: 11 x 6
Other
- Level: Second
- Dimensions: 12 x 5
Half bath
- Level: First
- Dimensions: 9 x 6
Kitchen
- Level: First
- Dimensions: 14 x 17
Living room
- Level: First
- Dimensions: 17 x 13
Media room
- Level: First
- Dimensions: 11 x 13
Office
- Level: First
- Dimensions: 9 x 14
Heating
- Central
Cooling
- Central Air
Appliances
- Included: Built-In Gas Range, Dryer, Dishwasher, Electric Oven, Disposal, Microwave, Water Softener, Tankless Water Heater, Vented Exhaust Fan, Water Purifier, Washer
Features
- High Speed Internet, Walk-In Closet(s)
- Flooring: Carpet, Tile, Vinyl
- Windows: Window Coverings
- Has basement: No
- Number of fireplaces: 1
- Fireplace features: Electric, Gas, Stone, Ventless
Interior area
- Total interior livable area: 2,879 sqft
Property
Parking
- Total spaces: 2
- Parking features: Door-Single, Garage Faces Front, Garage, Garage Door Opener, Private, Storage
- Attached garage spaces: 2
Features
- Levels: Two
- Stories: 2
- Patio & porch: Front Porch, Patio
- Pool features: None
Lot
- Size: 4,268 Square Feet
Details
- Parcel number: R731482
- Other equipment: Generator
Construction
Type & style
- Home type: SingleFamily
- Architectural style: Traditional,Detached
- Property subtype: Single Family Residence
Materials
- Brick
- Foundation: Slab
- Roof: Composition
Condition
- Year built: 2020
Utilities & green energy
- Sewer: Public Sewer
- Water: Public
- Utilities for property: Electricity Available, Electricity Connected, Natural Gas Available, Sewer Available, Water Available
Green energy
- Energy efficient items: Insulation
Community & HOA
Community
- Features: Community Mailbox
- Security: Smoke Detector(s)
- Subdivision: Latera
HOA
- Has HOA: Yes
- Services included: All Facilities, Association Management, Maintenance Grounds
- HOA fee: $675 annually
- HOA name: Latera Residential Association
- HOA phone: 972-359-1548
Location
- Region: Carrollton
Financial & listing details
- Tax assessed value: $674,190
- Annual tax amount: $11,220
- Date on market: 8/14/2025
- Cumulative days on market: 179 days
- Listing terms: Cash,Conventional,FHA,VA Loan
- Electric utility on property: Yes
Price history
| Date | Event | Price |
|---|---|---|
| 2/9/2026 | Sold | -- |
Source: NTREIS #21029432 Report a problem | ||
| 1/16/2026 | Contingent | $649,999$226/sqft |
Source: NTREIS #21029432 Report a problem | ||
| 1/8/2026 | Price change | $649,999-0.8%$226/sqft |
Source: NTREIS #21029432 Report a problem | ||
| 12/31/2025 | Price change | $654,999-0.8%$228/sqft |
Source: NTREIS #21029432 Report a problem | ||
| 12/2/2025 | Price change | $659,999-0.8%$229/sqft |
Source: NTREIS #21029432 Report a problem | ||
| 11/11/2025 | Price change | $665,000-0.6%$231/sqft |
Source: NTREIS #21029432 Report a problem | ||
| 10/1/2025 | Price change | $669,000-0.9%$232/sqft |
Source: NTREIS #21029432 Report a problem | ||
| 8/14/2025 | Listed for sale | $675,000+50.7%$234/sqft |
Source: NTREIS #21029432 Report a problem | ||
| 5/6/2020 | Listing removed | $447,990$156/sqft |
Source: Meritage Homes Report a problem | ||
| 4/12/2020 | Price change | $447,990-2%$156/sqft |
Source: Meritage Homes Report a problem | ||
| 3/19/2020 | Price change | $456,990-1.4%$159/sqft |
Source: Meritage Homes Report a problem | ||
| 3/17/2020 | Listed for sale | $463,472$161/sqft |
Source: Meritage Homes Report a problem | ||
Public tax history
| Year | Property taxes | Tax assessment |
|---|---|---|
| 2025 | $10,019 +6.6% | $669,177 +10% |
| 2024 | $9,397 +10.5% | $608,343 +10% |
| 2023 | $8,506 -5.8% | $553,039 +10% |
| 2022 | $9,028 +2.1% | $502,763 +10% |
| 2021 | $8,838 +455.7% | $457,057 +520.7% |
| 2020 | $1,590 +0.3% | $73,638 |
| 2019 | $1,585 | $73,638 |
Find assessor info on the county website
Neighborhood: 75010
Nearby homes
- $--3 bd3 ba2.4k sqft2368 Bella Ct, Carrollton, TX 75010Sold

- $499,900-- bd-- ba1.9k sqft2364 Bella Ct, Carrollton, TX 75010Off Market
- $--4 bd1 ba1.3k sqft4425 Plano Pkwy SUITE 401, Carrollton, TX 75010Off Market
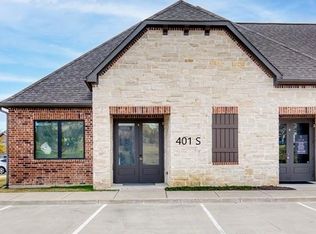
- $--3 bd1 ba1.2k sqft4425 Plano Pkwy SUITE 1102, Carrollton, TX 75010Off Market

- $3,6004 bd1 ba1.3k sqft4425 Plano Pkwy #403, Carrollton, TX 75010For Rent
- $--3 bd1 ba1.3k sqft4425 Plano Pkwy, Carrollton, TX 75010Off Market
- $622,6003 bd2 ba2.8k sqft2360 Bella Ct, Carrollton, TX 75010Off Market
- $624,4004 bd4 ba2.5k sqft4713 Vallaresso Way, Carrollton, TX 75010Off Market
Nearby schools
GreatSchools rating
- 5/10Indian Creek Elementary SchoolGrades: PK-5Distance: 1 mi
- 8/10Arbor Creek Middle SchoolGrades: 6-8Distance: 0.7 mi
- 7/10Hebron High SchoolGrades: 9-12Distance: 0.4 mi
Schools provided by the listing agent
- Elementary: Indian Creek
- Middle: Arbor Creek
- High: Hebron
- District: Lewisville ISD
Source: NTREIS. This data may not be complete. We recommend contacting the local school district to confirm school assignments for this home.
Get a cash offer in 3 minutes
Find out how much your home could sell for in as little as 3 minutes with a no-obligation cash offer.
Estimated market value
$620,700
Get a cash offer in 3 minutes
Find out how much your home could sell for in as little as 3 minutes with a no-obligation cash offer.
Estimated market value
$620,700
- Texas
- Denton County
- Carrollton
- 75010
- 2372 Bella Ct
