It all starts with location! Set on a quiet cul-de-sac in the desirable Chestnut Ridge community, this 5-bedroom home offers the kind of setting that’s hard to find—low traffic, peaceful surroundings, and a true sense of space within the neighborhood. A welcoming covered front porch adds charm and curb appeal. The heart of the home is the fully renovated kitchen, featuring an expansive center island, gas range with pot filler, farmhouse sink, dedicated beverage station, and abundant workspace—perfect for both everyday living and entertaining. The layout flows seamlessly into multiple living spaces, including a family room with a stone fireplace, dining room, and a bright sunroom filled with natural light and views of the backyard. The main level also includes a versatile flex room with a Murphy bed, making it an ideal option for a 5th bedroom for guests or extended family. A thoughtfully designed second front entrance leads directly to the laundry room and full bathroom, adding everyday convenience while helping keep the main living areas clean. Upstairs, you’ll find four bedrooms and two full bathrooms, including a well-appointed primary suite with its own private bath, two additional spacious bedrooms, and a fourth bedroom with a private walk-out balcony. The finished lower level adds over 1,000 sq ft of versatile living space, featuring a gas stove that adds warmth and character. This level is ideal for fitness, workshop, hobbies, or additional living space, and includes the added benefit of a new half bath. The backyard is designed with a deck and patio that seamlessly extends the home’s living space. A pergola-covered lounge and dedicated dining space provide multiple seating areas and creates the perfect setting for entertaining and relaxing. Additional features include a playset, storage shed, and open green space, providing flexibility for both gatherings and everyday use. The cul-de-sac location further enhances the sense of privacy and safety for outdoor activities. Additional highlights include a 2-car attached garage, radon mitigation system, Nest thermostat, and a newly added water softener. This is an opportunity to own a home that truly delivers on location and lifestyle, in one of the area’s most sought-after neighborhoods.
Sold for $770,000
$770,000
2372 Corinna Ct, State College, PA 16803
5beds
3,940sqft
Single Family Residence
Built in 1991
0.56 Acres Lot
$770,400 Zestimate®
$195/sqft
$3,937 Estimated rent
Home value
$770,400
$732,000 - $809,000
$3,937/mo
Zestimate® history
Owner options
List your home for rent
$3,937/mo
Rent Zestimate®
Find your next renter with Zillow Rental Manager. Plus, with online applications, you can quickly screen prospective tenants – for free.
$3,937/mo
Rent Zestimate®
Refinance and save
$5,012/mo
Est. payment
Refinancing to a lower rate could help reduce your monthly payments and save thousands over the life of the loan.
$5,012/mo
Est. payment
Explore your selling options
Work with a Zillow partner agent
Leverage their expertise and Zillow's premium Showcase listings to get your home seen by more buyers.
Get startedList with your own agent
Get your home in front of millions of buyers by listing it on Zillow.
Learn how to do itSell it yourself
Take full control of how buyers see your home on Zillow by listing For Sale by Owner (FSBO).
List your homeWhat's special
Fully renovated kitchenStorage shedFarmhouse sinkDedicated beverage stationAbundant workspaceExpansive center islandOpen green space
Zillow last checked:
Listing updated:
Listed by:
John Lazos 814-883-8145,
BHHS Home Edge Realty Group
Bought with:
Christina Monzillo, RS345762
RE/MAX Centre Realty
Source: Bright MLS,MLS#: PACE2518388
Facts & features
Interior
Bedrooms & bathrooms
- Bedrooms: 5
- Bathrooms: 3
- Full bathrooms: 3
- Main level bathrooms: 1
- Main level bedrooms: 1
Rooms
- Room types: Living Room, Dining Room, Primary Bedroom, Bedroom 2, Bedroom 3, Bedroom 4, Bedroom 5, Kitchen, Sun/Florida Room, Exercise Room, Laundry, Recreation Room, Utility Room, Bonus Room, Primary Bathroom, Full Bath
Primary bedroom
- Features: Attached Bathroom, Flooring - Carpet
- Level: Upper
- Area: 225 Square Feet
- Dimensions: 15 X 15
Bedroom 2
- Features: Flooring - Carpet
- Level: Upper
- Area: 266 Square Feet
- Dimensions: 14 X 19
Bedroom 3
- Features: Flooring - Carpet
- Level: Upper
- Area: 154 Square Feet
- Dimensions: 11 X 14
Bedroom 4
- Features: Flooring - Carpet, Balcony Access
- Level: Upper
- Area: 132 Square Feet
- Dimensions: 11 X 12
Bedroom 5
- Features: Flooring - Carpet
- Level: Main
- Area: 154 Square Feet
- Dimensions: 11 X 14
Primary bathroom
- Features: Flooring - Tile/Brick
- Level: Upper
- Area: 126 Square Feet
- Dimensions: 9 X 14
Bonus room
- Level: Lower
Dining room
- Features: Flooring - HardWood
- Level: Main
- Area: 154 Square Feet
- Dimensions: 11 X 14
Exercise room
- Level: Lower
Other
- Level: Main
- Area: 49 Square Feet
- Dimensions: 7 X 7
Other
- Level: Upper
- Area: 64 Square Feet
- Dimensions: 8 X 8
Kitchen
- Features: Flooring - HardWood
- Level: Main
- Area: 363 Square Feet
- Dimensions: 11 X 33
Laundry
- Level: Main
- Area: 98 Square Feet
- Dimensions: 7 X 14
Living room
- Features: Flooring - HardWood
- Level: Main
- Area: 266 Square Feet
- Dimensions: 14 X 19
Recreation room
- Level: Lower
Other
- Features: Flooring - HardWood
- Level: Main
- Area: 130 Square Feet
- Dimensions: 10 X 13
Utility room
- Level: Lower
Heating
- Forced Air, Natural Gas
Cooling
- Central Air, Natural Gas
Appliances
- Included: Dishwasher, Disposal, Dryer, Microwave, Oven/Range - Gas, Refrigerator, Stainless Steel Appliance(s), Washer, Water Heater, Electric Water Heater
- Laundry: Laundry Room
Features
- Entry Level Bedroom, Kitchen Island
- Flooring: Wood
- Basement: Full,Partially Finished,Walk-Out Access
- Number of fireplaces: 1
- Fireplace features: Gas/Propane, Stone
Interior area
- Total structure area: 3,940
- Total interior livable area: 3,940 sqft
- Finished area above ground: 2,860
- Finished area below ground: 1,080
Property
Parking
- Total spaces: 8
- Parking features: Garage Faces Front, Oversized, Attached, Driveway
- Attached garage spaces: 2
- Uncovered spaces: 6
Accessibility
- Accessibility features: None
Features
- Levels: Two
- Stories: 2
- Patio & porch: Porch, Deck, Patio
- Exterior features: Play Equipment, Balcony
- Pool features: None
Lot
- Size: 0.56 Acres
- Features: Cul-De-Sac, Rear Yard
Details
- Additional structures: Above Grade, Below Grade
- Parcel number: 24422,063,0000
- Zoning: R
- Special conditions: Standard
Construction
Type & style
- Home type: SingleFamily
- Architectural style: Traditional
- Property subtype: Single Family Residence
Materials
- Vinyl Siding, Stone
- Foundation: Block
Condition
- New construction: No
- Year built: 1991
Utilities & green energy
- Electric: 200+ Amp Service
- Sewer: Public Sewer
- Water: Public
- Utilities for property: Electricity Available, Natural Gas Available, Sewer Available, Water Available
Community & HOA
Community
- Subdivision: Chestnut Ridge
HOA
- Has HOA: Yes
- Services included: Common Area Maintenance
- HOA fee: $175 annually
- HOA name: CHESTNUT RIDGE HOMEOWNERS ASSOCIATION
Location
- Region: State College
- Municipality: FERGUSON TWP
Financial & listing details
- Price per square foot: $195/sqft
- Tax assessed value: $139,270
- Annual tax amount: $8,909
- Date on market: 4/9/2026
- Listing agreement: Exclusive Right To Sell
- Inclusions: Kitchen Refrigerator, Microwave, Dishwasher, Stove. Washer And Dryer, Outdoor Play Set.
- Exclusions: Refrigerator In Basement, Deep Freezer In Garage.
- Ownership: Fee Simple
Price history
| Date | Event | Price |
|---|---|---|
| 7/2/2026 | Sold | $770,000+0.7%$195/sqft |
Source:  Bright MLS #PACE2518388 Report a problem Bright MLS #PACE2518388 Report a problem | ||
| 4/17/2026 | Pending sale | $765,000$194/sqft |
Source: Bright MLS #PACE2518388 Report a problem | ||
| 4/9/2026 | Listed for sale | $765,000+22.4%$194/sqft |
Source: Bright MLS #PACE2518388 Report a problem | ||
| 6/21/2023 | Sold | $625,000-0.6%$159/sqft |
Source: Bright MLS #PACE2505860 Report a problem | ||
| 4/28/2023 | Pending sale | $629,000$160/sqft |
Source: Bright MLS #PACE2505860 Report a problem | ||
| 4/14/2023 | Listed for sale | $629,000+18%$160/sqft |
Source: Bright MLS #PACE2505860 Report a problem | ||
| 3/30/2021 | Sold | $533,000-1.3%$135/sqft |
Source: Public Record Report a problem | ||
| 2/1/2021 | Pending sale | $539,900$137/sqft |
Source: RE/MAX Centre Realty #70751 Report a problem | ||
| 1/18/2021 | Listed for sale | $539,900$137/sqft |
Source: RE/MAX Centre Realty #70751 Report a problem | ||
| 12/3/2020 | Listing removed | $539,900$137/sqft |
Source: RE/MAX Centre Realty #70310 Report a problem | ||
| 11/5/2020 | Price change | $539,900-1.8%$137/sqft |
Source: RE/MAX Centre Realty #70310 Report a problem | ||
| 10/27/2020 | Listed for sale | $549,900+23.6%$140/sqft |
Source: RE/MAX Centre Realty #70310 Report a problem | ||
| 4/13/2017 | Sold | $445,000-7.1%$113/sqft |
Source: Public Record Report a problem | ||
| 4/3/2017 | Pending sale | $479,000$122/sqft |
Source: RE/MAX CENTRE REALTY #49800 Report a problem | ||
| 3/13/2017 | Price change | $479,000-4%$122/sqft |
Source: RE/MAX CENTRE REALTY #49800 Report a problem | ||
| 2/28/2017 | Listed for sale | $499,000$127/sqft |
Source: RE/MAX CENTRE REALTY #49800 Report a problem | ||
Public tax history
| Year | Property taxes | Tax assessment |
|---|---|---|
| 2024 | $8,521 +2.2% | $139,270 |
| 2023 | $8,338 +6.2% | $139,270 |
| 2022 | $7,848 | $139,270 |
| 2021 | $7,848 +17.9% | -- |
| 2020 | $6,658 +0.1% | $139,270 |
| 2019 | $6,654 +7.5% | $139,270 |
| 2018 | $6,187 | $139,270 |
| 2017 | -- | $139,270 +0.6% |
| 2016 | -- | $138,400 |
| 2015 | -- | $138,400 +0.8% |
| 2014 | -- | $137,330 -0.8% |
| 2013 | -- | $138,400 +0.8% |
| 2011 | -- | $137,330 |
| 2010 | -- | $137,330 |
| 2009 | -- | $137,330 |
| 2006 | -- | $137,330 |
| 2005 | -- | $137,330 |
| 2004 | -- | $137,330 |
| 2003 | -- | $137,330 |
| 2002 | -- | $137,330 |
| 2000 | -- | $137,330 |
Find assessor info on the county website
Neighborhood: Park Forest Village
Nearby homes
- $738,0003 bd3 ba2.7k sqft2385 Shagbark Ct, State College, PA 16803Off Market
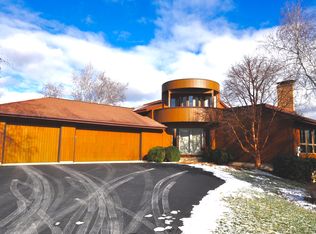
- $762,8004 bd4 ba4k sqft2378 Corinna Ct, State College, PA 16803Off Market
- $624,0004 bd2 ba2.5k sqft2391 Shagbark Ct, State College, PA 16803Off Market
- $792,0004 bd3 ba2.9k sqft2379 Corinna Ct, State College, PA 16803Off Market
- $781,7004 bd4 ba3.6k sqft2368 Corinna Ct, State College, PA 16803Off Market
- $1,195,5005 bd5 ba7.6k sqft1399 Chestnut Ridge Dr, State College, PA 16803Off Market
- $910,3005 bd5 ba5.5k sqft2371 Corinna Ct, State College, PA 16803Off Market
- $729,0004 bd3 ba3.2k sqft1373 Chestnut Ridge Dr, State College, PA 16803Off Market
Nearby schools
GreatSchools rating
- 9/10Radio Park El SchoolGrades: K-5Distance: 1.6 mi
- 9/10Park Forest Middle SchoolGrades: 6-8Distance: 1.3 mi
- 10/10State College Area High SchoolGrades: 8-12Distance: 2.9 mi
Schools provided by the listing agent
- Elementary: Radio Park
- High: State College Area
- District: State College Area
Source: Bright MLS. This data may not be complete. We recommend contacting the local school district to confirm school assignments for this home.


Get pre-qualified for a loan
At Zillow Home Loans, we can pre-qualify you in as little as 5 minutes with no impact to your credit score.An equal housing lender. NMLS #10287.
Nearby cities
Nearby neighborhoods
Nearby zip codes
Other State College Topics
