This luxurious 4-bedroom, 4.5-bathroom home is nestled in a private, gated neighborhood in East Memphis. With beautifully landscaped grounds, modern architectural details, and stylish lighting, this home exudes charm and elegance. Built in 2020, The home boasts an open, airy floor plan, highlighted by a spacious Great Room and a chef-inspired kitchen featuring a large island and plenty of cabinetry for storage. The downstairs includes a wet bar for easy entertaining, while the upstairs boasts a spacious bonus/media room with its own mini kitchen and bar. The home also offers a mudroom, an office with built-in bookshelves, and 2 bedrooms with 2.5 bathrooms on the main level. 2 Bedrooms & 2 Baths upstairs. A covered patio provides an ideal space for outdoor living.
Closed
Street View
$795,000
2372 Corinne Oak Ct, Memphis, TN 38119
4beds
4,147sqft
Single Family Residence, Residential
Built in 2020
8,712 Square Feet Lot
$772,600 Zestimate®
$192/sqft
$5,049 Estimated rent
Home value
$772,600
$711,000 - $834,000
$5,049/mo
Zestimate® history
Owner options
List your home for rent
$5,049/mo
Rent Zestimate®
Find your next renter with Zillow Rental Manager. Plus, with online applications, you can quickly screen prospective tenants – for free.
$5,049/mo
Rent Zestimate®
Refinance and save
$4,966/mo
Est. payment
Refinancing to a lower rate could help reduce your monthly payments and save thousands over the life of the loan.
$4,966/mo
Est. payment
Explore your selling options
Work with a Zillow partner agent
Leverage their expertise and Zillow's premium Showcase listings to get your home seen by more buyers.
Get startedList with your own agent
Get your home in front of millions of buyers by listing it on Zillow.
Learn how to do itSell it yourself
Take full control of how buyers see your home on Zillow by listing For Sale by Owner (FSBO).
List your homeWhat's special
Zillow last checked:
Listing updated:
Listed by:
James Harvey 901-229-0566,
Keller Williams Realty
Bought with:
Margaret Mikkelsen
Marx-Bensdorf, REALTORS
Source: RealTracs MLS as distributed by MLS GRID,MLS#: 3019225
Facts & features
Interior
Bedrooms & bathrooms
- Bedrooms: 4
- Bathrooms: 5
- Full bathrooms: 4
- 1/2 bathrooms: 1
Bedroom 3
- Features: Bath
- Level: Bath
- Area: 168 Square Feet
- Dimensions: 14x12
Bedroom 4
- Features: Walk-In Closet(s)
- Level: Walk-In Closet(s)
- Area: 154 Square Feet
- Dimensions: 14x11
Primary bathroom
- Features: Double Vanity
- Level: Double Vanity
Den
- Area: 360 Square Feet
- Dimensions: 20x18
Dining room
- Area: 180 Square Feet
- Dimensions: 15x12
Other
- Features: Media Room
- Level: Media Room
Heating
- Central, Natural Gas
Cooling
- Central Air
Appliances
- Included: Dishwasher, Disposal, Microwave, Double Oven, Cooktop, Gas Range, Gas Oven
Features
- Walk-In Closet(s), Wet Bar, High Ceilings, Pantry, Built-in Features
- Flooring: Carpet, Wood, Tile
- Number of fireplaces: 1
- Fireplace features: Den
Interior area
- Total structure area: 4,147
- Total interior livable area: 4,147 sqft
Property
Parking
- Parking features: Garage Door Opener, Garage Faces Side, Parking Pad
- Has uncovered spaces: Yes
Features
- Levels: Three Or More
- Stories: 2
- Patio & porch: Patio, Covered
Lot
- Size: 8,712 Square Feet
- Dimensions: 62 x 141.98
Details
- Parcel number: 081026 S00007
- Special conditions: Standard
- Other equipment: Irrigation System
Construction
Type & style
- Home type: SingleFamily
- Architectural style: Traditional
- Property subtype: Single Family Residence, Residential
Condition
- New construction: No
- Year built: 2020
Utilities & green energy
- Sewer: Public Sewer
- Water: Public
- Utilities for property: Natural Gas Available, Water Available
Community & HOA
Community
- Subdivision: Stockley Pd
HOA
- Has HOA: Yes
Location
- Region: Memphis
Financial & listing details
- Price per square foot: $192/sqft
- Tax assessed value: $807,700
- Annual tax amount: $11,253
- Date on market: 10/17/2025
Price history
| Date | Event | Price |
|---|---|---|
| 2/19/2025 | Sold | $795,000$192/sqft |
Source:  RealTracs MLS as distributed by MLS GRID #3019225 Report a problem RealTracs MLS as distributed by MLS GRID #3019225 Report a problem | ||
| 1/19/2025 | Pending sale | $795,000$192/sqft |
Source:  MAAR #10186736 Report a problem MAAR #10186736 Report a problem | ||
| 1/13/2025 | Price change | $795,000-0.6%$192/sqft |
Source: MAAR #10186736 Report a problem | ||
| 12/15/2024 | Listed for sale | $800,000$193/sqft |
Source: MAAR #10186736 Report a problem | ||
| 10/25/2022 | Listing removed | -- |
Source: Owner Report a problem | ||
| 10/5/2021 | Sold | $800,000+1.4%$193/sqft |
Source: RealTracs MLS as distributed by MLS GRID #3503906 Report a problem | ||
| 9/4/2021 | Contingent | $789,000$190/sqft |
Source: MAAR #10108001 Report a problem | ||
| 9/3/2021 | Listed for sale | $789,000+7%$190/sqft |
Source: MAAR #10108001 Report a problem | ||
| 2/23/2021 | Sold | $737,500$178/sqft |
Source: Public Record Report a problem | ||
| 12/27/2020 | Contingent | $737,500$178/sqft |
Source: MAAR #10089308 Report a problem | ||
| 12/27/2020 | Pending sale | $737,500$178/sqft |
Source: Marx-Bensdorf, REALTORS #10089308 Report a problem | ||
| 11/20/2020 | Price change | $737,500+0%$178/sqft |
Source: Marx-Bensdorf, REALTORS #10089308 Report a problem | ||
| 8/10/2020 | Listed for sale | $737,300+375.7%$178/sqft |
Source: The Stamps Real Estate Company #10082409 Report a problem | ||
| 9/4/2019 | Sold | $155,000$37/sqft |
Source: Public Record Report a problem | ||
Public tax history
| Year | Property taxes | Tax assessment |
|---|---|---|
| 2025 | $10,643 -12.5% | $201,925 +9.3% |
| 2024 | $12,165 +8.1% | $184,725 |
| 2023 | $11,253 | $184,725 |
| 2022 | -- | $184,725 +9.9% |
| 2021 | -- | $168,100 +410.6% |
| 2020 | $1,052 | $32,925 |
| 2019 | $1,052 | $32,925 |
Find assessor info on the county website
Neighborhood: River Oaks-Kirby-Balmoral
Nearby homes
- $718,5004 bd4 ba3.7k sqft2366 Corinne Oak Ct, Memphis, TN 38119Off Market
- $706,7005 bd4 ba3.9k sqft2378 Corinne Oak Ct, Memphis, TN 38119Off Market
- $803,3003 bd4 ba4.2k sqft6637 Pidgeon Woods Cv, Memphis, TN 38119Off Market
- $607,9004 bd5 ba3.1k sqft2362 Corinne Oak Ct, Memphis, TN 38119Off Market
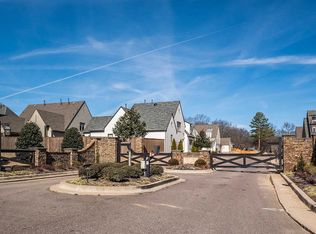
- $779,5004 bd3 ba4.6k sqft2384 Corinne Oak Ct, Memphis, TN 38119Off Market
- $744,7004 bd3 ba3.6k sqft6596 Corinne Oak Cv, Memphis, TN 38119Off Market
- $355,7004 bd2 ba3.2k sqft2385 Kirby Pkwy, Memphis, TN 38119Off Market
- $435,1005 bd4 ba3.7k sqft2373 Kirby Pkwy, Memphis, TN 38119Off Market
Nearby schools
GreatSchools rating
- 6/10Ridgeway/Balmoral Elementary SchoolGrades: K-5Distance: 1.5 mi
- 3/10Ridgeway Middle SchoolGrades: 6-8Distance: 0.7 mi
- 4/10Ridgeway High SchoolGrades: 9-12Distance: 1.1 mi


Get pre-qualified for a loan
At Zillow Home Loans, we can pre-qualify you in as little as 5 minutes with no impact to your credit score.An equal housing lender. NMLS #10287.
Sell for more on Zillow
Get a Zillow Showcase℠ listing at no additional cost and you could sell for .
$772,600
2% more
+$15,452
With Zillow Showcase(estimated)
$788,052
- Tennessee
- Shelby County
- Memphis
- 38119
- River Oaks-Kirby-Balmoral
- 2372 Corinne Oak Ct
Nearby cities
Nearby neighborhoods
- Cordova-Appling Real estate
- Downtown Real estate
- East Memphis-Colonial-Yorkshire Real estate
- Hickory Ridge-South Riverdale Real estate
- Midtown Real estate
- Parkway Village-Oakhaven Real estate
- Raleigh Real estate
- River Oaks-Kirby-Balmoral Real estate
- Shelby Forest-Frayser Real estate
- White Haven-Coro Lake Real estate
Nearby zip codes
Other Memphis Topics
