OPEN HOUSE Sunday 10/11 1:00-3:00. Welcome to this beautiful 4-bedroom, 2.5-bath two-story home in Morgan Creek, conveniently located near Jefferson Pointe and Buckner Park with easy access to both Southwest and Northwest Fort Wayne. Inside, you’ll find 9-foot ceilings and an open layout that connects the kitchen, living, and dining areas—great for everyday living and hosting. The primary suite is spacious and features a double vanity, two walk-in closets, a walk-in shower, and a soaking tub. Out back, there’s a large yard that backs up to a common area, giving you a little extra space and privacy. You’ll also appreciate the storage throughout, including multiple walk-in closets and a conveniently located upstairs laundry room. Pre-Inspection Completed 5/19/26
Active
$314,900
2372 Painted Desert Run, Fort Wayne, IN 46808
4beds
2,226sqft
Single Family Residence
Built in 2018
9,147 Square Feet Lot
$310,500 Zestimate®
$--/sqft
$18/mo HOA
What's special
Double vanityMultiple walk-in closetsSoaking tubExtra space and privacyStorage throughoutTwo walk-in closetsWalk-in shower
- 9 days
- 566
- 56
Likely to sell faster than
Zillow last checked:
Listing updated:
Listed by:
Tony Didier 260-489-3336,
Coldwell Banker Real Estate Gr,
Nathanael Craig,
Coldwell Banker Real Estate Gr
Source: IRMLS,MLS#: 202640337
Facts & features
Interior
Bedrooms & bathrooms
- Bedrooms: 4
- Bathrooms: 3
- Full bathrooms: 2
- 1/2 bathrooms: 1
Bedroom 1
- Level: Upper
Bedroom 2
- Level: Upper
Dining room
- Level: Main
Family room
- Level: Main
- Area: 280
- Dimensions: 20 x 14
Kitchen
- Level: Main
- Area: 247
- Dimensions: 19 x 13
Living room
- Level: Main
- Area: 143
- Dimensions: 13 x 11
Office
- Level: Main
Heating
- Natural Gas, Forced Air, ENERGY STAR Qualified Equipment
Cooling
- Central Air, Ceiling Fan(s), ENERGY STAR Qualified Equipment
Appliances
- Included: Disposal, Range/Oven Hk Up Gas/Elec, Dishwasher, Microwave, Refrigerator, Washer, Dryer-Electric, Gas Range, Tankless Water Heater
- Laundry: Electric Dryer Hookup
Features
- Walk-In Closet(s), Laminate Counters, Tub and Separate Shower
- Flooring: Carpet, Laminate
- Windows: Window Treatments, Blinds
- Has basement: No
- Has fireplace: No
- Fireplace features: None
Interior area
- Total structure area: 2,226
- Total interior livable area: 2,226 sqft
- Finished area above ground: 2,226
- Finished area below ground: 0
Property
Parking
- Total spaces: 2
- Parking features: Attached, Concrete
- Attached garage spaces: 2
- Has uncovered spaces: Yes
Features
- Levels: Two
- Stories: 2
- Fencing: None
Lot
- Size: 9,147 Square Feet
- Dimensions: 130x75
- Features: Level, City/Town/Suburb
Details
- Parcel number: 020732305001.000066
Construction
Type & style
- Home type: SingleFamily
- Architectural style: Cape Cod
- Property subtype: Single Family Residence
Materials
- Brick, Vinyl Siding
- Foundation: Slab
- Roof: Asphalt
Condition
- New construction: No
- Year built: 2018
Utilities & green energy
- Electric: Indiana Michigan Power
- Gas: NIPSCO
- Sewer: City
- Water: City
- Utilities for property: Cable Connected
Green energy
- Energy efficient items: HVAC, Water Heater
Community & HOA
Community
- Security: Smoke Detector(s)
- Subdivision: Morgan Creek
HOA
- Has HOA: Yes
- HOA fee: $221 annually
Location
- Region: Fort Wayne
Financial & listing details
- Tax assessed value: $346,200
- Annual tax amount: $2,699
- Date on market: 9/29/2026
- Listing terms: Cash,Conventional,FHA,USDA Loan,VA Loan
Estimated market value
$310,500
$295,000 - $326,000
$2,375/mo
Price history
| Date | Event | Price |
|---|---|---|
| 9/29/2026 | Listed for sale | $314,900-3.1% |
Source:  IRMLS #202640337 Report a problem IRMLS #202640337 Report a problem | ||
| 7/2/2026 | Listing removed | $324,900 |
Source: IRMLS #202612056 Report a problem | ||
| 4/29/2026 | Listed for sale | $324,900 |
Source: IRMLS #202612056 Report a problem | ||
| 4/16/2026 | Pending sale | $324,900 |
Source: IRMLS #202612056 Report a problem | ||
| 4/13/2026 | Listed for sale | $324,900+3.2% |
Source: IRMLS #202612056 Report a problem | ||
| 11/18/2024 | Listing removed | $314,900 |
Source: IRMLS #202433482 Report a problem | ||
| 8/30/2024 | Listed for sale | $314,900 |
Source: IRMLS #202433482 Report a problem | ||
| 7/1/2024 | Listing removed | $314,900 |
Source: IRMLS #202415863 Report a problem | ||
| 6/19/2024 | Price change | $314,900-1.6% |
Source: IRMLS #202415863 Report a problem | ||
| 5/28/2024 | Price change | $319,900-1.5% |
Source: IRMLS #202415863 Report a problem | ||
| 5/14/2024 | Price change | $324,900-1.5% |
Source: IRMLS #202415863 Report a problem | ||
| 5/7/2024 | Listed for sale | $329,900+20% |
Source: IRMLS #202415863 Report a problem | ||
| 3/7/2023 | Listing removed | -- |
Source:  RE/MAX International Report a problem RE/MAX International Report a problem | ||
| 12/2/2022 | Pending sale | $274,900$123/sqft |
Source: RE/MAX International #202245977 Report a problem | ||
| 12/2/2022 | Listing removed | -- |
Source: RE/MAX International Report a problem | ||
| 11/13/2022 | Pending sale | $274,900 |
Source: IRMLS #202245977 Report a problem | ||
| 11/8/2022 | Listed for sale | $274,900 |
Source: IRMLS #202245977 Report a problem | ||
Public tax history
| Year | Property taxes | Tax assessment |
|---|---|---|
| 2025 | $2,717 +4.5% | $346,200 +5.3% |
| 2024 | $2,600 +14.6% | $328,900 +4.5% |
| 2023 | $2,269 +16.4% | $314,800 +8% |
| 2022 | $1,948 +7.5% | $291,400 +19.7% |
| 2021 | $1,812 +117% | $243,500 +6.8% |
| 2020 | $835 +2357.8% | $228,100 +77.8% |
| 2019 | $34 | $128,300 +25560% |
| 2018 | -- | $500 |
Find assessor info on the county website
Monthly payment
Est. payment
Payment breakdown
Explore the cost of this home by adjusting the details. Changes won't be saved.Climate risks
Neighborhood: 46808
Nearby schools
Schools provided by the listing agent
- Elementary: Price
- Middle: Portage
- High: Northrop
- District: Fort Wayne Community
Source: IRMLS. This data may not be complete. We recommend contacting the local school district to confirm school assignments for this home.
- $276,6003 bd2 ba1.3k sqft2348 Painted Desert Run, Fort Wayne, IN 46808Off Market
- $295,9003 bd2 ba1.7k sqft2394 Painted Desert Run, Fort Wayne, IN 46808Sold

- $295,7003 bd2 ba1.6k sqft2324 Painted Desert Run, Fort Wayne, IN 46808Off Market
- $318,0003 bd2 ba2k sqft2371 Painted Desert Run, Fort Wayne, IN 46808Off Market
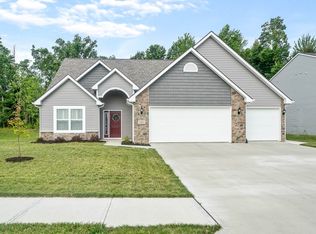
Similar homes
- $314,9003 bd3 ba1.8k sqft1834 Shakespeare Blvd, Fort Wayne, IN 46818For Sale
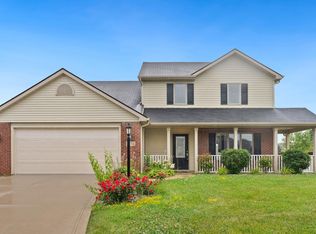 MLS ID #202632575, Bradley D Noll, Noll Team Real Estate. IRMLS
 - $334,9004 bd3 ba2k sqft11317 Saint Ives Dr, Fort Wayne, IN 46818For Sale
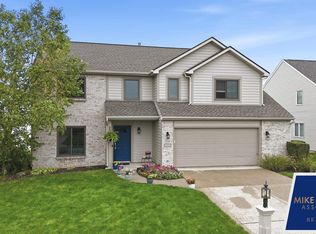 MLS ID #202640803, Heather Rohrbacher, Mike Thomas Assoc., Inc. IRMLS
 - $289,9003 bd3 ba1.6k sqft2919 Derry Pl, Fort Wayne, IN 46818For Sale
 MLS ID #202641170, Dawn Hurley, Weichert Realtors - Hoosier Heartland. IRMLS
 - $285,0004 bd3 ba1.8k sqft11604 Maywin Dr, Fort Wayne, IN 46818For Sale
 MLS ID #202640316, Scott Marker, United Country Real Estate/Anchor Realty. IRMLS
