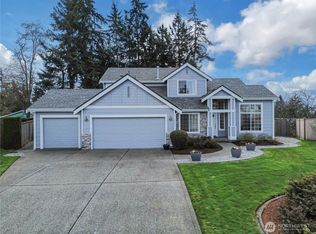
Welcome to Heritage Woods, a tucked-away North Federal Way neighborhood with excellent access to I-5, light rail, and Hwy 167. This thoughtfully designed home features soaring ceilings, formal living and dining rooms, an eat-in kitchen, and a spacious family room which is ideal for everyday living and entertaining. A main-floor den provides the perfect work-from-home space. Large windows bring in natural light and overlook a private, park-like backyard. Recent updates include a newer roof and gutters (2022), new carpet, luxury vinyl plank flooring in baths, updated hardware, and modern light fixtures. The home is wired for a hot tub with a dedicated circuit, offers ample storage, and includes a large outbuilding. The backyard truly shines with an expansive deck, curated landscaping, pathways, garden space, and beautiful curb appeal, plus the seller is including the flower pots. Located on a quiet cul-de-sac in a well-maintained community, this immaculate, move-in ready home offers privacy, charm, and standout street appeal. Imagine a day where you can garden, read under a gazebo, sit and listen to the birds and relax. Backyard living at its best. BUYER GOT COLD FEET! Your gain!
Pending
Listed by: John L. Scott, Inc. • Tamera L Camp
Price cut: $30K (6/9)
$725,000
2372 S 284th Court, Federal Way, WA 98003
3beds
2,080sqft
Single Family Residence
Built in 2000
9,970 Square Feet Lot
$723,300 Zestimate®
$349/sqft
$44/mo HOA
What's special
Modern light fixturesLarge outbuildingGarden spaceEat-in kitchenPrivate park-like backyardSoaring ceilingsExpansive deck
- 63 days |
- 479 |
- 22 |
Zillow last checked:
Listing updated:
Listed by:
Tamera L Camp,
John L. Scott, Inc.
Source: NWMLS as distributed by MLS GRID,MLS#: 2516146
Facts & features
Interior
Bedrooms & bathrooms
- Bedrooms: 3
- Bathrooms: 3
- Full bathrooms: 2
- 1/2 bathrooms: 1
- Main level bathrooms: 1
Primary bedroom
- Level: Second
Bedroom
- Level: Second
Bedroom
- Level: Second
Bathroom full
- Level: Second
Bathroom full
- Level: Second
Other
- Level: Main
Den office
- Level: Main
Dining room
- Level: Main
Entry hall
- Level: Main
Family room
- Level: Main
Kitchen with eating space
- Level: Main
Living room
- Level: Main
Utility room
- Level: Main
Heating
- Fireplace, Forced Air, Natural Gas
Cooling
- None
Appliances
- Included: Dishwasher, Disposal, Dryer, Microwave, Refrigerator, Stove(s)/Range(s), Washer, Dishwasher(s), Dryer(s), Garbage Disposal, Microwave(s), Refrigerator(s), Washer(s), Water Heater: Gas, Water Heater Location: Garage
Features
- Bath Off Primary, Central Vacuum, Ceiling Fan(s), Dining Room, Pantry
- Flooring: Engineered Hardwood, Vinyl, Vinyl Plank, Carpet
- Windows: Dbl Pane/Storm Window
- Basement: None
- Number of fireplaces: 1
- Fireplace features: Gas, Main Level: 1, Fireplace
Interior area
- Total structure area: 2,080
- Total interior livable area: 2,080 sqft
Video & virtual tour
Property
Parking
- Total spaces: 6
- Parking features: Attached Garage
- Has attached garage: Yes
- Covered spaces: 2
- Uncovered spaces: 4
Features
- Levels: Two
- Stories: 2
- Entry location: Main
- Patio & porch: Bath Off Primary, Built-In Vacuum, Ceiling Fan(s), Dbl Pane/Storm Window, Dining Room, Fireplace, Pantry, Vaulted Ceiling(s), Walk-In Closet(s), Water Heater
Lot
- Size: 9,970 Square Feet
- Features: Cul-De-Sac, Curbs, Paved, Sidewalk, Cable TV, Deck, Fenced-Fully, Gas Available, High Speed Internet, Outbuildings, Patio
- Topography: Level,Partial Slope
- Residential vegetation: Garden Space
Details
- Parcel number: 3260810160
- Zoning: RS7.2
- Zoning description: Jurisdiction: City
- Special conditions: Standard
Construction
Type & style
- Home type: SingleFamily
- Architectural style: Contemporary,2 Story
- Property subtype: Single Family Residence
Materials
- Cement/Concrete
- Foundation: Poured Concrete
- Roof: Composition
Condition
- Good
- Year built: 2000
Details
- Builder name: Schneider
Utilities & green energy
- Electric: Company: Puget Sound Energy
- Sewer: Sewer Connected, Company: Lakehaven
- Water: Public, Company: Lakehaven
Community & HOA
Community
- Features: CCRs
- Subdivision: Star Lake
HOA
- HOA fee: $265 semi-annually
Location
- Region: Federal Way
Financial & listing details
- Price per square foot: $349/sqft
- Tax assessed value: $647,000
- Annual tax amount: $6,168
- Date on market: 5/12/2026
- Cumulative days on market: 57 days
- Listing terms: Conventional,FHA,VA Loan
- Inclusions: Dishwasher(s), Dryer(s), Garbage Disposal, Microwave(s), Refrigerator(s), Stove(s)/Range(s), Washer(s)
Estimated market value
$723,300
$687,000 - $759,000
$3,604/mo
Price history
| Date | Event | Price |
|---|---|---|
| 6/22/2026 | Pending sale | $725,000$349/sqft |
Source: | ||
| 6/17/2026 | Listed for sale | $725,000$349/sqft |
Source: | ||
| 6/15/2026 | Pending sale | $725,000$349/sqft |
Source: | ||
| 6/9/2026 | Price change | $725,000-4%$349/sqft |
Source: | ||
| 5/18/2026 | Price change | $755,000-2.6%$363/sqft |
Source: | ||
| 5/6/2026 | Listed for sale | $775,000+176.8%$373/sqft |
Source: | ||
| 4/23/2010 | Sold | $280,000+8.8%$135/sqft |
Source: | ||
| 12/28/2009 | Sold | $257,464-10.4%$124/sqft |
Source: Public Record Report a problem | ||
| 1/31/2003 | Sold | $287,500$138/sqft |
Source: | ||
Public tax history
| Year | Property taxes | Tax assessment |
|---|---|---|
| 2025 | $6,595 +6.9% | $647,000 +4.4% |
| 2024 | $6,168 -0.1% | $620,000 +9.9% |
| 2023 | $6,172 -0.7% | $564,000 -11% |
| 2022 | $6,218 +7.8% | $634,000 +24.3% |
| 2021 | $5,767 +9.5% | $510,000 +16.7% |
| 2020 | $5,269 +5.4% | $437,000 +4.3% |
| 2019 | $4,998 +9.3% | $419,000 +5.5% |
| 2018 | $4,574 -13.5% | $397,000 +6.7% |
| 2017 | $5,289 +10.3% | $372,000 +8.5% |
| 2016 | $4,797 | $343,000 -2% |
| 2015 | $4,797 | $350,000 +5.7% |
| 2014 | $4,797 | $331,000 +18.6% |
| 2013 | $4,797 | $279,000 +8.6% |
| 2012 | -- | $257,000 -7.2% |
| 2011 | -- | $277,000 -10.9% |
| 2010 | -- | $311,000 |
| 2009 | -- | $311,000 -2.2% |
| 2007 | -- | $318,000 +6% |
| 2006 | -- | $300,000 +2.4% |
| 2005 | -- | $293,000 +19.6% |
| 2001 | $5,681 +743.1% | $245,000 +390% |
| 2000 | $674 | $50,000 |
Find assessor info on the county website
Monthly payment
Est. payment$--/mo
Payment breakdown
Explore the cost of this home by adjusting the details. Changes won't be saved.All calculations are estimates and provided by Zillow, Inc. for informational purposes only. Actual amounts may vary.
HOA fees may include property taxes on listings classified as Co-Ops. Contact the listing agent and/or owner for fee details.
Mortgage interest rates are dependent on a number of factors, including credit score, down payment, and repayment length. Interest rate data provided by Zillow Group Marketplace, Inc. as of 1/1/1970 from various mortgage lenders with which we have lead or other similar arrangements; the Estimated Payment is an average of those rates.
See how much you could borrow to make a competitive offer.
Climate risks
Neighborhood: Laurelwood
Nearby schools
GreatSchools rating
- 3/10Mark Twain Elementary SchoolGrades: PK-5Distance: 0.7 mi
- 2/10Evergreen Middle SchoolGrades: 6-8Distance: 1.4 mi
- 3/10Federal Way Senior High SchoolGrades: 9-12Distance: 1.5 mi
A local agent can set up tours, give advice and negotiate with sellers.
- Washington
- King County
- Federal Way
- 98003
- Laurelwood
- 2372 S 284th Court