*1% Lender Credit Available!*
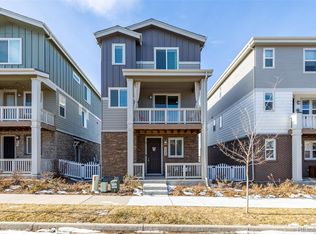
Welcome to low-maintenance living with stunning mountain views. Built in 2020, this beautifully maintained 3-bedroom, 3-bath home with 1,891 square feet offers modern design, thoughtful finishes, and a move-in ready experience in a well-kept community.
Step inside to an open-concept main level filled with abundant natural light, creating a bright and welcoming space perfect for both everyday living and entertaining. The kitchen features granite countertops, ample cabinetry, and seamless flow into the dining and living areas—making it easy to stay connected whether hosting guests or enjoying a quiet night in.
One of the standout features of this home is the unobstructed mountain views, visible from the kitchen, dining area, and multiple bedrooms—bringing Colorado’s beauty right into your daily routine. Start your mornings on the east-facing balcony, where you can enjoy peaceful sunrise views and fresh air, or unwind in the evening on the private side-yard deck.
Upstairs, the home continues to impress with well-sized bedrooms, including a comfortable primary suite and additional spaces ideal for guests, a home office, or flexible living. With three bathrooms, the layout provides both convenience and functionality for a variety of lifestyles.
Located in a well-maintained, low-maintenance community, this home allows you to spend less time on upkeep and more time enjoying everything the area has to offer. You’ll love the proximity to Heather Ridge Golf Course, Cherry Creek Reservoir, DTC, and the RTD light rail, along with easy access to I-225 and DIA. Nearby shopping, dining, and everyday conveniences along Havana Street are just minutes away.
1% lender incentive available through preferred lender to help with permanent rate buy down, Lender paid 1-0 rate buy down, or closing costs. See listing agent for eligibility and details.
Sold for $472,350
$472,350
2372 S Scranton Street, Aurora, CO 80014
3beds
1,891sqft
Townhouse
Built in 2020
-- sqft lot
$471,800 Zestimate®
$250/sqft
$2,834 Estimated rent
Home value
$471,800
$443,000 - $500,000
$2,834/mo
Zestimate® history
Owner options
List your home for rent
$2,834/mo
Rent Zestimate®
Find your next renter with Zillow Rental Manager. Plus, with online applications, you can quickly screen prospective tenants – for free.
$2,834/mo
Rent Zestimate®
Refinance and save
$2,880/mo
Est. payment
Refinancing to a lower rate could help reduce your monthly payments and save thousands over the life of the loan.
$2,880/mo
Est. payment
Explore your selling options
Work with a Zillow partner agent
Leverage their expertise and Zillow's premium Showcase listings to get your home seen by more buyers.
Get startedList with your own agent
Get your home in front of millions of buyers by listing it on Zillow.
Learn how to do itSell it yourself
Take full control of how buyers see your home on Zillow by listing For Sale by Owner (FSBO).
List your homeWhat's special
Thoughtful finishesModern designStunning mountain viewsPeaceful sunrise viewsPrivate side-yard deckEast-facing balconyComfortable primary suite
Zillow last checked:
Listing updated:
Listed by:
Benjamin Bow 303-819-4150 Benjamin@BowSelectProperties.com,
Your Castle Real Estate Inc
Bought with:
Erin Rose, 100016640
Amplicity Real Estate Agency, LLC
Source: REcolorado as distributed by MLS GRID,MLS#: 5678537
Facts & features
Interior
Bedrooms & bathrooms
- Bedrooms: 3
- Bathrooms: 3
- Full bathrooms: 2
- 1/2 bathrooms: 1
- Main level bathrooms: 1
Bedroom
- Features: Primary Suite
- Level: Upper
Bedroom
- Level: Upper
Bedroom
- Level: Upper
Bathroom
- Level: Main
Bathroom
- Features: Primary Suite
- Level: Upper
Bathroom
- Level: Upper
Bonus room
- Description: On Lower Entry Lever. Mls Is Making Me Put Main Level But It Is Lower Level.
- Level: Main
Kitchen
- Level: Main
Laundry
- Level: Upper
Living room
- Level: Main
Heating
- Forced Air
Cooling
- Central Air
Appliances
- Included: Dishwasher, Disposal, Dryer, Microwave, Oven, Washer
- Laundry: In Unit
Features
- Granite Counters, High Ceilings, Jack & Jill Bathroom, Kitchen Island, Walk-In Closet(s)
- Flooring: Carpet, Laminate
- Has basement: No
Interior area
- Total structure area: 1,891
- Total interior livable area: 1,891 sqft
- Finished area above ground: 1,891
Property
Parking
- Total spaces: 2
- Parking features: Garage - Attached
- Attached garage spaces: 2
Features
- Levels: Three Or More
- Entry location: Ground
- Patio & porch: Covered, Front Porch
- Exterior features: Balcony, Private Yard
Details
- Parcel number: 035400948
- Special conditions: Standard
Construction
Type & style
- Home type: Townhouse
- Architectural style: Contemporary
- Property subtype: Townhouse
Materials
- Brick, Frame
- Foundation: Structural
- Roof: Composition
Condition
- Year built: 2020
Utilities & green energy
- Sewer: Public Sewer
- Water: Public
- Utilities for property: Cable Available, Electricity Connected, Natural Gas Available
Community & neighborhood
Security
- Security features: Carbon Monoxide Detector(s), Smoke Detector(s)
Location
- Region: Aurora
- Subdivision: The Heights Condos
HOA & financial
HOA
- Has HOA: Yes
- HOA fee: $154 monthly
- Services included: Insurance, Maintenance Grounds, Recycling, Snow Removal, Trash, Water
- Association name: Advanced HOA Management
- Association phone: 303-482-2213
Other
Other facts
- Listing terms: Cash,Conventional,VA Loan
- Ownership: Individual
- Road surface type: Paved
Price history
| Date | Event | Price |
|---|---|---|
| 6/10/2026 | Sold | $472,350+1.6%$250/sqft |
Source:  REcolorado as distributed by MLS GRID #5678537 Report a problem REcolorado as distributed by MLS GRID #5678537 Report a problem | ||
| 5/4/2026 | Pending sale | $465,000$246/sqft |
Source: REcolorado as distributed by MLS GRID #5678537 Report a problem | ||
| 4/17/2026 | Price change | $465,000-2.1%$246/sqft |
Source: REcolorado as distributed by MLS GRID #5678537 Report a problem | ||
| 4/9/2026 | Pending sale | $475,000$251/sqft |
Source: REcolorado as distributed by MLS GRID #5678537 Report a problem | ||
| 3/19/2026 | Listed for sale | $475,000-3.1%$251/sqft |
Source: REcolorado as distributed by MLS GRID #5678537 Report a problem | ||
| 7/20/2021 | Sold | $490,000+16.8%$259/sqft |
Source: Public Record Report a problem | ||
| 4/28/2020 | Sold | $419,613$222/sqft |
Source: Public Record Report a problem | ||
Public tax history
| Year | Property taxes | Tax assessment |
|---|---|---|
| 2025 | $5,701 +6.1% | $32,056 -9.5% |
| 2024 | $5,373 +27.6% | $35,410 -10.3% |
| 2023 | $4,209 +0.1% | $39,474 +37.7% |
| 2022 | $4,207 | $28,669 -2.8% |
| 2021 | -- | $29,494 |
Find assessor info on the county website
Neighborhood: Heather Ridge

Nearby schools
GreatSchools rating
- 3/10Ponderosa Elementary SchoolGrades: PK-5Distance: 1.2 mi
- 3/10Prairie Middle SchoolGrades: 6-8Distance: 0.5 mi
- 6/10Overland High SchoolGrades: 9-12Distance: 0.6 mi
Schools provided by the listing agent
- Elementary: Ponderosa
- Middle: Prairie
- High: Overland
- District: Cherry Creek 5
Source: REcolorado as distributed by MLS GRID. This data may not be complete. We recommend contacting the local school district to confirm school assignments for this home.
Get a cash offer in 3 minutes
Find out how much your home could sell for in as little as 3 minutes with a no-obligation cash offer.
Estimated market value
$471,800
Get a cash offer in 3 minutes
Find out how much your home could sell for in as little as 3 minutes with a no-obligation cash offer.
Estimated market value
$471,800
- Colorado
- Arapahoe County
- Aurora
- 80014
- Heather Ridge
- 2372 S Scranton Street
Nearby cities
Nearby neighborhoods
Nearby zip codes
Other Aurora Topics
