Skip main navigation
Sold for $450,000
  • $450,000

    2372 Sabastian St, Mount Dora, FL 32757

    4beds
    2,654sqft
    Single Family Residence
    Built in 2014
    6,000 Square Feet Lot
    $430,700 Zestimate®
    $170/sqft
    $2,889 Estimated rent

    Home value

    $430,700

    $409,000 - $452,000

    $2,889/mo

    Zestimate® history
    Loading
    Loading...

    Owner options

    List your home for rent

    $2,889/mo

    Rent Zestimate®

    Find your next renter with Zillow Rental Manager. Plus, with online applications, you can quickly screen prospective tenants – for free.

    Learn more

    $2,889/mo

    Rent Zestimate®

    Refinance and save

    $3,133/mo

    Est. payment

    Refinancing to a lower rate could help reduce your monthly payments and save thousands over the life of the loan.

    See today's rates

    $3,133/mo

    Est. payment

    Explore your selling options

    Work with a Zillow partner agent

    Leverage their expertise and Zillow's premium Showcase listings to get your home seen by more buyers.

    Get started

    List with your own agent

    Get your home in front of millions of buyers by listing it on Zillow.

    Learn how to do it

    Sell it yourself

    Take full control of how buyers see your home on Zillow by listing For Sale by Owner (FSBO).

    List your home

    What's special

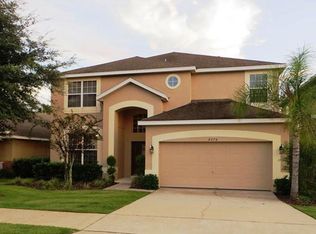
    *BUYER INCENTIVE* Seller to contribute $5,000 towards Closing Costs or buying down the rate!! Welcome to this charming, two-story, 4 bedroom (PLUS LOFT and BONUS room) 3.5 bath home in the very desirable community of Summerbrooke! This award winning Pensacola floorplan is perfect for modern living! Upon entry, you're greeted by the inviting ambiance of natural light. The open living room and kitchen overlooks the screened in porch. The kitchen features solid dark wood cabinets, a big island, granite counter-tops, sleek stainless steel appliances including a gas range, and a big walk in pantry. The primary suite is conveniently located on the main floor, providing a peaceful retreat with its spacious layout, walk-in closet with custom built-ins and en-suite bath. An additional room adjacent to the primary suite offers versatility as a nursery, home office, or gym, catering to your lifestyle needs. Upstairs, you'll find three generously sized bedrooms, each with walk-in closets and a loft perfect space for extra family room or playroom! Step outside to the rear screened-in porch overlooking the vinyl fenced in yard. 2 NEW HVACS! Summerbrooke offers a beautiful clubhouse, resort sized swimming pool, dog park and large basket ball courts. Conveniently located near shopping, and dining, this home offers the perfect blend of comfort, style, and functionality. Don't miss the opportunity to make this your new home sweet home. Schedule your private showing today. This home may be under audio and visual surveillance.

    Zillow last checked:

    Listing updated:

    Listing Provided by:

    Gernelle Bokuniewicz 386-562-6038,

    LIVELY REAL ESTATE 386-251-2246

    Bought with:

    Veronica Figueroa, 3012144

    EXP REALTY LLC

    Shaun Rourke, 3248968

    EXP REALTY LLC

    Source: Stellar MLS,MLS#: V4936071MLS LogoOriginating MLS: Orlando Regional

    Facts & features

    Interior

    Bedrooms & bathrooms
    • Bedrooms: 4
    • Bathrooms: 4
    • Full bathrooms: 3
    • 1/2 bathrooms: 1
    Primary bedroom
    • Features: Walk-In Closet(s)
    • Level: First
    • Dimensions: 13x16
    Bedroom 2
    • Features: Walk-In Closet(s)
    • Level: Second
    • Dimensions: 11x13
    Bedroom 3
    • Features: Walk-In Closet(s)
    • Level: Second
    • Dimensions: 11x13
    Bedroom 4
    • Features: Walk-In Closet(s)
    • Level: Second
    • Dimensions: 11x13
    Bonus room
    • Features: No Closet
    • Level: First
    • Dimensions: 13x11
    Kitchen
    • Level: First
    • Dimensions: 10x11
    Living room
    • Level: First
    • Dimensions: 14x16
    Loft
    • Level: Second
    • Dimensions: 15x11
    Heating
    • Central
    Cooling
    • Central Air
    Appliances
    • Included: Dishwasher, Microwave, Range, Refrigerator
    • Laundry: Laundry Chute, Laundry Room
    Features
    • Ceiling Fan(s), High Ceilings, Open Floorplan, Primary Bedroom Main Floor, Solid Wood Cabinets, Walk-In Closet(s)
    • Flooring: Carpet, Tile
    • Has fireplace: No
    Interior area
    • Total structure area: 3,340
    • Total interior livable area: 2,654 sqft

    Property

    Parking
    • Total spaces: 2
    • Parking features: Garage - Attached
    • Attached garage spaces: 2
    Features
    • Levels: Two
    • Stories: 2
    • Patio & porch: Rear Porch, Screened
    • Exterior features: Irrigation System, Rain Gutters
    • Fencing: Vinyl
    Lot
    • Size: 6,000 sqft
    Details
    • Parcel number: 281927040000010300
    • Zoning: PUD
    • Special conditions: None

    Construction

    Type & style
    • Home type: SingleFamily
    • Property subtype: Single Family Residence
    Materials
    • Block, Stucco
    • Foundation: Slab
    • Roof: Shingle
    Condition
    • New construction: No
    • Year built: 2014

    Utilities & green energy

    • Sewer: Public Sewer
    • Water: Public
    • Utilities for property: Public

    Community & neighborhood

    Location
    • Region: Mount Dora
    • Subdivision: MOUNT DORA SUMMERBROOKE PH 01

    HOA & financial

    HOA
    • Has HOA: Yes
    • HOA fee: $100 monthly
    • Association name: Triad Association Management
    • Association phone: 352-602-4803
    Other fees
    • Pet fee: $0 monthly
    Other financial information
    • Total actual rent: 0

    Other

    Other facts
    • Listing terms: Cash,Conventional,FHA,VA Loan
    • Ownership: Fee Simple
    • Road surface type: Paved

    Price history

    DateEventPrice
    8/30/2024Sold$450,000-6.2%$170/sqft
    Source: Stellar MLS #V4936071 Report a problem
    8/2/2024Pending sale$479,900$181/sqft
    Source: Stellar MLS #V4936071 Report a problem
    7/9/2024Price change$479,900-3.8%$181/sqft
    Source: Stellar MLS #V4936071 Report a problem
    5/25/2024Price change$499,000-0.2%$188/sqft
    Source: Stellar MLS #V4936071 Report a problem
    5/4/2024Listed for sale$499,900+122.2%$188/sqft
    Source: Stellar MLS #V4936071 Report a problem
    8/12/2014Sold$224,960$85/sqft
    Source: Public Record Report a problem

    Public tax history

    YearProperty taxesTax assessment
    2025$6,127 +53.7%$356,060 +47.3%
    2024$3,986 +6%$241,770 +3%
    2023$3,760 +1.3%$234,730 +3%
    2022$3,711 +3.7%$227,900 +3%
    2021$3,577 -3.4%$221,262 +1.4%
    2020$3,704 +0.1%$218,208 +2.3%
    2019$3,702 +3.4%$213,303 +1.9%
    2018$3,579 $209,326 +2.1%
    2017$3,579 +7.1%$205,021 +2.1%
    2016$3,341 +2.5%$200,805 +0.7%
    2015$3,260 +760.6%$199,410 +674.4%
    2014$379 +49.2%$25,750 +100%
    2013$254 -0.8%$12,875
    2012$256 +1.5%$12,875
    2011$252 -37%$12,875 -37.5%
    2010$400 +0.1%$20,600
    2009$400 -28.1%$20,600 -28.2%
    2008$556 -13.6%$28,688 -12%
    2007$644 $32,600
    2006-- --

    Find assessor info on the county website

    Neighborhood: 32757

    Nearby schools

    GreatSchools rating
    Schools provided by the listing agent
    • Elementary: Triangle Elem
    • Middle: Mount Dora Middle
    • High: Mount Dora High

    Source: Stellar MLS. This data may not be complete. We recommend contacting the local school district to confirm school assignments for this home.

    Get a cash offer in 3 minutes
    Find out how much your home could sell for in as little as 3 minutes with a no-obligation cash offer.
    Estimated market value
    $430,700
    Get a cash offer in 3 minutes
    Find out how much your home could sell for in as little as 3 minutes with a no-obligation cash offer.
    Estimated market value
    $430,700