Skip main navigation
Sold for $490,000
  • Tax assessed value
    $490,000

    2372 Salt Point Turnpike, Clinton Corners, NY 12514

    3beds
    1,670sqft
    Single Family Residence, Residential
    Built in 1830
    1 Acres Lot
    $558,700 Zestimate®
    $293/sqft
    $3,581 Estimated rent

    Home value

    $558,700

    $531,000 - $592,000

    $3,581/mo

    Zestimate® history
    Loading
    Loading...

    Owner options

    List your home for rent

    $3,581/mo

    Rent Zestimate®

    Find your next renter with Zillow Rental Manager. Plus, with online applications, you can quickly screen prospective tenants – for free.

    Learn more

    $3,581/mo

    Rent Zestimate®

    Refinance and save

    $3,361/mo

    Est. payment

    Refinancing to a lower rate could help reduce your monthly payments and save thousands over the life of the loan.

    See today's rates

    $3,361/mo

    Est. payment

    Explore your selling options

    Work with a Zillow partner agent

    Leverage their expertise and Zillow's premium Showcase listings to get your home seen by more buyers.

    Get started

    List with your own agent

    Get your home in front of millions of buyers by listing it on Zillow.

    Learn how to do it

    Sell it yourself

    Take full control of how buyers see your home on Zillow by listing For Sale by Owner (FSBO).

    List your home

    What's special

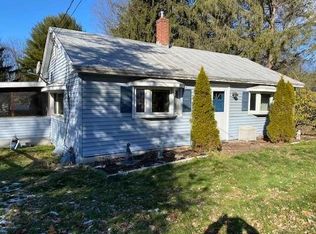
    Welcome to Vail House, a historic hamlet home dating back to 1830, located in Clinton Corners. Meticulously renovated and restored, this rare gem has been transformed from top to bottom and is ready for its new owner. Historic details such as wide board floors prevail throughout the house, however renovations have seamlessly blended all the modern amenities of the 21st Century. The kitchen has been updated with top-of-the-line appliances, central air has been installed, splits in the bedroom, a pellet stove in the living room for those chilly winter nights and a wonderful fenced in yard. The first floor comprises of a foyer, living room, dining room, kitchen, library, 2 full bathrooms and a laundry area. The second floor comprises of the primary bedroom with a vaulted ceiling, and two other bedrooms, Located in Dutchess County, which is known for its rich heritage, vibrant community, and many attractions, this property offers a lifestyle of unparalleled charm and convenience. Additional Information: HeatingFuel:Oil Above Ground,ParkingFeatures:2 Car Detached,

    Zillow last checked:

    Listing updated:

    Listed by:

    Lindsay J. Baldwin 917-445-0492,

    Houlihan Lawrence Inc. 845-677-6161

    Bought with:

    Barbara A Korabel, 10491202256

    Four Seasons Realty Group

    Source: OneKey® MLS as distributed by MLS GRID,MLS#: H6319963MLS Logo

    Facts & features

    Interior

    Bedrooms & bathrooms
    • Bedrooms: 3
    • Bathrooms: 2
    • Full bathrooms: 2
    Bedroom 1
    • Level: Second
    Bedroom 2
    • Level: Second
    Bathroom 1
    • Level: First
    Bathroom 2
    • Level: First
    Other
    • Level: Second
    Dining room
    • Level: First
    Kitchen
    • Level: First
    Living room
    • Level: First
    Office
    • Level: First
    Heating
    • Oil, Forced Air
    Cooling
    • Central Air, Wall/Window Unit(s)
    Appliances
    • Included: Electric Water Heater, Dishwasher, Dryer, Refrigerator, Washer
    Features
    • Ceiling Fan(s), First Floor Full Bath, Cathedral Ceiling(s), Entrance Foyer
    • Flooring: Hardwood
    • Basement: Full,Partially Finished
    • Attic: Partial,Pull Stairs
    Interior area
    • Total structure area: 1,670
    • Total interior livable area: 1,670 sqft

    Property

    Parking
    • Total spaces: 2
    • Parking features: Detached, Off Street
    Features
    • Levels: Two
    • Stories: 2
    • Patio & porch: Patio
    • Fencing: Fenced
    Lot
    • Size: 1 Acres
    Details
    • Parcel number: 1324006566004906400000

    Construction

    Type & style
    • Home type: SingleFamily
    • Architectural style: Cape Cod
    • Property subtype: Single Family Residence, Residential
    Condition
    • Year built: 1830

    Utilities & green energy

    • Sewer: Septic Tank
    • Utilities for property: Trash Collection Private

    Community & neighborhood

    Location
    • Region: Clinton Corners

    Other

    Other facts
    • Listing agreement: Exclusive Right To Sell
    • Listing terms: Cash

    Price history

    DateEventPrice
    10/18/2024Sold$490,000-1.8%$293/sqft
    Source: OneKey® MLS as distributed by MLS GRID #H6319963 Report a problem
    8/18/2024Pending sale$499,000$299/sqft
    Source: OneKey® MLS as distributed by MLS GRID #H6319963 Report a problem
    7/26/2024Listed for sale$499,000+38.6%$299/sqft
    Source: OneKey® MLS as distributed by MLS GRID #H6319963 Report a problem
    7/31/2018Sold$360,000+3.2%$216/sqft
    Source: HVCRMLS #120256 Report a problem
    7/31/2018Listed for sale$349,000$209/sqft
    Source: GARY DiMAURO REAL ESTATE, INC. TI #370299 Report a problem
    5/30/2018Pending sale$349,000$209/sqft
    Source: Gary DiMauro Real Estate, Inc. - Tivoli #120256 Report a problem
    4/13/2018Listed for sale$349,000+9.9%$209/sqft
    Source: GARY DiMAURO REAL ESTATE, INC. TI #370291 Report a problem
    7/13/2011Sold$317,500$190/sqft
    Source: Public Record Report a problem

    Public tax history

    YearProperty taxesTax assessment
    2025-- $490,000 -2.4%
    2024-- $502,000 +4.4%
    2023-- $481,000 +8.6%
    2022-- $443,000 +18.8%
    2021-- $373,000 +8.1%
    2020-- $345,000
    2019-- $345,000 +16.9%
    2018-- $295,000 +2.4%
    2017$6,039 $288,000
    2016-- $288,000
    2015-- $288,000 +12.2%
    2014-- $256,600 -7.4%
    2012-- $277,200
    2011-- $277,200 -2%
    2010-- $282,900 -14.6%
    2009-- $331,100 +86%
    2008-- $178,000
    2007-- $178,000
    2006-- $178,000
    2005-- $178,000
    2004-- $178,000
    2003-- $178,000
    2002-- $178,000 +63.3%
    2001-- $109,000

    Find assessor info on the county website

    Neighborhood: 12514

    Nearby schools

    GreatSchools rating
    Schools provided by the listing agent
    • Elementary: Elm Drive Elementary School
    • Middle: Millbrook Middle School
    • High: Millbrook High School

    Source: OneKey® MLS as distributed by MLS GRID. This data may not be complete. We recommend contacting the local school district to confirm school assignments for this home.