Skip main navigation
Off market
  • $629,600

    2372 W Wildwood Trl, Warsaw, IN 46580

    5beds
    3,183sqft
    SingleFamily
    Built in 1975
    0.45 Acres Lot
    $629,600 Zestimate®
    $198/sqft
    $3,006 Estimated rent

    Home value

    $629,600

    $586,000 - $686,000

    $3,006/mo

    Zestimate® history
    Loading
    Loading...

    Owner options

    List your home for rent

    $3,006/mo

    Rent Zestimate®

    Find your next renter with Zillow Rental Manager. Plus, with online applications, you can quickly screen prospective tenants – for free.

    Learn more

    $3,006/mo

    Rent Zestimate®

    Refinance and save

    $2,971/mo

    Est. payment

    Refinancing to a lower rate could help reduce your monthly payments and save thousands over the life of the loan.

    See today's rates

    $2,971/mo

    Est. payment

    Explore your selling options

    Work with a Zillow partner agent

    Leverage their expertise and Zillow's premium Showcase listings to get your home seen by more buyers.

    Get started

    List with your own agent

    Get your home in front of millions of buyers by listing it on Zillow.

    Learn how to do it

    Sell it yourself

    Take full control of how buyers see your home on Zillow by listing For Sale by Owner (FSBO).

    List your home

    What's special

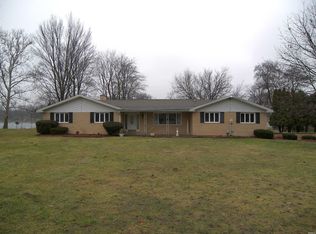
    A stunning lakefront home with breathtaking lake views and your private beachfront! Welcoming you with a beautiful manicured lawn + ample parking space. Inside you'll find a capacious floor plan with numerous high quality updates throughout. Main living areas are featured on the ground level. Beautiful ceramic tiled floors through each room make each room flow flawlessly. At the front door, the foyer with oversized cedar closet, over to the left you'll enter into the kitchen with granite counter tops, plenty of cabinet space with upgraded gas range and stainless appliances + breakfast bar and breakfast area. Nearby, the formal dining room and great room with full masonry wood burning fireplace overlooking showcasing uninterrupted views of the lake and access to the multiple lakeside decks. Just off the dining, a generous sized family room with natural lighting and access to the garage and lakeside as well. Sleeping quarters are located in the upper level with two full baths including the master suite's updated bath with tile stand up shower. Entertain in the lower level family room with another full masonry magnificent fireplace, walkout to the lakeside, rec area and private bar! Stocked with appliances including dishwasher, refrigerator, ice maker and more! At the basement area you'll find a wine cellar, unfinished storage space, mechanicals and an unfinished area for all your lake toys with walkout access to the lakefront. Additional features include built in speakers, updated fixtures, hardwood floors, solid doors, finished attic play room, updated baths, hot tub, workshop, pier and many more amenities!

    This property is off market, which means it's not currently listed for sale or rent on Zillow. This may be different from what's available on other websites or public sources.
    Facts & features

    Interior

    Bedrooms & bathrooms
    • Bedrooms: 5
    • Bathrooms: 3
    • Full bathrooms: 3
    Heating
    • Forced air, Gas
    Cooling
    • Central
    Appliances
    • Included: Dishwasher, Garbage disposal, Microwave, Range / Oven, Refrigerator
    • Laundry: Washer Hookup, Electric Dryer Hookup, In Basement
    Features
    • Breakfast Bar, Double Vanity, Walk-In Closet(s), Great Room, Stone Counters, Formal Dining Room, Bookcases, Entrance Foyer, Tub/Shower Combination, 1st Bdrm En Suite, Stand Up Shower, Natural Woodwork
    • Flooring: Tile, Other, Carpet, Hardwood
    • Windows: Blinds
    • Basement: Finished
    • Has fireplace: Yes
    • Fireplace features: masonry
    Interior area
    • Total interior livable area: 3,183 sqft
    • Finished area below ground: 960

    Property

    Parking
    • Total spaces: 2
    • Parking features: Garage - Attached
    Features
    • Patio & porch: Deck, Deck on Waterfront
    • Exterior features: Stone, Wood, Brick
    • Has view: Yes
    • View description: Water
    • Has water view: Yes
    • Water view: Water
    • Waterfront features: Lake, Waterfront, Lake Front, Non Ski Lake
    • Body of water: Goose Lake
    • Frontage length: Water Frontage(123)
    Lot
    • Size: 0.45 Acres
    • Features: Irregular Lot, Lake, Rolling Slope, Landscaped, 0 to 2.9999 Acres, Rural Subdivision
    Details
    • Parcel number: 431036100023000031
    • Zoning: County Zoning(Unknown)

    Construction

    Type & style
    • Home type: SingleFamily
    Materials
    • masonry
    • Roof: Asphalt
    Condition
    • Year built: 1975

    Utilities & green energy

    • Sewer: Septic Tank
    • Water: Well, Private Well

    Community & HOA

    Community
    • Security: Security System, Prewired
    Location
    • Region: Warsaw

    Financial & listing details

    • Price per square foot: $198/sqft
    • Tax assessed value: $570,900
    • Annual tax amount: $4,622

    Price history

    DateEventPrice
    6/4/2025Listing removed--
    Source: Owner Report a problem
    9/1/2020Sold$440,000-2.2%$138/sqft
    Source: Agent Provided Report a problem
    4/25/2020Listed for sale$449,900$141/sqft
    Source: Owner Report a problem

    Public tax history

    YearProperty taxesTax assessment
    2025$4,622 +13.3%$570,900 +8.5%
    2024$4,080 +6%$526,000 +8.2%
    2023$3,849 +15%$486,200 +13.2%
    2022$3,347 +21%$429,400 +14.1%
    2021$2,766 +7.4%$376,200 +17.6%
    2020$2,576 -0.6%$319,900 +4.2%
    2019$2,591 +10.7%$306,900 +4.6%
    2018$2,339 -4.8%$293,500 +3.6%
    2017$2,457 +22%$283,200 +2.4%
    2016$2,015 +5%$276,600 +10.4%
    2014$1,919 +3.1%$250,500 +3.2%
    2013$1,861 -9.8%$242,700 -4.1%
    2012$2,064 -1.7%$253,200 -8.6%
    2011$2,101 -8.5%$277,000 -3.2%
    2010$2,296 +4.1%$286,300 -0.2%
    2009$2,205 +27.4%$286,900
    2007$1,731 $286,900
    2006-- $286,900
    Find assessor info on the county website

    Neighborhood: 46580

    Nearby schools

    GreatSchools rating
    Schools provided by the listing agent
    • Elementary: Washington
    • Middle: Edgewood
    • High: Warsaw
    • District: Warsaw Community

    Source: The MLS. This data may not be complete. We recommend contacting the local school district to confirm school assignments for this home.

    Get pre-qualified for a loan
    At Zillow Home Loans, we can pre-qualify you in as little as 5 minutes with no impact to your credit score.

    An equal housing lender. NMLS #10287.

    Sell for more on Zillow
    Get a Zillow Showcase℠ listing at no additional cost and you could sell for .
    $629,600
    2% more
    +$12,592
    With Zillow Showcase(estimated)
    $642,192
