25K PRICE REDUCTION!!! This stunning single-story home, boasting one of DR Horton's largest floor plans all on one level. The Hobbs floor plan features 4 spacious bedrooms, 2 baths, and an additional BONUS ROOM that can easily serve as a dining area, home office, or, in this home's case, a home gym. This inviting open-concept kitchen, is completed by gas cooking and a convenient walk-in pantry. The open concept layout is perfect for entertaining guests or enjoying meals with family and friends. The split bedroom arrangement, privacy is ensured, making this home ideal for those who value personal space. Upgrades throughout the home enhance its comfort and convenience, including full gutters, 2 in. faux wood blinds, a whole house water filter, softener, and ceiling fans. This location offers a serene environment with a community pond or on the many miles of sidewalks, perfect for that evening stroll. Easy access to amenities and hwys for commuting.
Sold
Price Unknown
2372 Waggoner Ranch Dr, Weatherford, TX 76087
4beds
2,196sqft
Single Family Residence
Built in 2022
6,490 Square Feet Lot
$366,500 Zestimate®
$--/sqft
$2,695 Estimated rent
Home value
$366,500
$348,000 - $385,000
$2,695/mo
Zestimate® history
Owner options
List your home for rent
$2,695/mo
Rent Zestimate®
Find your next renter with Zillow Rental Manager. Plus, with online applications, you can quickly screen prospective tenants – for free.
$2,695/mo
Rent Zestimate®
Refinance and save
$400/mo
Est. payment
Refinancing to a lower rate could help reduce your monthly payments and save thousands over the life of the loan.
$400/mo
Est. payment
Explore your selling options
Work with a Zillow partner agent
Leverage their expertise and Zillow's premium Showcase listings to get your home seen by more buyers.
Get startedList with your own agent
Get your home in front of millions of buyers by listing it on Zillow.
Learn how to do itSell it yourself
Take full control of how buyers see your home on Zillow by listing For Sale by Owner (FSBO).
List your homeWhat's special
Zillow last checked:
Listing updated:
Listed by:
Jeanenne Kienle 0534072 817-307-0600,
Berkshire HathawayHS PenFed TX 817-377-4500
Bought with:
Kensey Chase
Monument Realty
Source: NTREIS,MLS#: 20553764
Facts & features
Interior
Bedrooms & bathrooms
- Bedrooms: 4
- Bathrooms: 2
- Full bathrooms: 2
Primary bedroom
- Features: En Suite Bathroom
- Level: First
- Dimensions: 17 x 14
Bedroom
- Features: Ceiling Fan(s), Split Bedrooms, Walk-In Closet(s)
- Level: First
- Dimensions: 13 x 11
Bedroom
- Features: Ceiling Fan(s), Split Bedrooms, Walk-In Closet(s)
- Level: First
- Dimensions: 11 x 12
Bedroom
- Features: Ceiling Fan(s), Split Bedrooms, Walk-In Closet(s)
- Level: First
- Dimensions: 13 x 12
Primary bathroom
- Features: Built-in Features, Dual Sinks, En Suite Bathroom, Linen Closet
- Level: First
- Dimensions: 10 x 9
Breakfast room nook
- Level: First
- Dimensions: 17 x 7
Other
- Features: Built-in Features
- Level: First
- Dimensions: 8 x 5
Kitchen
- Features: Breakfast Bar, Built-in Features, Kitchen Island, Pantry
- Level: First
- Dimensions: 16 x 8
Living room
- Level: First
- Dimensions: 17 x 15
Office
- Level: First
- Dimensions: 10 x 14
Heating
- Central, Heat Pump, Natural Gas
Cooling
- Central Air, Ceiling Fan(s), Electric
Appliances
- Included: Dishwasher, Electric Oven, Gas Cooktop, Disposal, Microwave, Water Softener, Tankless Water Heater, Water Purifier
- Laundry: Washer Hookup, Electric Dryer Hookup, Laundry in Utility Room
Features
- Decorative/Designer Lighting Fixtures, High Speed Internet, Kitchen Island, Open Floorplan, Pantry, Cable TV, Walk-In Closet(s), Wired for Sound
- Flooring: Carpet, Ceramic Tile
- Windows: Window Coverings
- Has basement: No
- Has fireplace: No
Interior area
- Total interior livable area: 2,196 sqft
Property
Parking
- Total spaces: 2
- Parking features: Door-Multi, Garage Faces Front, Garage, Garage Door Opener
- Attached garage spaces: 2
Features
- Levels: One
- Stories: 1
- Patio & porch: Covered
- Pool features: None
- Fencing: Wood
Lot
- Size: 6,490 Square Feet
- Features: Interior Lot, Landscaped, Subdivision, Few Trees
Details
- Parcel number: R000121396
Construction
Type & style
- Home type: SingleFamily
- Architectural style: Traditional,Detached
- Property subtype: Single Family Residence
Materials
- Brick, Rock, Stone
- Foundation: Slab
- Roof: Composition
Condition
- Year built: 2022
Utilities & green energy
- Sewer: Public Sewer
- Water: Public
- Utilities for property: Natural Gas Available, Sewer Available, Water Available, Cable Available
Community & HOA
Community
- Features: Playground, Park, Sidewalks, Trails/Paths, Curbs
- Security: Security System Owned, Security System, Smoke Detector(s)
- Subdivision: Ranches West Ph 2
HOA
- Has HOA: Yes
- Services included: All Facilities, Association Management, Maintenance Grounds
- HOA fee: $400 annually
- HOA name: Vision Communities Management
- HOA phone: 972-612-2303
Location
- Region: Weatherford
Financial & listing details
- Annual tax amount: $7,193
- Date on market: 3/19/2024
- Cumulative days on market: 72 days
- Listing terms: Cash,Conventional,FHA,VA Loan
- Exclusions: See exclusion list in transaction desk
Price history
| Date | Event | Price |
|---|---|---|
| 7/1/2024 | Sold | -- |
Source: NTREIS #20553764 Report a problem | ||
| 6/6/2024 | Pending sale | $372,500$170/sqft |
Source: NTREIS #20553764 Report a problem | ||
| 5/30/2024 | Contingent | $372,500$170/sqft |
Source: NTREIS #20553764 Report a problem | ||
| 4/29/2024 | Price change | $372,500-0.7%$170/sqft |
Source: NTREIS #20553764 Report a problem | ||
| 4/6/2024 | Price change | $375,000-6%$171/sqft |
Source: NTREIS #20553764 Report a problem | ||
| 3/19/2024 | Listed for sale | $399,000$182/sqft |
Source: NTREIS #20553764 Report a problem | ||
Public tax history
Tax history is unavailable.
Neighborhood: 76087
Nearby homes
- $334,4003 bd2 ba1.6k sqft2376 Waggoner Ranch Dr, Weatherford, TX 76087Off Market
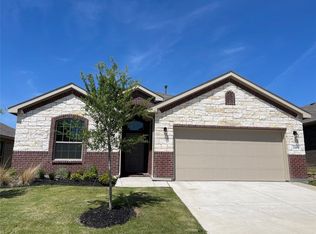
- $399,0004 bd2 ba1.6k sqft2373 Briscoe Ranch Dr, Weatherford, TX 76087For Sale
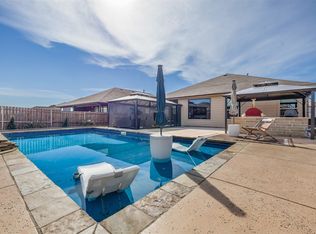
- $--4 bd2 ba1.9k sqft2369 Briscoe Ranch Dr, Weatherford, TX 76087Sold
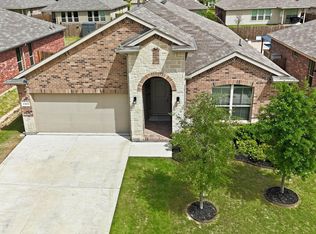
- $--4 bd2 ba2k sqft2364 Waggoner Ranch Dr, Weatherford, TX 76087Sold
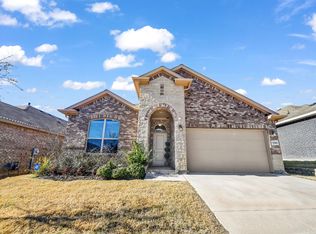
- $--4 bd2 ba1.8k sqft2365 Briscoe Ranch Dr, Weatherford, TX 76087Sold
- $--4 bd2 ba2k sqft2405 Briscoe Ranch Dr, Weatherford, TX 76087Sold
- $--4 bd2 ba1.6k sqft2381 Waggoner Ranch Dr, Weatherford, TX 76087Sold
- $--4 bd2 ba1.7k sqft2409 Briscoe Ranch Dr, Weatherford, TX 76087Sold
Nearby schools
GreatSchools rating
- 6/10Wright Elementary SchoolGrades: PK-5Distance: 1.4 mi
- 6/10Hall Middle SchoolGrades: 6-8Distance: 2 mi
- 5/10Weatherford High SchoolGrades: 9-12Distance: 1 mi
Schools provided by the listing agent
- Elementary: Crockett
- Middle: Hall
- High: Weatherford
- District: Weatherford ISD
Source: NTREIS. This data may not be complete. We recommend contacting the local school district to confirm school assignments for this home.
Get a cash offer in 3 minutes
Find out how much your home could sell for in as little as 3 minutes with a no-obligation cash offer.
Estimated market value
$366,500
Get a cash offer in 3 minutes
Find out how much your home could sell for in as little as 3 minutes with a no-obligation cash offer.
Estimated market value
$366,500
- Texas
- Parker County
- Weatherford
- 76087
- 2372 Waggoner Ranch Dr
Nearby cities
Nearby neighborhoods
Nearby zip codes
Other Weatherford Topics
