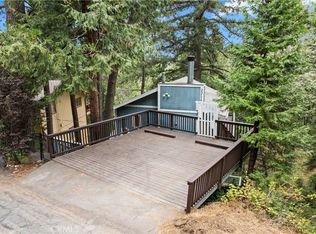
Escape to the mountains! This charming cottage tucked among the pines has character and cozy comfort. This inviting 2 bedroom 2 bathroom home features warm knotty pine interiors, spacious open concept living space, and a wood burning stove that creates the ultimate mountain cabin atmosphere. Natural light fills this home with bay windows while the dining area and lovely kitchen make everyday living feel warm and welcoming.
Upstairs you'll find two loft style bedrooms full of charm and peaceful vibes. Step outside to enjoy a morning cup of coffee and the fresh air from the front deck or unwind in the secluded back patio surrounded by mountain rock retaining walls. The property also offers a workshop area in the garage space, along with a laundry area (washer and dryer are not hooked up), new paint inside and out, a new deck, new roof and ample level parking. Conveniently located near local shops, hiking trails, and lake activities, this cozy retreat is perfect as a full-time residence, weekend getaway, or mountain escape.
Pending
Listed by: CRESTLINE REAL ESTATE • Madisyn Labadie • Contact: 909-338-9995
Price cut: $10K (6/19)
$378,000
23720 Hillside Dr, Crestline, CA 92325
2beds
1,050sqft
Single Family Residence
Built in 1938
9,312 Square Feet Lot
$376,300 Zestimate®
$360/sqft
$-- HOA
What's special
New roofAmple level parkingWood burning stoveDining areaFront deckNew deckLaundry area
- 37 days |
- 580 |
- 37 |
Zillow last checked:
Listing updated:
Listed by:
Madisyn Labadie DRE #02216056 909-522-1581,
CRESTLINE REAL ESTATE,
Rosemarie Labadie DRE #01240715 909-338-9995,
CRESTLINE REAL ESTATE
Source: CRMLS,MLS#: IG26109389 Originating MLS: California Regional MLS
Originating MLS: California Regional MLSFacts & features
Interior
Bedrooms & bathrooms
- Bedrooms: 2
- Bathrooms: 3
- Full bathrooms: 2
- 1/4 bathrooms: 1
- Main level bathrooms: 2
Rooms
- Room types: Bedroom, Workshop
Bedroom
- Features: All Bedrooms Up
Heating
- Wall Furnace
Cooling
- None
Appliances
- Laundry: None
Features
- All Bedrooms Up, Workshop
- Has fireplace: Yes
- Fireplace features: Wood Burning
- Common walls with other units/homes: No Common Walls
Interior area
- Total interior livable area: 1,050 sqft
Property
Parking
- Total spaces: 1
- Parking features: Garage - Attached
- Attached garage spaces: 1
Features
- Levels: Two
- Stories: 2
- Entry location: 1
- Pool features: None
- Has view: Yes
- View description: Neighborhood, Trees/Woods
Lot
- Size: 9,312 Square Feet
- Features: Gentle Sloping
Details
- Parcel number: 0338101280000
- Special conditions: Standard
Construction
Type & style
- Home type: SingleFamily
- Property subtype: Single Family Residence
Condition
- New construction: No
- Year built: 1938
Utilities & green energy
- Sewer: Public Sewer
- Water: Public
Community & HOA
Community
- Features: Biking, Dog Park, Fishing, Hiking, Lake, Mountainous, Park
Location
- Region: Crestline
Financial & listing details
- Price per square foot: $360/sqft
- Tax assessed value: $352,696
- Annual tax amount: $4,533
- Date on market: 5/20/2026
- Cumulative days on market: 37 days
- Listing terms: Cash,Conventional,FHA
- Inclusions: Most furniture included, washer and dryer (not hooked up)
- Exclusions: Tv and sellers personal items.
Estimated market value
$376,300
$357,000 - $395,000
$1,963/mo
Price history
| Date | Event | Price |
|---|---|---|
| 7/6/2026 | Pending sale | $378,000$360/sqft |
Source:  CRMLS #IG26109389 Report a problem CRMLS #IG26109389 Report a problem | ||
| 6/19/2026 | Price change | $378,000-2.6%$360/sqft |
Source: CRMLS #IG26109389 Report a problem | ||
| 6/8/2026 | Listed for sale | $388,000$370/sqft |
Source: CRMLS #IG26109389 Report a problem | ||
| 5/25/2026 | Pending sale | $388,000$370/sqft |
Source: CRMLS #IG26109389 Report a problem | ||
| 5/20/2026 | Listed for sale | $388,000+14.5%$370/sqft |
Source: CRMLS #IG26109389 Report a problem | ||
| 1/13/2023 | Sold | $339,000-0.2%$323/sqft |
Source:  Mountain Resort Communities AOR #RW22253731 Report a problem Mountain Resort Communities AOR #RW22253731 Report a problem | ||
| 12/18/2022 | Pending sale | $339,700$324/sqft |
Source: CRMLS #RW22253731 Report a problem | ||
| 12/10/2022 | Listed for sale | $339,700+119.2%$324/sqft |
Source: CRMLS #RW22253731 Report a problem | ||
| 4/30/2015 | Sold | $155,000$148/sqft |
Source: Mountain Resort Communities AOR #RW2150277 Report a problem | ||
| 3/20/2015 | Pending sale | $155,000$148/sqft |
Source: PRIME PROPERTIES #2150277 Report a problem | ||
| 3/6/2015 | Listed for sale | $155,000$148/sqft |
Source: PRIME PROPERTIES #2150277 Report a problem | ||
Public tax history
| Year | Property taxes | Tax assessment |
|---|---|---|
| 2025 | $4,533 | $352,696 +6.7% |
| 2024 | -- | $330,480 +97.3% |
| 2023 | $2,293 +1.3% | $167,501 +2% |
| 2022 | $2,263 +2% | $164,217 +2% |
| 2021 | $2,219 +0.2% | $160,997 +1% |
| 2020 | $2,215 +2.4% | $159,346 +2% |
| 2019 | $2,163 +11.9% | $156,222 +2% |
| 2018 | $1,934 +1.8% | $153,158 +2% |
| 2017 | $1,899 | $150,155 +2% |
| 2016 | $1,899 +3.1% | $147,211 +27.6% |
| 2015 | $1,842 +22.5% | $115,341 +2% |
| 2014 | $1,504 | $113,082 +10.9% |
| 2013 | -- | $102,000 +46.1% |
| 2012 | -- | $69,800 |
| 2011 | -- | $69,800 -18% |
| 2010 | -- | $85,100 -20.9% |
| 2009 | -- | $107,646 +2% |
| 2008 | -- | $105,536 +2% |
| 2007 | -- | $103,467 +2% |
| 2006 | -- | $101,438 +2% |
| 2005 | -- | $99,449 +23.8% |
| 2004 | -- | $80,355 |
| 2003 | -- | $80,355 |
| 2002 | -- | $80,355 |
| 2001 | -- | $80,355 |
| 2000 | -- | $80,355 |
Find assessor info on the county website
Monthly payment
Est. payment$--/mo
Payment breakdown
Explore the cost of this home by adjusting the details. Changes won't be saved.All calculations are estimates and provided by Zillow, Inc. for informational purposes only. Actual amounts may vary.
HOA fees may include property taxes on listings classified as Co-Ops. Contact the listing agent and/or owner for fee details.
Mortgage interest rates are dependent on a number of factors, including credit score, down payment, and repayment length. Interest rate data provided by Zillow Group Marketplace, Inc. as of 1/1/1970 from various mortgage lenders with which we have lead or other similar arrangements; the Estimated Payment is an average of those rates.
See how much you could borrow to make a competitive offer.
Climate risks
Neighborhood: 92325
Nearby schools
GreatSchools rating
- 3/10Valley Of Enchantment Elementary SchoolGrades: K-5Distance: 1.2 mi
- 3/10Mary P. Henck Intermediate SchoolGrades: 6-8Distance: 4.3 mi
- 6/10Rim Of The World Senior High SchoolGrades: 9-12Distance: 4.3 mi
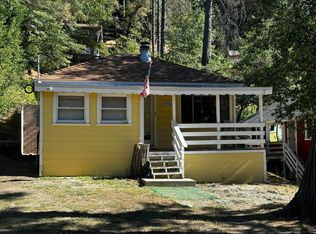
- $234,6002 bd1 ba641 sqft23736 Hillside Dr, Crestline, CA 92325Off Market
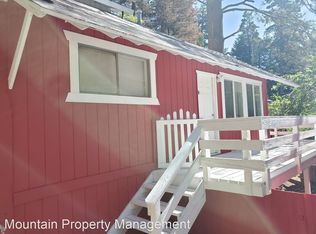
- $331,9002 bd1 ba-- sqft23746 Hillside Dr UNIT B, Crestline, CA 92325Off Market
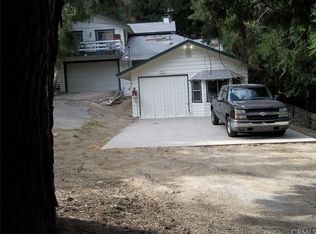
- $448,5003 bd2 ba2.3k sqft23746 Hillside Dr, Crestline, CA 92325Off Market
- $208,5001 bd1 ba576 sqft23712 Hillside Dr, Crestline, CA 92325Off Market
- $135,0001 bd1 ba590 sqft23715 Hillside Dr, Crestline, CA 92325Off Market
- $147,4754 bd3 ba3.4k sqft23707 Hillside Dr, Crestline, CA 92325Off Market
- $424,0003 bd3 ba2.2k sqft23707 Hillside Dr, Crestline, CA 92325Off Market
- $294,9002 bd2 ba798 sqft23733 Hillside Dr, Crestline, CA 92325Pending
A local agent can set up tours, give advice and negotiate with sellers.
Similar homes
- $350,0002 bd3 ba960 sqft23869 Wildwood Ln, Crestline, CA 92325For Sale
 MLS ID #IG26134839, MIRANDA LABADIE, CRESTLINE REAL ESTATE. CRMLS
 - $329,0002 bd2 ba900 sqft1069 Jungfrau Dr, Crestline, CA 92325For Sale
 MLS ID #IG26149846, DAWN MCHENRY, COLDWELL BANKER SKY RIDGE REALTY. CRMLS
 - $360,0003 bd2 ba1.1k sqft494 Wylerhorn Dr, Crestline, CA 92325For Sale
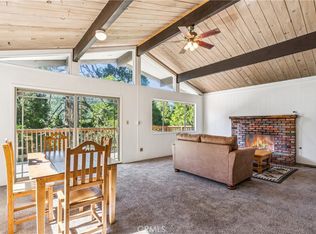 MLS ID #IG26109633, Brian L. Cohen, ARROWHEAD PREMIER PROPERTIES. CRMLS
 - $399,0003 bd2 ba1.3k sqft23774 Lakeview Dr, Crestline, CA 92325For Sale
 MLS ID #IG25199312, Linda Guill, RIM OF THE WORLD REALTY. CRMLS
 - $399,9992 bd2 ba988 sqft370 Weisshorn Dr, Lake Gregory, CA 92325For SaleMLS ID #IG26043539, Nancy Jo Madrigal, COZY CABINS REALTY. CRMLS
- $409,0003 bd2 ba1.3k sqft24091 Lakeview Dr, Crestline, CA 92325For SaleMLS ID #IG26093053, Ardee Jagt, COZY CABINS REALTY. CRMLS
- $375,0004 bd2 ba1.5k sqft24634 Bernard Dr, Crestline, CA 92325For SaleMLS ID #IG26126148, BETTY GILES, KELLER WILLIAMS REALTY. CRMLS
- $385,0002 bd1 ba768 sqft24601 Geneva Dr, Crestline, CA 92325For SaleMLS ID #OC26110039, Olga Buendia, Keller Williams Realty. CRMLS
- $289,0002 bd1 ba1k sqft23807 Wildwood Ln, Crestline, CA 92325For SaleMLS ID #IG26110168, Nancy Jo Madrigal, COZY CABINS REALTY. CRMLS
- $349,8002 bd2 ba936 sqft24873 Edelweiss Dr, Crestline, CA 92325For SaleMLS ID #CV26058469, Harley Adams, DYNASTY REAL ESTATE. CRMLS
- $274,9001 bd2 ba600 sqft23404 Cloudview Rd, Crestline, CA 92325For SaleMLS ID #IG26142456, Ardee Jagt, COZY CABINS REALTY. CRMLS
- $319,0002 bd2 ba972 sqft22864 Alder Ln, Crestline, CA 92325For SaleMLS ID #IV26055296, HAROLD MILLER, HAROLD E MILLER REALTOR. CRMLS
- $389,0002 bd1 ba924 sqft27245 Little Bear Rd, Blue Jay, CA 92317For SaleMLS ID #IG26102875, Brady Heuser, COLDWELL BANKER SKY RIDGE REALTY. CRMLS
- $459,0003 bd2 ba1.5k sqft380 Dart Canyon Rd, Crestline, CA 92325For SaleMLS ID #IG26128492, Debbie Baker, KELLER WILLIAMS LAKE ARROWHEAD. CRMLS
- $275,0001 bd2 ba876 sqft22934 Waters Dr, Crestline, CA 92325For SaleMLS ID #PW26144031, Tamara Tetzlaff, T.N.G. Real Estate Consultants. CRMLS
- $450,0002 bd1 ba1.1k sqft330 Canyon Dr, Cedarpines Park, CA 92322For SaleMLS ID #IV26054538, CRYSTAL HOGGARD, EXP REALTY OF CALIFORNIA INC. CRMLS
- $495,0003 bd2 ba1.4k sqft24682 Lake Gregory Dr, Crestline, CA 92325For SaleMLS ID #SR26111627, Martin Karamanoukian, Realty Squad Inc.. CRMLS
- $377,0002 bd2 ba766 sqft782 Virginia Ct, Lake Arrowhead, CA 92352For SaleMLS ID #IG26102624, Jose Ponce, PONCE & PONCE REALTY, INC. CRMLS
- $405,0003 bd1 ba991 sqft27048 State Highway 189, Blue Jay, CA 92317For SaleMLS ID #IG26083933, Steven Keefe, COLDWELL BANKER SKY RIDGE REALTY. CRMLS
- $375,0003 bd1 ba940 sqft1190 Scenic Way, Rimforest, CA 92378For SaleMLS ID #IV26056791, DEMETRI NEWSON-THOMPSON, REALTY MASTERS & ASSOCIATES. CRMLS
Local buyer's agents are ready to help
- California
- San Bernardino County
- Crestline
- 92325
- 23720 Hillside Dr
Nearby cities
Nearby zip codes
Other Crestline Topics
