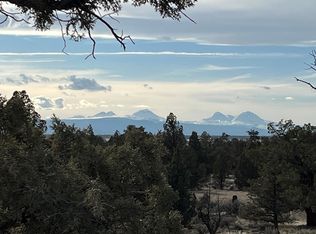
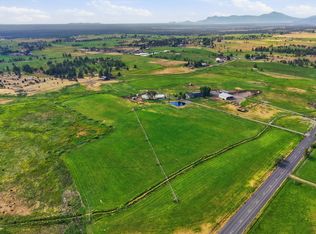
Discover the perfect blend of privacy, functionality, and Central Oregon beauty on nearly 49 acres with breathtaking Cascade Mountain views. This 3-bedroom, 2-bath home offers over 2,500 sq. ft. and is designed for country living, whether you're seeking a horse property, hobby farm, mini-ranch, or self-sufficient homestead. Features include fenced and cross-fenced pastures, a 60x40 shop with storage and 3-phase power, 30x30 climate-controlled greenhouse, additional greenhouse, 10x20 root cellar, solar-powered outbuildings, generator system, and 400-amp electrical service. The property borders over 19,000 acres of BLM land and is conveniently located nearly equidistant to Bend, Redmond, and Prineville. Recent updates include exterior paint, windows, flooring, water heater, and well improvements. Enjoy established landscaping, hot tub, infrared sauna, certified wood stove, and exceptional privacy in a truly turnkey Central Oregon retreat.
Pending
Price cut: $51K (8/13)
$899,000
23720 SW Starshine Ln, Bend, OR 97701
3beds
2baths
2,574sqft
Manufactured On Land, Manufactured Home
Built in 1999
48.94 Acres Lot
$861,500 Zestimate®
$349/sqft
$-- HOA
What's special
Infrared saunaHot tubBreathtaking cascade mountain viewsSolar-powered outbuildingsFenced and cross-fenced pasturesAdditional greenhouseCertified wood stove
- 77 days
- 106
- 1
Zillow last checked:
Listing updated:
Listed by:
Root & Branch Realty Group 541-447-8993
Source: Oregon Datashare,MLS#: 220223939
Facts & features
Interior
Bedrooms & bathrooms
- Bedrooms: 3
- Bathrooms: 2
Heating
- Fireplace(s), Electric, Wood
Cooling
- Wall/Window Unit(s)
Appliances
- Included: Cooktop, Dishwasher, Disposal, Dryer, Microwave, Oven, Range, Refrigerator, Washer, Water Heater
Features
- Built-in Features, Double Vanity, Open Floorplan, Shower/Tub Combo, Vaulted Ceiling(s), Walk-In Closet(s)
- Flooring: Carpet, Laminate
- Windows: Vinyl Frames
- Basement: None
- Has fireplace: Yes
- Fireplace features: Family Room, Wood Burning
- Common walls with other units/homes: No Common Walls
Interior area
- Total structure area: 2,574
- Total interior livable area: 2,574 sqft
Property
Parking
- Parking features: Detached, Driveway, Gravel
- Has uncovered spaces: Yes
Features
- Levels: One
- Stories: 1
- Patio & porch: Deck
- Exterior features: Rain Barrel/Cistern(s)
- Fencing: Fenced
- Has view: Yes
- View description: Mountain(s), Panoramic
Lot
- Size: 48.94 Acres
- Features: Corner Lot, Garden, Landscaped, Native Plants
Details
- Additional structures: Barn(s), Greenhouse, Shed(s), Storage, Workshop, Other
- Additional parcels included: .45 acres of road easement - tax map #1715000000600
- Parcel number: 19983
- Zoning description: Efu1; Exclusive Farm Use
- Special conditions: Standard
- Horses can be raised: Yes
Construction
Type & style
- Home type: MobileManufactured
- Architectural style: Ranch
- Property subtype: Manufactured On Land, Manufactured Home
Materials
- Frame
- Foundation: Slab
- Roof: Composition
Condition
- New construction: No
- Year built: 1999
Utilities & green energy
- Sewer: Septic Tank, Standard Leach Field
- Water: Well
Community & HOA
Community
- Security: Carbon Monoxide Detector(s), Smoke Detector(s)
HOA
- Has HOA: No
Location
- Region: Bend
Financial & listing details
- Price per square foot: $349/sqft
- Tax assessed value: $692,890
- Annual tax amount: $2,520
- Date on market: 6/29/2026
- Cumulative days on market: 77 days
- Listing terms: Cash,Conventional,FHA,VA Loan
- Inclusions: window ac, kitchen appliances, storage rack in shop
- Exclusions: personal property
- Road surface type: Gravel
- Body type: Triple Wide
Estimated market value
$861,500
$818,000 - $905,000
Not available
Price history
| Date | Event | Price |
|---|---|---|
| 8/15/2026 | Pending sale | $899,000$349/sqft |
Source:  Oregon Datashare #220223939 Report a problem Oregon Datashare #220223939 Report a problem | ||
| 8/13/2026 | Price change | $899,000-5.4%$349/sqft |
Source: Oregon Datashare #220223939 Report a problem | ||
| 6/29/2026 | Listed for sale | $950,000+1801.9%$369/sqft |
Source: Oregon Datashare #220223939 Report a problem | ||
| 8/4/1997 | Sold | $49,950$19/sqft |
Source: Agent Provided Report a problem | ||
Public tax history
| Year | Property taxes | Tax assessment |
|---|---|---|
| 2025 | $2,520 +2.5% | $204,780 +3% |
| 2024 | $2,460 +3.6% | $198,820 +3% |
| 2023 | $2,376 +3.2% | $193,040 +3% |
| 2022 | $2,302 +0% | $187,430 +3% |
| 2021 | $2,301 +2.8% | $181,980 +3% |
| 2020 | $2,237 +3.7% | $176,684 |
| 2019 | $2,158 | -- |
| 2018 | -- | -- |
| 2017 | $2,688 +4.8% | $209,847 +6.1% |
| 2016 | $2,565 | $197,801 |
| 2015 | $2,565 +4.5% | $197,801 +23.9% |
| 2013 | $2,454 +61% | $159,700 +8.4% |
| 2012 | $1,524 -13.6% | $147,360 -12.7% |
| 2011 | $1,764 -14.8% | $168,750 -11.2% |
| 2010 | $2,070 | $190,088 +3% |
| 2009 | -- | $184,551 +3% |
| 2008 | -- | $179,176 +3% |
| 2007 | -- | $173,957 |
Find assessor info on the county website
Monthly payment
Climate risks
Neighborhood: 97701
Nearby schools
Schools provided by the listing agent
- Elementary: Powell Butte Elementary
- Middle: Crook County Middle
- High: Crook County High
Source: Oregon Datashare. This data may not be complete. We recommend contacting the local school district to confirm school assignments for this home.
Similar homes
- $900,0004 bd3 ba2.8k sqft2048 NE Cradle Mountain Way, Bend, OR 97701For Sale

 MLS ID #220225954, Tony Gambino, Works Real Estate. Oregon Datashare
 - $929,0003 bd2 ba1.4k sqft4799 SW Williams Rd, Powell Butte, OR 97753For Sale
 MLS ID #220225888, Dawn Newton, Remington Real Estate. Oregon Datashare
 - $925,0003 bd2 ba2.5k sqft7043 SW Highland Dr, Powell Butte, OR 97753For Sale
 MLS ID #220226345, Robert W Rahner, Keller Williams Realty Central Oregon. Oregon Datashare
 - $929,0003 bd3 ba2.1k sqft20423 Heritage Ave, Bend, OR 97702For Sale
 MLS ID #220222195, Rebecca Branin Charlton, Cowgirl Properties. Oregon Datashare
 - $965,0003 bd2 ba2k sqft4793 SW Williams Rd, Powell Butte, OR 97753For SaleMLS ID #220223337, Tom Evans, Root & Branch Realty Group. Oregon Datashare
- $795,0003 bd2 ba2.4k sqft20810 89th St, Bend, OR 97703For SaleMLS ID #220222592, Carla Lee Powell, Powell Team Real Estate LLC. Oregon Datashare
- $929,0003 bd2 ba2.1k sqft2964 NW Fairway Heights Dr, Bend, OR 97703For SaleMLS ID #220220155, Robin L Yeakel, Cascade Hasson SIR. Oregon Datashare
- $899,5003 bd3 ba1.8k sqft12913 NW Lark Meadow Ln, Powell Butte, OR 97753For SaleMLS ID #220221176, Pamela L. Mayo-Phillips, Cascade Hasson SIR. Oregon Datashare
- $894,4994 bd3 ba2.9k sqft12442 SE Lost Lake Dr, Prineville, OR 97754For SaleMLS ID #220220370, Janay L Shores, Premiere Property Group, LLC. Oregon Datashare
- $1,250,0003 bd3 ba2.5k sqft22539 Martee Ln, Bend, OR 97701For SaleMLS ID #220221576, Carolyn K. Emick, Duke Warner Realty ERA Powered. Oregon Datashare
- $849,0003 bd3 ba1.7k sqft65140 78th St, Bend, OR 97703For SaleMLS ID #220210381, Reed G Melton, Realty One Group Discovery. Oregon Datashare
- $849,9003 bd3 ba2.6k sqft20490 Timberline, Bend, OR 97702For SaleMLS ID #220223774, Jared Chase, Cascade Hasson SIR. Oregon Datashare
- $915,0003 bd3 ba2.7k sqft62968 Fresca St, Bend, OR 97703For SaleMLS ID #220224421, Molly Ann Renner, Cascade Hasson SIR. Oregon Datashare
- $770,0005 bd3 ba3.6k sqft1941 NE Desert Ct, Bend, OR 97701For SaleMLS ID #220227044, Parker Vernon, Cascade Hasson SIR. Oregon Datashare
- $1,195,0003 bd2 ba2.4k sqft61345 Mountain Breezes Ct, Bend, OR 97702For SaleMLS ID #220226708, Stephen T Wells, Wellspring NW Realty LLC. Oregon Datashare
- $675,0003 bd2 ba2k sqft4590 SE Wampum Rd, Prineville, OR 97754For SaleMLS ID #220219193, Mary Gillen Doyle, Coldwell Banker Bain. Oregon Datashare
- $835,0004 bd2 ba1.9k sqft4285 NE Butler Ave, Redmond, OR 97756For SaleMLS ID #220227442, Erin E Warren, Premiere Property Group, LLC. Oregon Datashare
- $1,095,0003 bd3 ba2.3k sqft19496 Tumalo Reservoir Rd, Bend, OR 97703For SaleMLS ID #220215931, Matt Ryan, Ryan Realty LLC. Oregon Datashare
- $975,0004 bd4 ba2.7k sqft6323 SE Cedar Hills Ct, Prineville, OR 97754For SaleMLS ID #220216147, Shaini Willis, Stellar Realty Northwest. Oregon Datashare
- $919,0004 bd4 ba2.9k sqft19976 Heron Loop, Bend, OR 97702For SaleMLS ID #220227772, Allison Kelley Rayburn, eXp Realty, LLC. Oregon Datashare
