***HUGE $30,000 PRICE REDUCTION***A blend of Beauty and convenience in this 4 bedroom 4 bath home with three levels of living space. Designed for a large family, this spacious home is located in the sought after MURPHY CREEK subdivision. This home is situated on a cul-de-sac that sits right across the street from the community clubhouse, pool, park, tennis courts, golf course and Homestead park. Kids can walk across the street to Murphy Creek K-8 school. Spacious Master Bedroom with a 5 piece bath and plenty of closet space...one for him and one for her. Spacious eat in kitchen with updated quartz countertops and backsplash and also has a double door pantry. The main level boasts a family room with vaulted ceiling, fireplace and built-in shelving. There is also a formal living room and dining room that give ample space for family gatherings. Enjoy the finished basement that can be utilized as a teen suite or additional family room, office space or both. Basement has lots of storage space and lovely, new 3/4 bath. Outside there is a nice covered front porch and the backyard has a wonderful patio with maintenance free deck. Store your tools and yard equipment in the spacious, backyard shed and enjoy the apples each year from the huge apple tree. The driveway was redone in 2021. Hot water heater was replaced in 2021. Easy access to E470 and I70 is a short distance away. Only a few minutes to Southlands shopping and Aurora Reservoir. Pictures don't do justice...come and take a look for yourself.
Sold for $654,000
$654,000
23721 E Florida Place, Aurora, CO 80018
4beds
3,473sqft
Single Family Residence
Built in 2002
7,841 Square Feet Lot
$640,400 Zestimate®
$188/sqft
$3,614 Estimated rent
Home value
$640,400
$608,000 - $672,000
$3,614/mo
Zestimate® history
Owner options
List your home for rent
$3,614/mo
Rent Zestimate®
Find your next renter with Zillow Rental Manager. Plus, with online applications, you can quickly screen prospective tenants – for free.
$3,614/mo
Rent Zestimate®
Refinance and save
$3,817/mo
Est. payment
Refinancing to a lower rate could help reduce your monthly payments and save thousands over the life of the loan.
$3,817/mo
Est. payment
Explore your selling options
Work with a Zillow partner agent
Leverage their expertise and Zillow's premium Showcase listings to get your home seen by more buyers.
Get startedList with your own agent
Get your home in front of millions of buyers by listing it on Zillow.
Learn how to do itSell it yourself
Take full control of how buyers see your home on Zillow by listing For Sale by Owner (FSBO).
List your homeWhat's special
Golf courseBackyard shedYard equipmentSpacious eat in kitchenOffice spaceDouble door pantrySpacious home
Zillow last checked:
Listing updated:
Listed by:
Nailah Vega 720-560-5904 nailahvega@truevrealty.com,
True V Realty, LLC
Bought with:
Om Dhungel, 100096197
Coldwell Banker Realty 24
Source: REcolorado as distributed by MLS GRID,MLS#: 2368095
Facts & features
Interior
Bedrooms & bathrooms
- Bedrooms: 4
- Bathrooms: 4
- Full bathrooms: 2
- 3/4 bathrooms: 1
- 1/2 bathrooms: 1
- Main level bathrooms: 1
Primary bedroom
- Description: Master Bedroom
- Level: Upper
Bedroom
- Level: Upper
Bedroom
- Level: Upper
Bedroom
- Level: Upper
Primary bathroom
- Description: Five Piece Master Bath
- Level: Upper
Bathroom
- Description: Main Floor Guest
- Level: Main
Bathroom
- Description: Main Hall Bath
- Level: Upper
Bathroom
- Level: Basement
Bonus room
- Description: Family Room/Teen Suite/Additional Guest Space
- Level: Basement
Dining room
- Description: Formal Dining Room
- Level: Main
Dining room
- Description: Eat In Kitchen Dining Space
- Level: Main
Family room
- Level: Main
Kitchen
- Level: Main
Laundry
- Level: Main
Living room
- Level: Main
Heating
- Forced Air
Cooling
- Central Air
Appliances
- Included: Convection Oven, Cooktop, Dishwasher, Disposal, Double Oven, Dryer, Gas Water Heater, Humidifier, Microwave, Refrigerator, Self Cleaning Oven, Washer
- Laundry: In Unit
Features
- Built-in Features, Ceiling Fan(s), Five Piece Bath, Kitchen Island, Open Floorplan, Pantry, Quartz Counters, Radon Mitigation System, Smoke Free, Vaulted Ceiling(s), Walk-In Closet(s), Wired for Data
- Flooring: Carpet, Wood
- Windows: Double Pane Windows
- Basement: Bath/Stubbed,Crawl Space,Daylight,Finished,Interior Entry,Partial,Sump Pump
- Number of fireplaces: 1
- Fireplace features: Family Room
Interior area
- Total structure area: 3,473
- Total interior livable area: 3,473 sqft
- Finished area above ground: 2,659
- Finished area below ground: 814
Property
Parking
- Total spaces: 2
- Parking features: Concrete, Exterior Access Door, Lighted, Storage
- Attached garage spaces: 2
Features
- Levels: Two
- Stories: 2
- Patio & porch: Covered, Deck, Front Porch
- Exterior features: Private Yard
- Fencing: Partial
Lot
- Size: 7,841 Square Feet
- Features: Cul-De-Sac, Level, Sprinklers In Front, Sprinklers In Rear
Details
- Parcel number: 034203460
- Special conditions: Standard
- Other equipment: Air Purifier
Construction
Type & style
- Home type: SingleFamily
- Architectural style: Traditional
- Property subtype: Single Family Residence
Materials
- Brick, Frame
- Foundation: Concrete Perimeter
Condition
- Updated/Remodeled
- Year built: 2002
Utilities & green energy
- Sewer: Public Sewer
- Water: Public
- Utilities for property: Cable Available, Natural Gas Connected
Community & HOA
Community
- Security: Carbon Monoxide Detector(s), Radon Detector, Smoke Detector(s), Video Doorbell
- Subdivision: Murphy Creek
HOA
- Has HOA: Yes
- Amenities included: Clubhouse, Golf Course, Park, Playground, Pool, Tennis Court(s)
- Services included: Maintenance Grounds, Recycling, Road Maintenance, Trash
- HOA fee: $60 monthly
- HOA name: Metro District 3
- HOA phone: 303-693-2118
- Second HOA fee: $30 monthly
- Second HOA name: Murphy Creek Master
- Second HOA phone: 303-232-9200
Location
- Region: Aurora
Financial & listing details
- Price per square foot: $188/sqft
- Tax assessed value: $664,400
- Annual tax amount: $4,907
- Date on market: 6/19/2023
- Listing terms: Cash,Conventional,FHA
- Exclusions: Seller's Personal Property. Freezer In Garage, Window Coverings, Patio Furniture
- Ownership: Agent Owner
- Road surface type: Paved
Price history
| Date | Event | Price |
|---|---|---|
| 9/28/2023 | Sold | $654,000+51.4%$188/sqft |
Source:  REcolorado as distributed by MLS GRID #2368095 Report a problem REcolorado as distributed by MLS GRID #2368095 Report a problem | ||
| 4/5/2017 | Sold | $432,000+0.5%$124/sqft |
Source: Public Record Report a problem | ||
| 3/7/2017 | Pending sale | $429,900$124/sqft |
Source: Berkshire Hathaway Preferred Real Estate #1905034 Report a problem | ||
| 2/28/2017 | Listed for sale | $429,900+53.6%$124/sqft |
Source: Berkshire Hathaway Preferred Real Estate #1905034 Report a problem | ||
| 4/6/2007 | Sold | $279,900-1.4%$81/sqft |
Source: Public Record Report a problem | ||
| 11/7/2003 | Sold | $283,817$82/sqft |
Source: Public Record Report a problem | ||
Public tax history
| Year | Property taxes | Tax assessment |
|---|---|---|
| 2025 | $5,109 +2.3% | $41,525 +5.7% |
| 2024 | $4,996 +1.8% | $39,282 -9.5% |
| 2023 | $4,907 -3% | $43,384 +36.8% |
| 2022 | $5,059 | $31,713 -2.8% |
| 2021 | -- | $32,625 -1% |
| 2020 | $5,224 +13.4% | $32,969 |
| 2019 | $4,606 | -- |
| 2018 | $4,606 -8.1% | $28,994 |
| 2017 | $5,010 | $28,994 +12.8% |
| 2016 | -- | $25,695 |
| 2015 | -- | $25,695 +31.6% |
| 2014 | $3,588 +28.4% | $19,526 +3% |
| 2013 | $2,794 | $18,950 |
| 2012 | -- | $18,950 |
| 2011 | $2,697 +0.7% | $18,950 -8.7% |
| 2010 | $2,680 -23.2% | $20,750 |
| 2009 | $3,491 | $20,750 -23.3% |
| 2008 | -- | $27,041 |
| 2007 | -- | $27,041 +21.3% |
| 2006 | -- | $22,296 |
| 2005 | -- | $22,296 +116.5% |
| 2002 | $227 | $10,300 |
Find assessor info on the county website
Neighborhood: Murphy Creek
Nearby homes
- $663,8004 bd4 ba2.9k sqft23711 E Florida Pl, Aurora, CO 80018Off Market
- $643,3005 bd3 ba2.7k sqft23731 E Florida Pl, Aurora, CO 80018Off Market
- $677,4005 bd4 ba3.8k sqft1394 S Buchanan Cir, Aurora, CO 80018Off Market
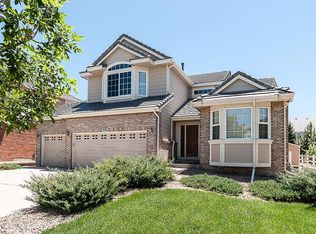
- $620,9004 bd3 ba2.6k sqft1384 S Buchanan Cir, Aurora, CO 80018Off Market
- $638,2004 bd3 ba2.7k sqft1426 S Buchanan Cir, Aurora, CO 80018Off Market
- $587,7004 bd3 ba2.4k sqft23701 E Florida Pl, Aurora, CO 80018Off Market
- $701,9005 bd4 ba4.1k sqft1436 S Buchanan Cir, Aurora, CO 80018Off Market
- $621,4004 bd4 ba2.8k sqft23728 E Florida Pl, Aurora, CO 80018Off Market
Nearby schools
GreatSchools rating
- 8/10Murphy Creek K-8 SchoolGrades: PK-8Distance: 0.1 mi
- 5/10Vista Peak 9-12 PreparatoryGrades: 9-12Distance: 2.5 mi
Schools provided by the listing agent
- Elementary: Murphy Creek K-8
- Middle: Murphy Creek K-8
- High: Vista Peak
- District: Adams-Arapahoe 28J
Source: REcolorado as distributed by MLS GRID. This data may not be complete. We recommend contacting the local school district to confirm school assignments for this home.
Get a cash offer in 3 minutes
Find out how much your home could sell for in as little as 3 minutes with a no-obligation cash offer.
Estimated market value
$640,400
Get a cash offer in 3 minutes
Find out how much your home could sell for in as little as 3 minutes with a no-obligation cash offer.
Estimated market value
$640,400
- Colorado
- Arapahoe County
- Aurora
- 80018
- Murphy Creek
- 23721 E Florida Place
Nearby cities
Nearby neighborhoods
Nearby zip codes
Other Aurora Topics
