This beautifully designed four-bedroom, two-and-a-half-bath home blends timeless architecture with modern livability, showcased by its double front porches and classic gabled roofline. The main level features an open-concept kitchen, dining, and living space that flows effortlessly—perfect for entertaining guests or enjoying everyday moments at home. A generous kitchen island, walk-in pantry, and rear-entry garage add both style and everyday practicality.
Upstairs, the private owner's suite offers a relaxing retreat with a spacious walk-in closet and ensuite bath. Three additional bedrooms and a conveniently located laundry room provide versatility and comfort for family, guests, or home office needs.
Nestled in New Town at Harmony, this home is surrounded by tree-lined streets, neighborhood parks, volleyball courts, and welcoming community gathering spaces. Designed for connection and ease, this vibrant setting pairs modern craftsmanship with the warmth and charm of true neighborhood living.
Pending
$448,900
23722 Canal Ln, Independence, MO 64056
4beds
2,032sqft
SingleFamily
Built in 2026
4,356 Square Feet Lot
$446,800 Zestimate®
$221/sqft
$71/mo HOA
What's special
Four-bedroom two-and-a-half-bath homeRear-entry garageTree-lined streetsDouble front porchesThree additional bedroomsConveniently located laundry roomEnsuite bath
- 61 days |
- 8 |
- 0 |
Zillow last checked:
Listed by:
Ripley Team,
Engel & Völkers Kansas City - Leawood
Source: Engel & Volkers,MLS#: 2592006
Facts & features
Interior
Bedrooms & bathrooms
- Bedrooms: 4
- Bathrooms: 3
- Full bathrooms: 2
- 1/2 bathrooms: 1
Heating
- Has Heating (Unspecified Type)
Appliances
- Included: Dishwasher, Microwave
Features
- Walk-In Closet(s), Ceiling Fan(s)
- Flooring: Carpet
- Basement: Yes
- Has fireplace: No
Interior area
- Total structure area: 2,032
- Total interior livable area: 2,032 sqft
Property
Parking
- Parking features: Attached
Features
- Stories: 2
- Patio & porch: Patio, Porch
Lot
- Size: 4,356 Square Feet
Details
- Parcel number: 24210173300000000
Construction
Type & style
- Home type: SingleFamily
- Architectural style: Other
Materials
- Roof: Composition
Condition
- Year built: 2026
Community & HOA
Community
- Subdivision: New Town at Harmony
HOA
- Has HOA: Yes
- HOA fee: $850 annually
Location
- Region: Independence
Financial & listing details
- Price per square foot: $221/sqft
- Tax assessed value: $24,950
- Annual tax amount: $336
- Date on market: 5/21/2026
- Lease term: Contact For Details
Estimated market value
$446,800
$424,000 - $469,000
$2,478/mo
Price history
| Date | Event | Price |
|---|---|---|
| 5/22/2026 | Pending sale | $448,900$221/sqft |
Source:  Engel & Volkers #2592006 Report a problem Engel & Volkers #2592006 Report a problem | ||
| 5/21/2026 | Listed for sale | $448,900$221/sqft |
Source: Engel & Volkers #2592006 Report a problem | ||
Public tax history
| Year | Property taxes | Tax assessment |
|---|---|---|
| 2025 | $336 +18.6% | $4,741 +15% |
| 2024 | $283 +2.1% | $4,123 |
| 2023 | $277 | $4,123 |
| 2022 | -- | -- |
Find assessor info on the county website
Monthly payment
Est. payment
Payment breakdown
Explore the cost of this home by adjusting the details. Changes won't be saved.Climate risks
Neighborhood: Rainbow
Nearby schools
GreatSchools rating
- 7/10James Lewis Elementary SchoolGrades: PK-5Distance: 3.3 mi
- 7/10Brittany Hill Middle SchoolGrades: 6-8Distance: 3.4 mi
- 8/10Blue Springs High SchoolGrades: 9-12Distance: 4.5 mi
Schools provided by the listing agent
- Elementary: James Lewis
- Middle: Brittany Hill
- High: Blue Springs
Source: Engel & Volkers. This data may not be complete. We recommend contacting the local school district to confirm school assignments for this home.
- $24,950-- bd-- ba-- sqft23718 Canal Ln, Independence, MO 64056Off Market
- $24,950-- bd-- ba-- sqft23714 Canal Ln, Independence, MO 64056Off Market
- $24,950-- bd-- ba-- sqft23710 Canal Ln, Independence, MO 64056Off Market
- $24,950-- bd-- ba-- sqft932 Riverview Ave, Independence, MO 64056Off Market
- $24,950-- bd-- ba-- sqft23706 Canal Ln, Independence, MO 64056Off Market
- $24,950-- bd-- ba-- sqft933 Riverview Ave, Independence, MO 64056Off Market
- $24,950-- bd-- ba-- sqft929 Riverview Ave, Independence, MO 64056Off Market
- $24,950-- bd-- ba-- sqft23723 Canal Ln, Independence, MO 64056Off Market
A local agent can set up tours, give advice and negotiate with sellers.
A local lender can help you make sure your offer is ready when you are.
Similar homes
- $454,0004 bd3 ba2k sqft23801 E 11th Ter S, Independence, MO 64056New Construction
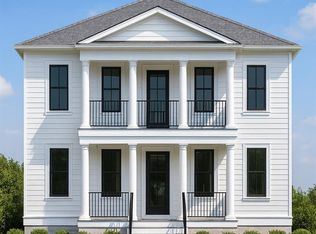 MLS ID #2582092, Ripley Assoc Team, Engel & Volkers Kansas City. Heartland MLS as distributed by MLS GRID
 - $396,0004 bd3 ba1.9k sqft23706 E 11th St S, Independence, MO 64056New Construction
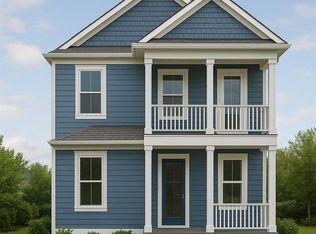 MLS ID #2581754, Ripley Assoc Team, Engel & Volkers Kansas City. Heartland MLS as distributed by MLS GRID
 - $396,0004 bd3 ba1.9k sqft23805 E 11th Ter S, Independence, MO 64056New Construction
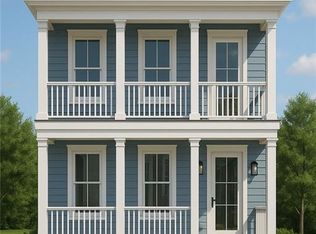 MLS ID #2582093, Ripley Assoc Team, Engel & Volkers Kansas City. Heartland MLS as distributed by MLS GRID
 - $396,0004 bd4 ba1.9k sqft23718 E 11th St S, Independence, MO 64056New Construction
 MLS ID #2582054, Ripley Assoc Team, Engel & Volkers Kansas City. Heartland MLS as distributed by MLS GRID
 - $385,0003 bd3 ba1.6k sqft23710 E 11th St S, Independence, MO 64056New ConstructionMLS ID #2582001, Ripley Assoc Team, Engel & Volkers Kansas City. Heartland MLS as distributed by MLS GRID
- $412,9993 bd3 ba1.6k sqft3919 SE Valley Forge Dr, Blue Springs, MO 64014For SaleMLS ID #2624140, Amanda Bellemere, Weichert Realtors - Generations. Heartland MLS as distributed by MLS GRID
- from $450,0004 bd4 ba1.9k sqftNoah I Plan, Eagles Creek, Blue Springs, MO 64014New ConstructionTruMark Custom Homes
- $419,9004 bd3 ba2.6k sqft1122 Blue Bird Ln, Liberty, MO 64068For Sale By Owner
- $470,0004 bd4 ba2k sqft4305 SE Adams Dr, Blue Springs, MO 64014New ConstructionHeartland MLS as distributed by MLS GRID
- from $420,4503 bd4 ba1.8k sqftDevotion Plan, Eagles Ridge, Blue Springs, MO 64014New ConstructionThe Rob Ellerman Team
- $430,0005 bd3 ba2.5k sqft2030 W Springs Way, Excelsior Springs, MO 64024New ConstructionMLS ID #2625640, Jen Langston Justus, Dream Properties Real Estate. Heartland MLS as distributed by MLS GRID
- $523,9734 bd4 ba2.3k sqft1309 SE Ranchland St, Lees Summit, MO 64081New ConstructionHeartland MLS as distributed by MLS GRID
- from $480,0004 bd4 ba2k sqftNoah II Plan, Eagles Creek, Blue Springs, MO 64014New ConstructionTruMark Custom Homes
- $565,0003 bd4 ba2k sqft2019 Summit St, Kansas City, MO 64108For SaleMLS ID #2632731, Gloria C Barrera, Platinum Realty LLC. Heartland MLS as distributed by MLS GRID
- $480,3884 bd3 ba2.2k sqft1420 SE Silo St, Lees Summit, MO 64081New ConstructionHeartland MLS as distributed by MLS GRID
- $389,7494 bd3 ba2.2k sqft1500 SW 9th St, Oak Grove, MO 64075New ConstructionHeartland MLS as distributed by MLS GRID
- $459,9004 bd3 ba2.3k sqft10144 N Brighton Ave, Kansas City, MO 64156New ConstructionMLS ID #2628838, Christine Lies, ReeceNichols-KCN. Heartland MLS as distributed by MLS GRID
- $225,0003 bd4 ba1.6k sqft526 S Brookside Ave, Independence, MO 64053For SaleMLS ID #2621007, Ruth Petentler, Keller Williams Realty Partners Inc.. Heartland MLS as distributed by MLS GRID
- $569,9005 bd4 ba2.7k sqft820 SE Partridge Ln, Blue Springs, MO 64014For SaleMLS ID #2632460, Vicki Shepherd, Realty Executives. Heartland MLS as distributed by MLS GRID
- from $412,6994 bd2 ba2.1k sqftThe Foster Plan, The Woodlands at Chapman Farms, Blue Springs, MO 64014New ConstructionAshlar Homes LLC
