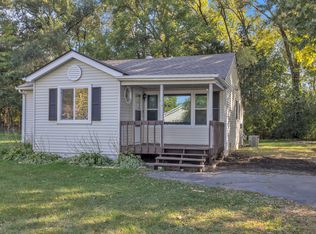
Looking for a spacious home boasting 5 bedrooms and 2 bathrooms, here it is! This open concept home features a newly renovated lower level, a huge 3 car garage for all your toys and an extra large deck off house, perfect for entertaining. The oversized yard sits on 4 lots that offers endless possibilities! This home also includes a private beach and lake rights for only $50 per year. It's close to good schools and a quick access to I-94
Contingent
$389,900
23723 82nd PLACE, Salem, WI 53168
5beds
2,876sqft
Single Family Residence
Built in 1936
0.65 Acres Lot
$383,700 Zestimate®
$136/sqft
$-- HOA
What's special
Newly renovated lower levelOpen concept home
- 93 days
- 40
- 2
Zillow last checked:
Listing updated:
Listed by:
Lynn Fell 262-366-8056,
RealtyPro Professional Real Estate Group LLC
Source: WIREX MLS,MLS#: 1964222
Originating MLS: Metro MLS
Facts & features
Interior
Bedrooms & bathrooms
- Bedrooms: 5
- Bathrooms: 2
- Full bathrooms: 2
- Main level bedrooms: 1
Primary bedroom
- Level: Main
- Area: 120
- Dimensions: 12 x 10
Bedroom 2
- Level: Upper
- Area: 120
- Dimensions: 12 x 10
Bedroom 3
- Level: Upper
- Area: 120
- Dimensions: 12 x 10
Bedroom 4
- Level: Upper
- Area: 140
- Dimensions: 14 x 10
Bedroom 5
- Level: Lower
- Area: 144
- Dimensions: 12 x 12
Bathroom
- Features: Shower on Lower, Tub Only, Shower Over Tub, Shower Stall
Dining room
- Level: Main
- Area: 170
- Dimensions: 17 x 10
Kitchen
- Level: Main
- Area: 216
- Dimensions: 24 x 9
Living room
- Level: Upper
- Area: 228
- Dimensions: 19 x 12
Heating
- Radiant/Hot Water, Other
Cooling
- Wall/Window Unit(s), Other
Appliances
- Included: Window A/C, Dishwasher, Dryer, Microwave, Oven, Refrigerator, Washer, Water Softener
Features
- High Speed Internet, Wet Bar
- Flooring: Wood
- Basement: Block,Finished,Full
Interior area
- Total structure area: 2,876
- Total interior livable area: 2,876 sqft
- Finished area above ground: 2,106
- Finished area below ground: 770
Property
Parking
- Total spaces: 3
- Parking features: Garage Door Opener, Detached, 3 Car
- Garage spaces: 3
Features
- Levels: Two
- Stories: 2
- Patio & porch: Deck
- Waterfront features: Deeded Water Access, Water Access/Rights, Lake
Lot
- Size: 0.65 Acres
Details
- Parcel number: 6541201170861
- Zoning: RES
Construction
Type & style
- Home type: SingleFamily
- Architectural style: Contemporary
- Property subtype: Single Family Residence
Materials
- Vinyl Siding
Condition
- 21+ Years
- New construction: No
- Year built: 1936
Utilities & green energy
- Sewer: Public Sewer
- Water: Well
- Utilities for property: Cable Available
Community & HOA
Community
- Subdivision: Salem Oaks
Location
- Region: Salem
- Municipality: Salem Lakes
Financial & listing details
- Price per square foot: $136/sqft
- Tax assessed value: $283,200
- Annual tax amount: $3,897
- Date on market: 5/27/2026
- Inclusions: Stove, Refrigerator, Microwave, Washer, Dryer, Water Softener (Owned).
Estimated market value
$383,700
$365,000 - $403,000
$3,362/mo
Price history
| Date | Event | Price |
|---|---|---|
| 5/30/2026 | Contingent | $389,900$136/sqft |
Source: | ||
| 5/27/2026 | Listed for sale | $389,900+110.9%$136/sqft |
Source: | ||
| 8/28/2017 | Listing removed | $184,900$64/sqft |
Source: Bear Realty, Inc #1537234 Report a problem | ||
| 7/14/2017 | Price change | $184,900-2.6%$64/sqft |
Source: Bear Realty, Inc #1537234 Report a problem | ||
| 6/26/2017 | Listed for sale | $189,900$66/sqft |
Source: Bear Realty, Inc #1537234 Report a problem | ||
Public tax history
| Year | Property taxes | Tax assessment |
|---|---|---|
| 2025 | $3,529 +1.7% | $283,200 +9.3% |
| 2024 | $3,470 +5% | $259,100 |
| 2023 | $3,306 -0.1% | $259,100 +21.2% |
| 2022 | $3,309 -1.6% | $213,800 |
| 2021 | $3,362 +4.1% | $213,800 +13.7% |
| 2020 | $3,228 +3% | $188,000 |
| 2019 | $3,133 +7.5% | $188,000 +17% |
| 2018 | $2,914 -15.8% | $160,700 |
| 2017 | $3,463 +4.2% | $160,700 +8.4% |
| 2016 | $3,323 -10% | $148,200 |
| 2015 | $3,691 -1.4% | $148,200 +2.5% |
| 2014 | $3,742 | $144,600 |
| 2013 | $3,742 -12.8% | $144,600 -19.4% |
| 2012 | $4,290 +11.4% | $179,400 |
| 2011 | $3,852 +6% | $179,400 -14.7% |
| 2010 | $3,633 -0.3% | $210,200 |
| 2009 | $3,644 -2.8% | $210,200 -7.2% |
| 2008 | $3,747 +11.3% | $226,400 |
| 2007 | $3,367 +1.4% | $226,400 +6.5% |
| 2006 | $3,321 +4.1% | $212,600 |
| 2005 | $3,190 +3% | $212,600 +20.9% |
| 2004 | $3,097 +3.1% | $175,800 |
| 2003 | $3,003 +1.3% | $175,800 +12.5% |
| 2002 | $2,966 +4.4% | $156,200 +1.6% |
| 2001 | $2,841 +2.9% | $153,800 +4.8% |
| 2000 | $2,762 | $146,800 |
Find assessor info on the county website
Monthly payment
Est. payment
Payment breakdown
Explore the cost of this home by adjusting the details. Changes won't be saved.Climate risks
Neighborhood: 53168
Nearby schools
Schools provided by the listing agent
- Elementary: Salem
- High: Central
- District: Salem
Source: WIREX MLS. This data may not be complete. We recommend contacting the local school district to confirm school assignments for this home.


