Welcome to 23723 Bouquet Canyon Pl, a move-in ready home in the beautiful Sunnymead Ranch community of Moreno Valley! This charming residence feautures 3 bedrooms and 3 bathrooms, providing both comfort and style. Enjoy gorgeous, updated flooring, including tile on the lower level and laminate on the upper level, with updated baseboards throughout. The kitchen has been thoughtfully updated with modern appliances, including a brand-new microwave and stove, and features elegant quartz countertops, perfect for those who enjoy cooking in a sleek, contemporary space. The master bedroom is generously sized, offering a private retreat with a large en-suite bathroom that includes dual vanities, a soaking tub, and a spacious walk-in closet. The two bathtubs have been recently reglazed, giving a fresh, clean look to both bathrooms. The additional two bedrooms upstairs are connected by a convenient Jack and Jill bathroom, providing privacy and functionality. Beyond the home itself, the Sunnymead Ranch community offers a wealth of amenities, including tennis courts, a serene lake, a well-appointed clubhouse, a fitness center, BBQ areas, a playground, and a sparkling pool, ensuring an exceptional lifestyle in a well-maintained neighborhood. Don’t miss the opportunity to become the new owner of this amazing home!
Sold for $574,000
Street View
Listed by: VISMAR REAL ESTATE • Yescenia Osorio • Contact: 909-576-9227
Bought with: VISMAR REAL ESTATE
$574,000
23723 Bouquet Canyon Pl, Moreno Valley, CA 92557
3beds
2,004sqft
Single Family Residence
Built in 1994
4,356 Square Feet Lot
$576,000 Zestimate®
$286/sqft
$3,490 Estimated rent
Home value
$576,000
$547,000 - $605,000
$3,490/mo
Zestimate® history
Owner options
List your home for rent
$3,490/mo
Rent Zestimate®
Find your next renter with Zillow Rental Manager. Plus, with online applications, you can quickly screen prospective tenants – for free.
$3,490/mo
Rent Zestimate®
Refinance and save
$3,776/mo
Est. payment
Refinancing to a lower rate could help reduce your monthly payments and save thousands over the life of the loan.
$3,776/mo
Est. payment
Explore your selling options
Work with a Zillow partner agent
Leverage their expertise and Zillow's premium Showcase listings to get your home seen by more buyers.
Get startedList with your own agent
Get your home in front of millions of buyers by listing it on Zillow.
Learn how to do itSell it yourself
Take full control of how buyers see your home on Zillow by listing For Sale by Owner (FSBO).
List your homeWhat's special
Zillow last checked:
Listing updated:
Listed by:
Yescenia Osorio DRE #02027102 909-576-9227,
VISMAR REAL ESTATE
Bought with:
Yescenia Osorio, DRE #02027102
VISMAR REAL ESTATE
Source: CRMLS,MLS#: CV24186327 Originating MLS: California Regional MLS
Originating MLS: California Regional MLSFacts & features
Interior
Bedrooms & bathrooms
- Bedrooms: 3
- Bathrooms: 3
- Full bathrooms: 3
Rooms
- Room types: Bathroom, Bedroom, Entry/Foyer, Family Room, Kitchen, Laundry, Living Room, Primary Bathroom, Primary Bedroom, Other, Dining Room
Bedroom
- Features: All Bedrooms Up
Bathroom
- Features: Bathtub, Dual Sinks
Bathroom
- Features: Jack and Jill Bath
Kitchen
- Features: Quartz Counters, Remodeled, Updated Kitchen
Heating
- Central
Cooling
- Central Air, Evaporative Cooling
Appliances
- Included: 6 Burner Stove, Dishwasher, Disposal, Microwave, Water Heater
- Laundry: Gas Dryer Hookup, Inside, Laundry Room
Features
- Ceiling Fan(s), Separate/Formal Dining Room, High Ceilings, Laminate Counters, Quartz Counters, Recessed Lighting, All Bedrooms Up, Jack and Jill Bath, Walk-In Closet(s)
- Flooring: See Remarks, Tile, Wood
- Doors: French Doors, Sliding Doors
- Windows: Double Pane Windows
- Has fireplace: Yes
- Fireplace features: Family Room, Gas
- Common walls with other units/homes: No Common Walls
Interior area
- Total interior livable area: 2,004 sqft
Property
Parking
- Total spaces: 6
- Parking features: Door-Multi, Direct Access, Driveway, Garage, Garage Door Opener
- Attached garage spaces: 3
- Uncovered spaces: 3
Accessibility
- Accessibility features: Other, See Remarks
Features
- Levels: Two
- Stories: 2
- Entry location: Front
- Patio & porch: None
- Exterior features: Lighting
- Pool features: Community, Fenced, Association
- Has spa: Yes
- Spa features: Association, Community
- Fencing: Average Condition,Block
- Has view: Yes
- View description: Neighborhood
Lot
- Size: 4,356 Square Feet
- Features: Back Yard, Close to Clubhouse, Front Yard, Sprinklers In Front, Sprinklers Timer
Details
- Parcel number: 260212006
- Special conditions: Standard
Construction
Type & style
- Home type: SingleFamily
- Architectural style: Traditional
- Property subtype: Single Family Residence
Materials
- Stucco
- Foundation: Slab
- Roof: Flat Tile
Condition
- Turnkey
- New construction: No
- Year built: 1994
Utilities & green energy
- Electric: Electricity - On Property
- Sewer: Public Sewer
- Water: Public
- Utilities for property: Cable Available, Electricity Available, Natural Gas Available, Phone Available, Sewer Available, Water Available
Community & HOA
Community
- Features: Lake, Park, Street Lights, Pool
- Security: Carbon Monoxide Detector(s), Fire Sprinkler System, Smoke Detector(s)
HOA
- Has HOA: Yes
- Amenities included: Clubhouse, Dock, Fitness Center, Meeting Room, Outdoor Cooking Area, Barbecue, Picnic Area, Playground, Pool, Spa/Hot Tub, Tennis Court(s)
- HOA fee: $127 monthly
- HOA name: Seabrezze
- HOA phone: 800-232-7517
Location
- Region: Moreno Valley
Financial & listing details
- Price per square foot: $286/sqft
- Tax assessed value: $585,480
- Date on market: 9/12/2024
- Cumulative days on market: 40 days
- Listing terms: Cash,Cash to New Loan,Conventional,FHA,Submit,VA Loan
- Inclusions: Stove, dishwasher, Microwave
- Exclusions: Ceiling Chandelier in the Formal Dining area, Fridge, washer and Dryer
- Road surface type: Paved
Price history
| Date | Event | Price |
|---|---|---|
| 12/4/2024 | Sold | $574,000-0.9%$286/sqft |
Source:  CRMLS #CV24186327 Report a problem CRMLS #CV24186327 Report a problem | ||
| 11/24/2024 | Pending sale | $579,000$289/sqft |
Source: CRMLS #CV24186327 Report a problem | ||
| 10/23/2024 | Contingent | $579,000$289/sqft |
Source: CRMLS #CV24186327 Report a problem | ||
| 9/12/2024 | Listed for sale | $579,000+71.2%$289/sqft |
Source: CRMLS #CV24186327 Report a problem | ||
| 3/24/2021 | Listing removed | -- |
Source: Owner Report a problem | ||
| 8/30/2019 | Listing removed | $2,100$1/sqft |
Source: Owner Report a problem | ||
| 8/2/2019 | Listed for rent | $2,100$1/sqft |
Source: Owner Report a problem | ||
| 7/22/2019 | Sold | $338,200-7.3%$169/sqft |
Source:  CRMLS #CV19024115 Report a problem CRMLS #CV19024115 Report a problem | ||
| 4/15/2019 | Pending sale | $364,900$182/sqft |
Source: KW VISION #CV19024115 Report a problem | ||
| 3/5/2019 | Price change | $364,900-2.7%$182/sqft |
Source: KW VISION #CV19024115 Report a problem | ||
| 2/2/2019 | Listed for sale | $374,900+1.3%$187/sqft |
Source: KW VISION #CV19024115 Report a problem | ||
| 3/29/2018 | Sold | $370,000+0%$185/sqft |
Source: Public Record Report a problem | ||
| 3/2/2018 | Pending sale | $369,977$185/sqft |
Source: COLDWELL BANKER TOWN & COUNTRY #IV17239385 Report a problem | ||
| 2/25/2018 | Price change | $369,977-0.7%$185/sqft |
Source: COLDWELL BANKER TOWN & COUNTRY #IV17239385 Report a problem | ||
| 1/8/2018 | Price change | $372,500-0.6%$186/sqft |
Source: COLDWELL BANKER TOWN & COUNTRY #IV17239385 Report a problem | ||
| 12/16/2017 | Price change | $374,900-3.6%$187/sqft |
Source: COLDWELL BANKER TOWN & COUNTRY #IV17239385 Report a problem | ||
| 11/26/2017 | Price change | $388,950-2.4%$194/sqft |
Source: COLDWELL BANKER TOWN & COUNTRY #IV17239385 Report a problem | ||
| 10/24/2017 | Listed for sale | $398,500+97.3%$199/sqft |
Source: COLDWELL BANKER TOWN & COUNTRY #IV17239385 Report a problem | ||
| 7/30/2010 | Sold | $202,000+18.8%$101/sqft |
Source: Public Record Report a problem | ||
| 5/18/2010 | Sold | $170,000-33.3%$85/sqft |
Source: Public Record Report a problem | ||
| 9/22/2003 | Sold | $255,000$127/sqft |
Source: Public Record Report a problem | ||
Public tax history
| Year | Property taxes | Tax assessment |
|---|---|---|
| 2026 | -- | $585,480 +2% |
| 2025 | $6,666 +58.1% | $574,000 +58.3% |
| 2024 | $4,215 +2% | $362,614 +2% |
| 2023 | $4,132 +1.9% | $355,505 +2% |
| 2022 | $4,054 +1.9% | $348,536 +2% |
| 2021 | $3,978 +1.1% | $341,703 +1% |
| 2020 | $3,935 | $338,200 -10.4% |
| 2019 | -- | $377,400 +65.9% |
| 2018 | $3,158 +1.5% | $227,439 +2% |
| 2017 | $3,112 | $222,981 +2% |
| 2016 | $3,112 +2.6% | $218,609 +1.5% |
| 2015 | $3,032 +7.6% | $215,328 +2% |
| 2014 | $2,817 | $211,112 +4% |
| 2013 | -- | $203,000 +2% |
| 2012 | -- | $199,000 -1.5% |
| 2011 | -- | $202,000 +3.6% |
| 2010 | -- | $195,000 +0.5% |
| 2009 | -- | $194,000 -29.7% |
| 2008 | -- | $276,019 +2% |
| 2007 | -- | $270,607 +2% |
| 2006 | -- | $265,302 +2% |
| 2005 | -- | $260,100 +26.9% |
| 2003 | -- | $205,000 +13.9% |
| 2002 | -- | $180,000 +9.1% |
| 2001 | $1,819 +16.4% | $165,000 +17.9% |
| 2000 | $1,562 | $140,000 |
Find assessor info on the county website
Neighborhood: Sugar Hill
Nearby homes
- $622,4005 bd3 ba2.6k sqft23729 Bouquet Canyon Pl, Moreno Valley, CA 92557Off Market

- $543,0004 bd3 ba1.8k sqft23717 Bouquet Canyon Pl, Moreno Valley, CA 92557Off Market
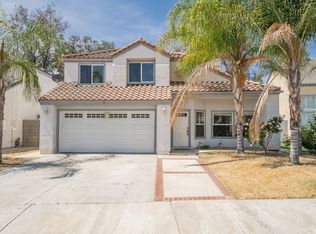
- $573,3004 bd3 ba2k sqft23735 Bouquet Canyon Pl, Moreno Valley, CA 92557Off Market
- $574,5004 bd3 ba2.2k sqft23711 Bouquet Canyon Pl, Moreno Valley, CA 92557Off Market
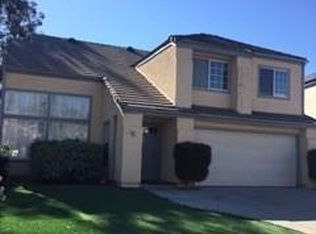
- $565,0003 bd3 ba1.7k sqft23741 Bouquet Canyon Pl, Moreno Valley, CA 92557Sold
- $557,8004 bd2 ba2.2k sqft23718 Bouquet Canyon Pl, Moreno Valley, CA 92557Off Market
- $568,3004 bd3 ba2k sqft23726 Bouquet Canyon Pl, Moreno Valley, CA 92557Off Market
- $519,7003 bd2 ba1.7k sqft23710 Bouquet Canyon Pl, Moreno Valley, CA 92557Off Market
Nearby schools
GreatSchools rating
- 4/10Sugar Hill Elementary SchoolGrades: K-5Distance: 0.7 mi
- 4/10Vista Heights Middle SchoolGrades: 6-8Distance: 0.6 mi
- 4/10Canyon Springs High SchoolGrades: 9-12Distance: 0.6 mi
Schools provided by the listing agent
- Elementary: Sugar Hill
- Middle: Vista Heights
- High: Canyon Springs
Source: CRMLS. This data may not be complete. We recommend contacting the local school district to confirm school assignments for this home.
Get a cash offer in 3 minutes
Find out how much your home could sell for in as little as 3 minutes with a no-obligation cash offer.
Estimated market value
$576,000
Get a cash offer in 3 minutes
Find out how much your home could sell for in as little as 3 minutes with a no-obligation cash offer.
Estimated market value
$576,000
- California
- Riverside County
- Moreno Valley
- 92557
- Sugar Hill
- 23723 Bouquet Canyon Pl
Nearby cities
Nearby neighborhoods
Nearby zip codes
Other Moreno Valley Topics
