Welcome home to your dream Craftsman retreat, nestled in the heart of the welcoming Woodcrest Community! If you've been searching for a place that feels like it was designed just for you, your journey ends here. Step inside and be greeted by the warmth and charm of this stunning single-family home. The main level is a masterpiece of light and space, featuring soaring 10-foot ceilings and beautiful, large windows that flood the rooms with natural sunlight. Imagine hosting gatherings in the elegant dining area, complete with a tray ceiling and exquisite crown molding, or relaxing in the inviting living room. The chef-inspired kitchen is a true delight, boasting 42-inch cabinetry, gleaming granite countertops, and stainless steel appliances, including a double oven and a gas range. Recessed lighting add a touch of sophistication, while the adjoining butler's pantry provides seamless functionality. The open layout flows effortlessly into the cozy family room, where a gas fireplace creates the perfect ambiance for evenings spent with loved ones. Plus, a dedicated office space offers a quiet haven for work or study. Throughout the main level, gleaming hardwood floors add a touch of timeless elegance. Modern conveniences abound, with pre-wiring for cable, phone, and internet ensuring you’re always connected. Ascend to the upper level and discover your private sanctuary. The expansive owner’s suite features vaulted ceilings, generous walk-in closets, and a luxurious ensuite bathroom with a large double shower station glass-enclosed shower. Upper level has 2 additional bedrooms and a “flex room” that can be used as a study area, lounge, play room or can be converted to a 5th bedroom and a half bathroom provide ample space for family or guests. Brand-new carpets and the convenience of a laundry room on this level add to the comfort and ease of living. The fully finished, walk-out lower level is an entertainer’s dream, featuring a spacious recreation room, a full bathroom, and two versatile bonus rooms perfect for a den, music room, or home office or even an additional bedroom. New carpets enhance the comfort and style of this level. Outside, a detached two-car garage, and a fenced yard offer plenty of space for outdoor enjoyment. This home also features a charming front porch for relaxing evenings and a dedicated play area for children. With over 3,900 square feet of living space, this home provides ample room for creating lasting memories. Enjoy the unparalleled convenience of nearby shopping, dining, the Clarksburg Outlet Mall, and scenic parks like Black Hill and Little Bennett. Plus, easy access to I-270 makes commuting a breeze. Don’t miss the opportunity to make this exceptional home yours. Schedule your private showing today and experience the perfect blend of elegance, comfort, and convenience! ** Please note due to the level of interest in this property, offers are due by 3PM on Tuesday 3/25/25. Seller prefers Universal Title - Rockville.
Sold for $775,000
$775,000
23724 Bennett Chase Dr, Clarksburg, MD 20871
4beds
3,648sqft
Single Family Residence
Built in 2009
6,000 Square Feet Lot
$764,900 Zestimate®
$212/sqft
$4,071 Estimated rent
Home value
$764,900
$696,000 - $841,000
$4,071/mo
Zestimate® history
Owner options
List your home for rent
$4,071/mo
Rent Zestimate®
Find your next renter with Zillow Rental Manager. Plus, with online applications, you can quickly screen prospective tenants – for free.
$4,071/mo
Rent Zestimate®
Refinance and save
$5,166/mo
Est. payment
Refinancing to a lower rate could help reduce your monthly payments and save thousands over the life of the loan.
$5,166/mo
Est. payment
Explore your selling options
Work with a Zillow partner agent
Leverage their expertise and Zillow's premium Showcase listings to get your home seen by more buyers.
Get startedList with your own agent
Get your home in front of millions of buyers by listing it on Zillow.
Learn how to do itSell it yourself
Take full control of how buyers see your home on Zillow by listing For Sale by Owner (FSBO).
List your homeWhat's special
Gas fireplaceDedicated office spaceFenced yardExquisite crown moldingElegant dining areaBrand-new carpetsVaulted ceilings
Zillow last checked:
Listing updated:
Listed by:
Alex Saenger 301-200-1232,
Keller Williams Capital Properties
Bought with:
Nathan Dart, 514678
RE/MAX Realty Group
Ana Dubin, 658417
RE/MAX Realty Group
Source: Bright MLS,MLS#: MDMC2170576
Facts & features
Interior
Bedrooms & bathrooms
- Bedrooms: 4
- Bathrooms: 4
- Full bathrooms: 3
- 1/2 bathrooms: 1
- Main level bathrooms: 1
Rooms
- Room types: Game Room, Laundry, Storage Room
Game room
- Level: Unspecified
Laundry
- Level: Unspecified
Storage room
- Level: Unspecified
Heating
- Forced Air, Natural Gas
Cooling
- Central Air, Electric
Appliances
- Included: Dishwasher, Disposal, Exhaust Fan, Self Cleaning Oven, Refrigerator, Gas Water Heater
- Laundry: Dryer In Unit, Has Laundry, Washer In Unit, Laundry Room
Features
- Kitchen Island, Breakfast Area, Dining Area, Family Room Off Kitchen, Butlers Pantry, Recessed Lighting, Open Floorplan, 9'+ Ceilings, Cathedral Ceiling(s)
- Windows: Screens
- Basement: Other
- Number of fireplaces: 1
Interior area
- Total structure area: 3,950
- Total interior livable area: 3,648 sqft
- Finished area above ground: 2,648
- Finished area below ground: 1,000
Property
Parking
- Total spaces: 2
- Parking features: Garage Door Opener, Paved, Surface, Unassigned, Detached
- Garage spaces: 2
Accessibility
- Accessibility features: None
Features
- Levels: Three
- Stories: 3
- Pool features: None
- Fencing: Back Yard
Lot
- Size: 6,000 Square Feet
- Features: Landscaped
Details
- Additional structures: Above Grade, Below Grade
- Parcel number: 160203533825
- Zoning: R200
- Special conditions: Standard
Construction
Type & style
- Home type: SingleFamily
- Architectural style: Colonial
- Property subtype: Single Family Residence
Materials
- Frame, Mixed
- Foundation: Permanent
- Roof: Asphalt
Condition
- New construction: No
- Year built: 2009
Utilities & green energy
- Sewer: Public Sewer
- Water: Public
Community & HOA
Community
- Subdivision: Woodcrest
HOA
- Has HOA: Yes
- HOA fee: $433 quarterly
Location
- Region: Clarksburg
Financial & listing details
- Price per square foot: $212/sqft
- Tax assessed value: $681,200
- Annual tax amount: $8,289
- Date on market: 3/21/2025
- Listing agreement: Exclusive Agency
- Ownership: Fee Simple
Price history
| Date | Event | Price |
|---|---|---|
| 4/4/2025 | Sold | $775,000+3.3%$212/sqft |
Source:  Bright MLS #MDMC2170576 Report a problem Bright MLS #MDMC2170576 Report a problem | ||
| 3/24/2025 | Pending sale | $750,000$206/sqft |
Source: Bright MLS #MDMC2170576 Report a problem | ||
| 3/21/2025 | Listed for sale | $750,000+34%$206/sqft |
Source: Bright MLS #MDMC2170576 Report a problem | ||
| 8/4/2015 | Sold | $559,900$153/sqft |
Source: Public Record Report a problem | ||
| 6/13/2015 | Pending sale | $559,900$153/sqft |
Source: RE/MAX PLUS #MC8599923 Report a problem | ||
| 6/8/2015 | Listed for sale | $559,900$153/sqft |
Source: RE/MAX PLUS #MC8599923 Report a problem | ||
| 4/18/2015 | Pending sale | $559,900$153/sqft |
Source: RE/MAX PLUS #MC8599923 Report a problem | ||
| 4/14/2015 | Listed for sale | $559,900+12%$153/sqft |
Source: RE/MAX PLUS #MC8599923 Report a problem | ||
| 5/7/2009 | Sold | $500,000$137/sqft |
Source: Public Record Report a problem | ||
Public tax history
| Year | Property taxes | Tax assessment |
|---|---|---|
| 2025 | $8,698 +10.9% | $709,067 +4.1% |
| 2024 | $7,842 +5.4% | $681,200 +5.4% |
| 2023 | $7,443 +10.4% | $646,000 +5.8% |
| 2022 | $6,740 +6.2% | $610,800 +6.1% |
| 2021 | $6,346 +2.2% | $575,600 +2.2% |
| 2020 | $6,211 +4.7% | $563,033 +4.7% |
| 2019 | $5,931 -0.2% | $537,900 |
| 2018 | $5,942 +3.9% | $537,900 +6.9% |
| 2017 | $5,719 +43.7% | $503,033 +7.4% |
| 2016 | $3,979 | $468,167 +8% |
| 2015 | $3,979 | $433,300 +1.3% |
| 2014 | $3,979 | $427,600 +1.4% |
| 2013 | -- | $421,900 +1.4% |
| 2012 | -- | $416,200 |
| 2011 | -- | $416,200 |
| 2010 | -- | $416,200 +99.5% |
| 2009 | -- | $208,620 +21.2% |
| 2008 | -- | $172,080 +27% |
| 2007 | -- | $135,540 |
Find assessor info on the county website
Neighborhood: 20871
Nearby homes
- $749,6004 bd4 ba3.7k sqft23726 Bennett Chase Dr, Clarksburg, MD 20871Off Market
- $768,400-- bd3 ba2.6k sqft23722 Bennett Chase Dr, Clarksburg, MD 20871Off Market
- $733,8004 bd4 ba3.2k sqft23728 Bennett Chase Dr, Clarksburg, MD 20871Off Market
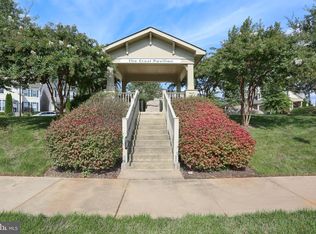
- $739,7003 bd3 ba3.1k sqft23720 Bennett Chase Dr, Clarksburg, MD 20871Off Market

- $799,4004 bd3 ba2.6k sqft23730 Bennett Chase Dr, Clarksburg, MD 20871Off Market
- $747,7003 bd4 ba2.6k sqft23718 Bennett Chase Dr, Clarksburg, MD 20871Off Market
- $910,2004 bd4 ba4.8k sqft13521 Woodcrest Manor Way, Clarksburg, MD 20871Off Market
- $925,0004 bd4 ba4k sqft13506 Bennett Chase Ct, Clarksburg, MD 20871Sold
Nearby schools
GreatSchools rating
- 8/10Little Bennett Elementary SchoolGrades: K-5Distance: 0.6 mi
- 6/10Rocky Hill Middle SchoolGrades: 6-8Distance: 2 mi
- 7/10Clarksburg High SchoolGrades: 9-12Distance: 1.8 mi
Schools provided by the listing agent
- Middle: Rocky Hill
- High: Clarksburg
- District: Montgomery County Public Schools
Source: Bright MLS. This data may not be complete. We recommend contacting the local school district to confirm school assignments for this home.
Get a cash offer in 3 minutes
Find out how much your home could sell for in as little as 3 minutes with a no-obligation cash offer.
Estimated market value
$764,900
Get a cash offer in 3 minutes
Find out how much your home could sell for in as little as 3 minutes with a no-obligation cash offer.
Estimated market value
$764,900
- Maryland
- Montgomery County
- Clarksburg
- 20871
- 23724 Bennett Chase Dr
Nearby cities
Nearby zip codes
Other Clarksburg Topics
