***HUGE (2,400 S.F.) 4-BEDROOM 3-BATH HOME WITH TWO PRIMARY SUITES AND A LARGE (300 S.F.) BONUS SUN ROOM!!***RARE FIRST-FLOOR MOTHER-IN-LAW SUITE (BIG BEDROOM AND ATTACHED FULL BATH) WITH A SLIDER TO THE ENORMOUS SUN ROOM BOASTING IT'S OWN BUILT-IN SPA!! ENJOY THE LOW 1.15% PROPERTY TAX HERE!***This Place Has SO MUCH ROOM!! Enter Thru the Cozy Covered Front Porch into the Expansive Formal Living/Dining Rooms with Explosive 2-Story Beamed Cathedral Ceilings! Check out the Multiple Balconies that Gaze Down Upon this Large Open Space. Adjacent is the Oversized Family Room with a Full-Wall of Windows/Slider affording Great Views out to the Back Yard. The Kitchen Features Abundant Cabinetry, Pantry, Ample Counter Space, a Serve-Thru Breakfast Bar and More Great Views of the Back Yard. Upstairs Enjoy The Primary Bedroom with Cathedral Ceilings, a Full-Wall Length Closet and it's own Attached Bathroom Featuring Dual Sinks and a Tub/Shower Combo. Both the Primary Bedroom and the Adjacent Bedroom Boast Sliders to the Large Back Balcony overlooking the Yard. Rounding out the Upstairs are 2 More Bedrooms with Cathedral Ceilings and Walk-In Closets, a Full Hall Bathroom and an Office or Playroom Area. The Front Yard is Meticulously Landscaped with Shaped Bushes and a Lush Green Lawn while the Large Back Yard Comes with a Concrete Patio, Fruit Trees and a Large Gardening Area. Other Notables Include: Indoor Laundry Room w/Cabinetry, Window Blinds, Engineered Wood Floors, Panel Doors, Gas Fireplace, Bay Windows (Window Sitting Area), Ceiling Fans, Hallway 8-Cabinet Storage Unit, Linen Closet, Full-Wall Mirrored Closet Doors, Walk-In Closets, Roman Soaking Tub, Sky Lights, Solar Screens, Upgraded Lennox HVAC System, Security System, 2 Refrigerators, 1 Freezer, Washer/Dryer, Automatic Sprinklers, Spanish Tile Roof, 3-Car Garage with Roll-Up Doors, Insulated Ceiling, Shelving, Workbench and So Much More! Some TLC May Be Your Choice (Carpet, Interior Paint and Back Yard Grass) to make this your Own! Centrally Located in Moreno Valley Close to the 60/215 Freeways, Shopping, Entertainment, Schools, Universities and Employment!
Sold for $581,000
Listed by: INNOVA Realty Group • David Robinson • Contact: 951-237-5999
Bought with: RE/MAX Alliance Group
$581,000
23724 Gamma St, Moreno Valley, CA 92553
4beds
2,400sqft
Single Family Residence
Built in 1983
7,405 Square Feet Lot
$643,700 Zestimate®
$242/sqft
$3,803 Estimated rent
Home value
$643,700
$612,000 - $676,000
$3,803/mo
Zestimate® history
Owner options
List your home for rent
$3,803/mo
Rent Zestimate®
Find your next renter with Zillow Rental Manager. Plus, with online applications, you can quickly screen prospective tenants – for free.
$3,803/mo
Rent Zestimate®
Refinance and save
$3,922/mo
Est. payment
Refinancing to a lower rate could help reduce your monthly payments and save thousands over the life of the loan.
$3,922/mo
Est. payment
Explore your selling options
Work with a Zillow partner agent
Leverage their expertise and Zillow's premium Showcase listings to get your home seen by more buyers.
Get startedList with your own agent
Get your home in front of millions of buyers by listing it on Zillow.
Learn how to do itSell it yourself
Take full control of how buyers see your home on Zillow by listing For Sale by Owner (FSBO).
List your homeWhat's special
Zillow last checked:
Listing updated:
Listed by:
David Robinson DRE #01279875 951-237-5999,
INNOVA Realty Group
Bought with:
Emmanuel Duarte, DRE #02202736
RE/MAX Alliance Group
Source: CRMLS,MLS#: SW24132244 Originating MLS: California Regional MLS
Originating MLS: California Regional MLSFacts & features
Interior
Bedrooms & bathrooms
- Bedrooms: 4
- Bathrooms: 3
- Full bathrooms: 3
- Main level bathrooms: 1
- Main level bedrooms: 1
Rooms
- Room types: Bonus Room, Den, Family Room, Kitchen, Laundry, Living Room, Primary Bathroom, Primary Bedroom, Office, Other, Sunroom, Dining Room
Primary bedroom
- Features: Main Level Primary
Primary bedroom
- Features: Primary Suite
Bathroom
- Features: Bathroom Exhaust Fan, Bathtub, Dual Sinks, Full Bath on Main Level, Soaking Tub, Separate Shower, Tub Shower, Walk-In Shower
Kitchen
- Features: Kitchen/Family Room Combo, Laminate Counters
Heating
- Central, Fireplace(s), Natural Gas, See Remarks
Cooling
- Central Air, Electric, See Remarks
Appliances
- Included: Dishwasher, Free-Standing Range, Disposal, Gas Oven, Gas Range, Gas Water Heater, Range Hood, Self Cleaning Oven, Vented Exhaust Fan, Water To Refrigerator, Water Heater, Dryer, Washer
- Laundry: Washer Hookup, Gas Dryer Hookup, Inside, Laundry Room
Features
- Beamed Ceilings, Built-in Features, Balcony, Breakfast Area, Ceiling Fan(s), Cathedral Ceiling(s), Separate/Formal Dining Room, High Ceilings, In-Law Floorplan, Open Floorplan, See Remarks, Storage, Two Story Ceilings, Main Level Primary, Multiple Primary Suites, Primary Suite, Walk-In Closet(s)
- Flooring: Carpet, Laminate, Tile, Wood
- Doors: Mirrored Closet Door(s), Panel Doors, Sliding Doors
- Windows: Blinds, Screens, Solar Screens
- Has fireplace: Yes
- Fireplace features: Gas, Gas Starter, Living Room, Masonry, See Remarks
- Common walls with other units/homes: No Common Walls
Interior area
- Total interior livable area: 2,400 sqft
Property
Parking
- Total spaces: 7
- Parking features: Concrete, Door-Multi, Garage Faces Front, Garage, Garage Door Opener, On Site, Private
- Attached garage spaces: 3
- Uncovered spaces: 4
Accessibility
- Accessibility features: Grab Bars, Low Pile Carpet, Accessible Doors, Accessible Hallway(s)
Features
- Levels: Two
- Stories: 2
- Entry location: Front Door & Garage Door
- Patio & porch: Concrete, Covered, Enclosed, Front Porch, Open, Patio, See Remarks, Tile
- Exterior features: Awning(s), Lighting
- Pool features: None
- Has spa: Yes
- Spa features: Fiberglass, Heated, Private, See Remarks
- Fencing: Wood
- Has view: Yes
- View description: Hills, Mountain(s), Neighborhood
Lot
- Size: 7,405 Square Feet
- Features: Back Yard, Front Yard, Sprinklers In Rear, Sprinklers In Front, Lawn, Landscaped, Near Park, Rectangular Lot, Sprinklers Timer, Sprinkler System, Trees, Yard
Details
- Parcel number: 292152003
- Zoning: R1
- Special conditions: Standard,Trust
Construction
Type & style
- Home type: SingleFamily
- Architectural style: Mediterranean
- Property subtype: Single Family Residence
Materials
- Drywall, Flagstone, Frame, Glass, Concrete, Stucco, Wood Siding
- Foundation: Slab
- Roof: Spanish Tile
Condition
- New construction: No
- Year built: 1983
Utilities & green energy
- Electric: Electricity - On Property, Standard
- Sewer: Public Sewer
- Water: Public
- Utilities for property: Electricity Connected, Natural Gas Connected, Phone Available, Sewer Connected, Water Connected
Community & HOA
Community
- Features: Biking, Curbs, Gutter(s), Storm Drain(s), Street Lights, Suburban, Sidewalks, Valley, Park
- Security: Security System, Carbon Monoxide Detector(s), Smoke Detector(s), Security Lights, Window Bars
Location
- Region: Moreno Valley
Financial & listing details
- Price per square foot: $242/sqft
- Tax assessed value: $592,619
- Date on market: 7/4/2024
- Cumulative days on market: 13 days
- Listing terms: Cash,Cash to New Loan,Conventional,FHA,Submit,VA Loan
- Inclusions: All Furniture, All Refrigerators, Washer/Dryer, Garage Workbench/Shelving
- Exclusions: Ring Cameras and Doorbell System
- Road surface type: Paved
Price history
| Date | Event | Price |
|---|---|---|
| 8/23/2024 | Sold | $581,000-6.3%$242/sqft |
Source:  CRMLS #SW24132244 Report a problem CRMLS #SW24132244 Report a problem | ||
| 7/20/2024 | Contingent | $619,900$258/sqft |
Source: CRMLS #SW24132244 Report a problem | ||
| 7/4/2024 | Listed for sale | $619,900$258/sqft |
Source: CRMLS #SW24132244 Report a problem | ||
Public tax history
| Year | Property taxes | Tax assessment |
|---|---|---|
| 2026 | -- | $592,619 +2% |
| 2025 | $6,666 +121.9% | $581,000 +122.4% |
| 2024 | $3,004 +2% | $261,207 +2% |
| 2023 | $2,944 +1.9% | $256,087 +2% |
| 2022 | $2,888 +1.9% | $251,067 +2% |
| 2021 | $2,833 +1.1% | $246,145 +1% |
| 2020 | $2,802 +1.7% | $243,622 +2% |
| 2019 | $2,755 +2% | $238,846 +2% |
| 2018 | $2,701 +2.3% | $234,164 +2% |
| 2017 | $2,641 | $229,574 +2% |
| 2016 | $2,641 +2.6% | $225,073 +1.5% |
| 2015 | $2,574 +7.4% | $221,695 +2% |
| 2014 | $2,398 | $217,353 +0.5% |
| 2013 | -- | $216,373 +2% |
| 2012 | -- | $212,132 +2% |
| 2011 | -- | $207,974 +0.8% |
| 2010 | -- | $206,421 -0.2% |
| 2009 | -- | $206,913 +2% |
| 2008 | -- | $202,856 +2% |
| 2007 | -- | $198,879 +2% |
| 2006 | -- | $194,980 +2% |
| 2005 | -- | $191,158 +3.9% |
| 2003 | -- | $183,978 +2% |
| 2002 | -- | $180,370 +20.2% |
| 2001 | $1,639 +6.4% | $150,000 +7.1% |
| 2000 | $1,540 | $140,000 |
Find assessor info on the county website
Neighborhood: Sunnymead
Nearby homes
- $571,8004 bd2 ba2.2k sqft23718 Gamma St, Moreno Valley, CA 92553Off Market
- $508,7003 bd2 ba1.4k sqft23734 Gamma St, Moreno Valley, CA 92553Off Market
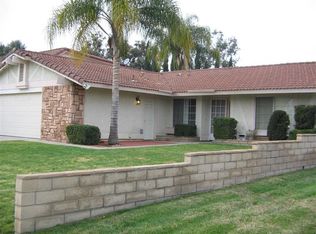
- $512,0002 bd2 ba940 sqft23714 Gamma St, Moreno Valley, CA 92553Sold

- $595,6004 bd3 ba2.6k sqft23750 Gamma St, Moreno Valley, CA 92553Off Market
- $648,2004 bd3 ba2.4k sqft23725 Gamma St, Moreno Valley, CA 92553Off Market
- $562,8005 bd3 ba1.8k sqft23708 Gamma St, Moreno Valley, CA 92553Off Market
- $553,9003 bd2 ba1.5k sqft23741 Gamma St, Moreno Valley, CA 92553Off Market
- $531,0004 bd2 ba1.8k sqft12660 Argo Pl, Moreno Valley, CA 92553Off Market
Nearby schools
GreatSchools rating
- 2/10Sunnymeadows Elementary SchoolGrades: K-5Distance: 0.6 mi
- 2/10Sunnymead Middle SchoolGrades: 6-8Distance: 0.3 mi
- 4/10Moreno Valley High SchoolGrades: 9-12Distance: 0.9 mi
Schools provided by the listing agent
- Middle: Sunnymead
- High: Moreno Valley
Source: CRMLS. This data may not be complete. We recommend contacting the local school district to confirm school assignments for this home.
Get a cash offer in 3 minutes
Find out how much your home could sell for in as little as 3 minutes with a no-obligation cash offer.
Estimated market value
$643,700
Get a cash offer in 3 minutes
Find out how much your home could sell for in as little as 3 minutes with a no-obligation cash offer.
Estimated market value
$643,700
- California
- Riverside County
- Moreno Valley
- 92553
- Sunnymead
- 23724 Gamma St
