Skip main navigation
Sold
  • Price Unknown

    23724 S Point Dr, Denham Springs, LA 70726

    4beds
    1,950sqft
    Single Family Residence, Residential
    Built in ----
    0.37 Acres Lot
    $259,600 Zestimate®
    $--/sqft
    $2,022 Estimated rent

    Home value

    $259,600

    $247,000 - $273,000

    $2,022/mo

    Zestimate® history
    Loading
    Loading...

    Owner options

    List your home for rent

    $2,022/mo

    Rent Zestimate®

    Find your next renter with Zillow Rental Manager. Plus, with online applications, you can quickly screen prospective tenants – for free.

    Learn more

    $2,022/mo

    Rent Zestimate®

    Refinance and save

    $160/mo

    Est. payment

    Refinancing to a lower rate could help reduce your monthly payments and save thousands over the life of the loan.

    See today's rates

    $160/mo

    Est. payment

    Explore your selling options

    Work with a Zillow partner agent

    Leverage their expertise and Zillow's premium Showcase listings to get your home seen by more buyers.

    Get started

    List with your own agent

    Get your home in front of millions of buyers by listing it on Zillow.

    Learn how to do it

    Sell it yourself

    Take full control of how buyers see your home on Zillow by listing For Sale by Owner (FSBO).

    List your home

    What's special

    Ground poolMaster suiteSeparate vanitiesMold-resistant sheetrockSoaking tubMakeup vanityGaming room
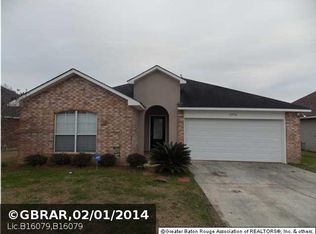
    This beautifully updated 4-bedroom, 2-bath move in ready home with in ground pool, is ready for it's new owner! Step into the beautiful foyer overlooking the formal dining room and spacious living room. The kitchen has a gas stove, a refrigerator to stay, and tons of countertop space. Epoxy floors throughout the main living area! The master suite has an en suite bathroom with separate vanities, a soaking tub, and a separate large shower! Large walk-in closet with makeup vanity. The back patio has been extended and a beautiful cabana added. Perfect place for that summertime pool entertainment! Roof replaced in 2022! A/C replaced in March! The seller turned the garage into a climate-controlled area that can be used for endless possibilities like storage space or a gaming room with added carpet and an R9-insulated door, upgraded the sheetrock with mold-resistant sheetrock and Installed AC vents with downlight fixtures. Schedule your showing today!!

    Zillow last checked:

    Listing updated:

    Listed by:

    Tika Hutchinson,

    Magnolia Roots Realty LLC

    Bought with:

    Amanda Lass, 995707058

    Keller Williams Realty Premier Partners

    Melody Newman, 0995700483

    Keller Williams Realty Premier Partners

    Source: ROAM MLS,MLS#: 2023010272MLS Logo

    Facts & features

    Interior

    Bedrooms & bathrooms
    • Bedrooms: 4
    • Bathrooms: 2
    • Full bathrooms: 2
    Primary bedroom
    • Features: En Suite Bath, Walk-In Closet(s)
    • Level: First
    • Area: 183.6
    • Width: 12
    Bedroom 1
    • Level: First
    • Area: 138
    • Width: 10
    Bedroom 2
    • Level: First
    • Area: 100
    • Dimensions: 10 x 10
    Bedroom 3
    • Level: First
    • Area: 116
    • Width: 10
    Primary bathroom
    • Features: Double Vanity, Separate Shower, Walk-In Closet(s), Clawfoot Tub
    Dining room
    • Level: First
    • Area: 111.18
    Kitchen
    • Features: Cabinets Custom Built, Kitchen Island, Pantry
    • Level: First
    • Area: 184.96
    Living room
    • Level: First
    • Area: 274.5
    • Width: 15
    Heating
    • Central
    Cooling
    • Central Air, Heat Pump, Ceiling Fan(s)
    Appliances
    • Included: Gas Stove Con, Gas Cooktop, Dishwasher, Disposal, Range/Oven, Refrigerator
    • Laundry: Inside, Washer/Dryer Hookups
    Features
    • Breakfast Bar, See Remarks
    • Flooring: Carpet, Other
    • Attic: Attic Access
    • Has fireplace: Yes
    • Fireplace features: Pre-Fab Firep
    Interior area
    • Total structure area: 2,536
    • Total interior livable area: 1,950 sqft

    Property

    Parking
    • Parking features: Other
    Features
    • Stories: 1
    • Patio & porch: Covered, Patio
    • Exterior features: Outdoor Grill, Lighting
    • Has private pool: Yes
    • Pool features: In Ground
    • Fencing: Full,Privacy,Wood
    • Frontage length: 90
    Lot
    • Size: 0.37 Acres
    • Dimensions: 90 x 149 x 118 x 149
    • Features: Landscaped
    Details
    • Additional structures: Cabana, Storage
    • Parcel number: 0495614
    • Special conditions: Standard

    Construction

    Type & style
    • Home type: SingleFamily
    • Architectural style: Traditional
    • Property subtype: Single Family Residence, Residential
    Materials
    • Brick Siding, Vinyl Siding, Frame
    • Foundation: Slab
    • Roof: Shingle
    Condition
    • Cosmetic Changes,Updated/Remodeled
    • New construction: No

    Utilities & green energy

    • Gas: Denham Springs Gas
    • Sewer: Comm. Sewer
    • Water: Comm. Water

    Community & neighborhood

    Security
    • Security features: Security System, Smoke Detector(s)
    Location
    • Region: Denham Springs
    • Subdivision: South Point

    HOA & financial

    HOA
    • Has HOA: Yes
    • HOA fee: $160 annually

    Other

    Other facts
    • Listing terms: Cash,Conventional,FHA,FMHA/Rural Dev,VA Loan

    Price history

    DateEventPrice
    8/18/2023Sold--
    Source: ROAM MLS #2023010272 Report a problem
    7/10/2023Contingent$245,000$126/sqft
    Source: ROAM MLS #2023010272 Report a problem
    7/9/2023Listed for sale$245,000$126/sqft
    Source: ROAM MLS #2023010272 Report a problem
    7/3/2023Contingent$245,000$126/sqft
    Source: ROAM MLS #2023010272 Report a problem
    7/2/2023Pending sale$245,000$126/sqft
    Source: ROAM MLS #2023010272 Report a problem
    6/24/2023Listed for sale$245,000$126/sqft
    Source: ROAM MLS #2023010272 Report a problem
    5/31/2013Sold--
    Source: Public Record Report a problem

    Public tax history

    YearProperty taxesTax assessment
    2025$1,436 +2.3%$21,106
    2024$1,403 +57.9%$21,106 +38.6%
    2023$889 -0.7%$15,230
    2022$895 +14.5%$15,230
    2021$782 +0.6%$15,230
    2020$778 +28.9%$15,230 +14.7%
    2019$603 +9.3%$13,280 +4.5%
    2017$552 -30.2%$12,710 -16.1%
    2015$791 $15,150
    2014$791 -1.7%$15,150
    2013$804 +0.6%$15,150
    2012$800 -4.5%$15,150 -1.3%
    2011$838 -10.3%$15,350 -4.1%
    2010$934 -2.2%$16,010 -90%
    2009$955 -4%$160,100
    2008$994 +91.4%$160,100 +42.9%
    2007$519 +22.2%$112,000
    2006$425 -0.4%$112,000 +900%
    2005$427 -0.1%$11,200
    2004$427 +0.5%$11,200
    2003$425 $11,200

    Find assessor info on the county website

    Neighborhood: 70726

    Nearby schools

    GreatSchools rating
    Schools provided by the listing agent
    • District: Livingston Parish

    Source: ROAM MLS. This data may not be complete. We recommend contacting the local school district to confirm school assignments for this home.

    Get a cash offer in 3 minutes
    Find out how much your home could sell for in as little as 3 minutes with a no-obligation cash offer.
    Estimated market value
    $259,600
    Get a cash offer in 3 minutes
    Find out how much your home could sell for in as little as 3 minutes with a no-obligation cash offer.
    Estimated market value
    $259,600