Skip main navigation
Sold
  • Price Unknown

    23727 beaver Crk, San Antonio, TX 78258

    4beds
    2,660sqft
    Single Family Residence
    Built in 2002
    7,187 Square Feet Lot
    $463,800 Zestimate®
    $--/sqft
    $2,847 Estimated rent

    Home value

    $463,800

    $441,000 - $492,000

    $2,847/mo

    Zestimate® history
    Loading
    Loading...

    Owner options

    List your home for rent

    $2,847/mo

    Rent Zestimate®

    Find your next renter with Zillow Rental Manager. Plus, with online applications, you can quickly screen prospective tenants – for free.

    Learn more

    $2,847/mo

    Rent Zestimate®

    Refinance and save

    $45/mo

    Est. payment

    Refinancing to a lower rate could help reduce your monthly payments and save thousands over the life of the loan.

    See today's rates

    $45/mo

    Est. payment

    Explore your selling options

    Work with a Zillow partner agent

    Leverage their expertise and Zillow's premium Showcase listings to get your home seen by more buyers.

    Get started

    List with your own agent

    Get your home in front of millions of buyers by listing it on Zillow.

    Learn how to do it

    Sell it yourself

    Take full control of how buyers see your home on Zillow by listing For Sale by Owner (FSBO).

    List your home

    What's special

    Gated communityModern appliancesSoaring high ceilingsAbundance of natural lightPrivate outdoor havenOpen-concept living spacesLuxurious ensuite bathroom
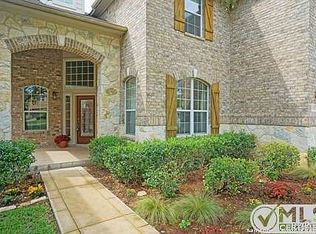
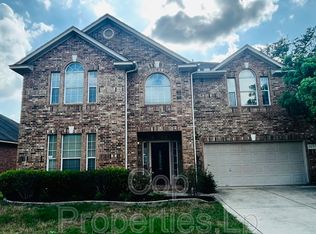
    Welcome to your dream home in the prestigious Stone Oak gated community, perfectly situated just moments away from the lush fairways of the nearby golf course. This exquisite 4-bedroom, 3-bath residence offers a harmonious blend of elegance and comfort, designed for both relaxation and entertaining. As you step inside, be greeted by soaring high ceilings and an abundance of natural light streaming through large windows, creating an inviting atmosphere throughout the open-concept living spaces. The well-appointed kitchen boasts modern appliances and ample quartz counter and cabinet space. Escape to your serene master suite, featuring a luxurious ensuite bathroom that serves as a personal retreat. With three additional spacious bedrooms, there's plenty of room for family, guests, or a home office. Step outside to discover your private outdoor haven, perfect for al fresco dining or unwinding with a good book. Enjoy the added perks of this community, including two sparkling swimming pools, a playground, and scenic trails, all designed for an active lifestyle. Convenience is at your fingertips with nearby shopping and dining options, and easy access to Highway 281 ensures that the best of San Antonio is just a short drive away. Best of all, this gem comes with the added benefit of no county taxes, making it an exceptional value! Don't miss your chance to experience the ultimate San Antonio lifestyle in this immaculate home. Schedule your private showing today and make this beautiful residence your own! Your Stone Oak oasis is waiting!

    Zillow last checked:

    Listing updated:

    Listed by:

    Lakesha Samuels TREC #716129 (210) 410-5719,

    SRB Realty

    Source: LERA MLS,MLS#: 1820150MLS Logo

    Facts & features

    Interior

    Bedrooms & bathrooms
    • Bedrooms: 4
    • Bathrooms: 3
    • Full bathrooms: 2
    • 1/2 bathrooms: 1
    Primary bedroom
    • Features: Walk-In Closet(s), Ceiling Fan(s), Full Bath
    • Area: 221
    • Dimensions: 17 x 13
    Bedroom 2
    • Area: 144
    • Dimensions: 12 x 12
    Bedroom 3
    • Area: 156
    • Dimensions: 13 x 12
    Bedroom 4
    • Area: 144
    • Dimensions: 12 x 12
    Primary bathroom
    • Features: Tub/Shower Separate, Double Vanity, Soaking Tub
    • Area: 110
    • Dimensions: 11 x 10
    Dining room
    • Area: 165
    • Dimensions: 15 x 11
    Kitchen
    • Area: 195
    • Dimensions: 15 x 13
    Living room
    • Area: 300
    • Dimensions: 20 x 15
    Heating
    • Central, Electric
    Cooling
    • Two Central
    Appliances
    • Included: Built-In Oven, Microwave, Range, Disposal, Water Softener Owned, Electric Water Heater
    • Laundry: Laundry Room, Washer Hookup, Dryer Connection
    Features
    • Two Living Area, Separate Dining Room, Eat-in Kitchen, Two Eating Areas, Kitchen Island, Pantry, Game Room, High Ceilings, Open Floorplan, Walk-In Closet(s), Master Downstairs, Ceiling Fan(s), Chandelier
    • Flooring: Carpet, Vinyl
    • Has basement: No
    • Number of fireplaces: 1
    • Fireplace features: Living Room
    Interior area
    • Total interior livable area: 2,660 sqft

    Property

    Parking
    • Total spaces: 2
    • Parking features: Two Car Garage
    • Garage spaces: 2
    Features
    • Levels: Two
    • Stories: 2
    • Pool features: None, Community
    Lot
    • Size: 7,187 Square Feet
    • Features: Greenbelt
    • Residential vegetation: Mature Trees (ext feat)
    Details
    • Parcel number: 049254060420

    Construction

    Type & style
    • Home type: SingleFamily
    • Property subtype: Single Family Residence
    Materials
    • 3 Sides Masonry
    • Foundation: Slab
    • Roof: Composition
    Condition
    • Pre-Owned
    • New construction: No
    • Year built: 2002

    Community & HOA

    Community
    • Features: Golf, Playground, Jogging Trails
    • Security: Controlled Access
    • Subdivision: Mountain Lodge
    HOA
    • Has HOA: Yes
    • HOA fee: $45 monthly
    • HOA name: MOUNTAIN LODGE
    Location
    • Region: San Antonio

    Financial & listing details

    • Tax assessed value: $442,850
    • Annual tax amount: $7,406
    • Date on market: 9/11/2025
    • Cumulative days on market: 19 days
    • Listing terms: Conventional,FHA,VA Loan,TX Vet,Cash

    Price history

    DateEventPrice
    12/17/2024Sold--
    Source: LERA MLS #1820150 Report a problem
    11/10/2024Price change$477,500-2.5%$180/sqft
    Source: LERA MLS #1820150 Report a problem
    10/31/2024Listed for sale$489,900+113.1%$184/sqft
    Source: LERA MLS #1820150 Report a problem
    9/20/2023Sold--
    Source: Agent Provided Report a problem
    5/6/2011Sold--
    Source: LERA MLS #44006_882685 Report a problem
    3/13/2011Listed for sale$229,900$86/sqft
    Source: isNowListed.com Report a problem
    1/16/2011Listing removed--
    Source: foreclosure.com Report a problem
    1/15/2011Listed for sale--
    Source: foreclosure.com Report a problem
    6/9/2010Sold--
    Source: Public Record Report a problem

    Public tax history

    YearProperty taxesTax assessment
    2025$7,958 +29.3%$442,850 +4.8%
    2024$6,154 +8.5%$422,632 +10%
    2023$5,674 -9.4%$384,211 +10%
    2022$6,262 +1.6%$349,283 +10%
    2021$6,166 $317,530 +2.4%
    2020$6,166 +3.5%$310,010 +4.3%
    2019$5,959 $297,150 +5.6%
    2018$5,959 +3.6%$281,340 -0.1%
    2017$5,753 +3.5%$281,610 +4.3%
    2016$5,558 +3.3%$270,000 +1.4%
    2015$5,383 $266,240 +7.2%
    2014$5,383 $248,391 +10%
    2013-- $225,810 +2%
    2012-- $221,280 -0.4%
    2011-- $222,160 -0.8%
    2010-- $224,020 -6.4%
    2009-- $239,220 -3.4%
    2008-- $247,560 -2.4%
    2007-- $253,560 +11.9%
    2006-- $226,690 +1%
    2005-- $224,550
    2004-- --
    2003-- --
    Find assessor info on the county website

    Neighborhood: 78258

    Nearby schools

    GreatSchools rating
    Schools provided by the listing agent
    • Elementary: Tuscany Heights
    • Middle: Barbara Bush
    • High: Ronald Reagan
    • District: North East I.S.D.

    Source: LERA MLS. This data may not be complete. We recommend contacting the local school district to confirm school assignments for this home.

    Get a cash offer in 3 minutes
    Find out how much your home could sell for in as little as 3 minutes with a no-obligation cash offer.
    Estimated market value
    $463,800
    Get a cash offer in 3 minutes
    Find out how much your home could sell for in as little as 3 minutes with a no-obligation cash offer.
    Estimated market value
    $463,800