Welcome to this beautifully maintained single-story home in Belcaro, Valencia's sought-after guard-gated 55+ active adult community. A private courtyard entry opens to a bright, open floor plan with vaulted ceilings, tile flooring throughout, and abundant natural light. The kitchen features crisp white cabinetry, mosaic backsplash, 5-burner gas cooktop, built-in oven, and an island with prep sink, breakfast bar, and built-in wine refrigerator. A formal dining area flows into the spacious living room with classic fireplace. The serene primary suite offers private patio access, a walk-in closet with custom built-ins, and a spa-style bath with glass-enclosed shower and soaking tub. A second bedroom and full bath complete the easy one-level layout. Outside, enjoy a low-maintenance side yard with mature landscaping. Belcaro residents enjoy resort-style amenities: clubhouse, pool and spa, fitness center, pickleball, tennis, bocce, theater, and scenic trails.
Sold for $740,000
Listed by: Coldwell Banker Realty • Andrew Choy • Contact: 818-240-1111
Bought with: JSL Realty, Inc.
Zestimate®
$740,000
23727 Cottonwood Ct, Valencia, CA 91354
2beds
1,830sqft
Single Family Residence
Built in 2004
3,718 Square Feet Lot
$740,000 Zestimate®
$404/sqft
$3,675 Estimated rent
Home value
$740,000
$673,000 - $814,000
$3,675/mo
Zestimate® history
Owner options
List your home for rent
$3,675/mo
Rent Zestimate®
Find your next renter with Zillow Rental Manager. Plus, with online applications, you can quickly screen prospective tenants – for free.
$3,675/mo
Rent Zestimate®
Refinance and save
$5,116/mo
Est. payment
Refinancing to a lower rate could help reduce your monthly payments and save thousands over the life of the loan.
$5,116/mo
Est. payment
Explore your selling options
Work with a Zillow partner agent
Leverage their expertise and Zillow's premium Showcase listings to get your home seen by more buyers.
Get startedList with your own agent
Get your home in front of millions of buyers by listing it on Zillow.
Learn how to do itSell it yourself
Take full control of how buyers see your home on Zillow by listing For Sale by Owner (FSBO).
List your homeWhat's special
Classic fireplacePrivate courtyard entryPrivate patio accessBreakfast barAbundant natural lightIsland with prep sinkSerene primary suite
Zillow last checked:
Listing updated:
Listed by:
Andrew Choy DRE #01936626 818-212-0535,
Coldwell Banker Realty,
Simon Wong DRE #01859269 818-240-1111,
Coldwell Banker Realty
Bought with:
Steffanie Stelnick, DRE #02097575
JSL Realty, Inc.
Source: CRMLS,MLS#: SR26116438 Originating MLS: California Regional MLS
Originating MLS: California Regional MLSFacts & features
Interior
Bedrooms & bathrooms
- Bedrooms: 2
- Bathrooms: 2
- Full bathrooms: 2
- Main level bathrooms: 2
- Main level bedrooms: 2
Rooms
- Room types: Bedroom, Family Room, Kitchen, Laundry, Other, Dining Room
Bedroom
- Features: All Bedrooms Down
Bathroom
- Features: Bathtub, Separate Shower
Kitchen
- Features: Kitchen/Family Room Combo
Other
- Features: Walk-In Closet(s)
Heating
- Central
Cooling
- Central Air
Appliances
- Laundry: Gas Dryer Hookup, Inside
Features
- Ceiling Fan(s), Separate/Formal Dining Room, Eat-in Kitchen, Recessed Lighting, All Bedrooms Down, Walk-In Closet(s)
- Flooring: Carpet, Tile
- Has fireplace: Yes
- Fireplace features: Family Room
- Common walls with other units/homes: 1 Common Wall,No One Above,No One Below
Interior area
- Total interior livable area: 1,830 sqft
Property
Parking
- Total spaces: 1
- Parking features: Door-Single, Garage Faces Front, Garage, Private
- Attached garage spaces: 1
Features
- Levels: One
- Stories: 1
- Entry location: Left
- Patio & porch: Concrete, Front Porch, Patio
- Pool features: Community, In Ground, Association
- Has spa: Yes
- Spa features: Association, Community, In Ground
- Has view: Yes
- View description: Mountain(s)
Lot
- Size: 3,718 Square Feet
- Features: Sprinkler System, Walkstreet
Details
- Parcel number: 2810086040
- Special conditions: Trust
Construction
Type & style
- Home type: SingleFamily
- Property subtype: Single Family Residence
- Attached to another structure: Yes
Materials
- Roof: Tile
Condition
- New construction: No
- Year built: 2004
Utilities & green energy
- Electric: Standard
- Sewer: Public Sewer
- Water: Public
- Utilities for property: Cable Available, Electricity Connected, Natural Gas Connected, Phone Available, Sewer Connected, Water Connected
Community & HOA
Community
- Features: Sidewalks, Gated, Pool
- Security: Carbon Monoxide Detector(s), Security Gate, Gated with Guard, Gated Community, Gated with Attendant, Smoke Detector(s)
- Senior community: Yes
- Subdivision: The Liberty-Belcaro (Librt)
HOA
- Has HOA: Yes
- Amenities included: Bocce Court, Controlled Access, Fitness Center, Horse Trail(s), Meeting Room, Management, Meeting/Banquet/Party Room, Outdoor Cooking Area, Picnic Area, Playground, Pickleball, Pool, Pet Restrictions, Recreation Room, Sauna, Spa/Hot Tub, Security, Tennis Court(s), Trail(s)
- HOA fee: $430 monthly
- HOA name: Belcaro Garden Society HOA
- HOA phone: 661-263-8600
- Second HOA fee: $59 monthly
- Second HOA phone: 800-428-5588
Location
- Region: Valencia
Financial & listing details
- Price per square foot: $404/sqft
- Tax assessed value: $642,626
- Date on market: 6/2/2026
- Cumulative days on market: 31 days
- Listing terms: Cash,Conventional
Price history
| Date | Event | Price |
|---|---|---|
| 7/29/2026 | Sold | $740,000-2%$404/sqft |
Source:  CRMLS #SR26116438 Report a problem CRMLS #SR26116438 Report a problem | ||
| 7/15/2026 | Pending sale | $755,000$413/sqft |
Source: CRMLS #SR26116438 Report a problem | ||
| 7/10/2026 | Contingent | $755,000$413/sqft |
Source: CRMLS #SR26116438 Report a problem | ||
| 6/2/2026 | Listed for sale | $755,000$413/sqft |
Source: CRMLS #SR26116438 Report a problem | ||
Public tax history
| Year | Property taxes | Tax assessment |
|---|---|---|
| 2026 | -- | $642,626 +2% |
| 2025 | $8,722 +3.7% | $630,027 +2% |
| 2024 | $8,410 +2.4% | $617,675 +2% |
| 2023 | $8,217 -0.8% | $605,565 +2% |
| 2022 | $8,285 +2.1% | $593,692 +2% |
| 2021 | $8,111 +0.9% | $582,052 +1% |
| 2020 | $8,042 | $576,085 +2% |
| 2019 | $8,042 +4.8% | $564,790 +2% |
| 2018 | $7,674 | $553,717 +2% |
| 2017 | $7,674 +1.3% | $542,861 +2% |
| 2016 | $7,578 +3.4% | $532,218 +1.5% |
| 2015 | $7,327 +4.2% | $524,224 +2% |
| 2014 | $7,032 | $513,956 +42.8% |
| 2012 | -- | $360,000 -7.6% |
| 2011 | -- | $389,800 |
| 2010 | -- | $389,800 |
| 2009 | -- | $389,800 -18.7% |
| 2008 | -- | $479,664 +2% |
| 2007 | -- | $470,260 +2% |
| 2006 | -- | $461,040 +541.6% |
| 2005 | -- | $71,854 |
Find assessor info on the county website
Neighborhood: Valencia
Nearby homes
- $836,0003 bd4 ba2.3k sqft23737 Cottonwood Ct, Valencia, CA 91354Sold
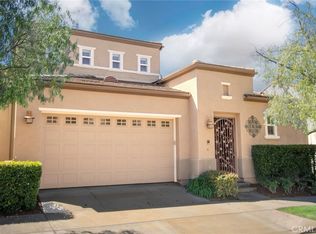
- $841,6003 bd3 ba2.3k sqft23717 Cottonwood Ct, Valencia, CA 91354Off Market

- $838,2003 bd3 ba2.2k sqft23747 Cottonwood Ct, Valencia, CA 91354Off Market
- $773,1002 bd2 ba1.8k sqft23728 Aspen Meadow Ct, Valencia, CA 91354Off Market
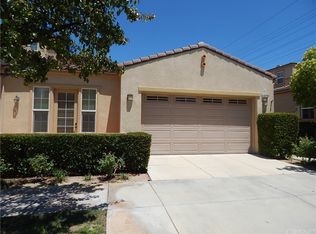
- $823,4002 bd3 ba2.2k sqft23707 Cottonwood Ct, Valencia, CA 91354Off Market
- $798,9002 bd3 ba2.2k sqft23718 Aspen Meadow Ct, Valencia, CA 91354Off Market
- $846,3002 bd3 ba2.2k sqft23738 Aspen Meadow Ct, Valencia, CA 91354Off Market
- $895,4003 bd3 ba2.3k sqft23708 Aspen Meadow Ct, Valencia, CA 91354Off Market
Nearby schools
GreatSchools rating
- 9/10North Park Elementary SchoolGrades: K-6Distance: 0.3 mi
- 8/10Rio Norte Junior High SchoolGrades: 7-8Distance: 0.5 mi
- 10/10Valencia High SchoolGrades: 9-12Distance: 1.2 mi
Schools provided by the listing agent
- Middle: Rio Norte
- High: Valencia
Source: CRMLS. This data may not be complete. We recommend contacting the local school district to confirm school assignments for this home.
Get a cash offer in 3 minutes
Find out how much your home could sell for in as little as 3 minutes with a no-obligation cash offer.
Estimated market value
$740,000
Get a cash offer in 3 minutes
Find out how much your home could sell for in as little as 3 minutes with a no-obligation cash offer.
Estimated market value
$740,000
- California
- Los Angeles County
- Santa Clarita
- 91354
- Valencia
- 23727 Cottonwood Ct
Nearby cities
Nearby neighborhoods
Nearby zip codes
Other Santa Clarita Topics
