First-floor extension, chef's kitchen, subzero fridge, hardwood on the main level, and upgraded carpet on the second level. Courtyard with screen porch and a $30,000 lot premium. This floor plan has everything on the first floor, including an open great room, kitchen, and dining area. The Hadley offers numerous options, including additional bedrooms and bathrooms, living area extensions, luxury owners' suites, finished basements, home theaters, multi-level courtyards, and much more. On-site unlicensed salespeople represent the seller only.
Sold for $1,007,868
$1,007,868
23729 Brickwalk Dr, Millsboro, DE 19966
4beds
3,147sqft
Condominium
Built in 2025
-- sqft lot
$1,005,200 Zestimate®
$320/sqft
$3,562 Estimated rent
Home value
$1,005,200
$925,000 - $1.10M
$3,562/mo
Zestimate® history
Owner options
List your home for rent
$3,562/mo
Rent Zestimate®
Find your next renter with Zillow Rental Manager. Plus, with online applications, you can quickly screen prospective tenants – for free.
$3,562/mo
Rent Zestimate®
Refinance and save
$6,840/mo
Est. payment
Refinancing to a lower rate could help reduce your monthly payments and save thousands over the life of the loan.
$6,840/mo
Est. payment
Explore your selling options
Work with a Zillow partner agent
Leverage their expertise and Zillow's premium Showcase listings to get your home seen by more buyers.
Get startedList with your own agent
Get your home in front of millions of buyers by listing it on Zillow.
Learn how to do itSell it yourself
Take full control of how buyers see your home on Zillow by listing For Sale by Owner (FSBO).
List your homeWhat's special
Open great roomMulti-level courtyardsHome theatersCourtyard with screen porchFinished basements
Zillow last checked:
Listing updated:
Listed by:
PAUL MALTAGHATI 302-430-3543,
Monument Sotheby's International Realty
Bought with:
NON MEMBER, 0225194075
Non Subscribing Office
Source: Bright MLS,MLS#: DESU2072994
Facts & features
Interior
Bedrooms & bathrooms
- Bedrooms: 4
- Bathrooms: 4
- Full bathrooms: 3
- 1/2 bathrooms: 1
- Main level bathrooms: 2
- Main level bedrooms: 1
Rooms
- Room types: Living Room, Dining Room, Kitchen, Laundry, Loft
Dining room
- Level: Main
Kitchen
- Level: Main
Laundry
- Level: Main
Living room
- Level: Main
Loft
- Level: Upper
Heating
- Central, Forced Air, Electric, Natural Gas
Cooling
- Central Air, Electric
Appliances
- Included: Microwave, Dishwasher, Disposal, Oven/Range - Electric, Refrigerator, Stainless Steel Appliance(s), Tankless Water Heater, Gas Water Heater
- Laundry: Hookup, Main Level, Washer/Dryer Hookups Only, Laundry Room
Features
- Breakfast Area, Combination Dining/Living, Combination Kitchen/Dining, Combination Kitchen/Living, Dining Area, Open Floorplan, Primary Bath(s), Recessed Lighting, Upgraded Countertops, Walk-In Closet(s), Other, Dry Wall, 2 Story Ceilings, 9'+ Ceilings
- Flooring: Carpet, Ceramic Tile, Hardwood, Wood
- Windows: Double Pane Windows, Energy Efficient, Low Emissivity Windows
- Has basement: No
- Number of fireplaces: 1
- Fireplace features: Glass Doors, Free Standing, Gas/Propane, Stone
Interior area
- Total structure area: 3,147
- Total interior livable area: 3,147 sqft
- Finished area above ground: 3,147
- Finished area below ground: 0
Property
Parking
- Total spaces: 4
- Parking features: Garage Door Opener, Asphalt, Attached, Driveway
- Attached garage spaces: 2
- Uncovered spaces: 2
Accessibility
- Accessibility features: 2+ Access Exits
Features
- Levels: Two
- Stories: 2
- Patio & porch: Patio, Porch, Screened
- Exterior features: Extensive Hardscape, Underground Lawn Sprinkler
- Pool features: Community
- Waterfront features: Bay
- Body of water: Indian River Bay
Details
- Additional structures: Above Grade, Below Grade
- Parcel number: 23430.00317.1068
- Zoning: MR
- Special conditions: Standard
Construction
Type & style
- Home type: Condo
- Architectural style: Coastal
- Property subtype: Condominium
Materials
- Blown-In Insulation, HardiPlank Type, Stick Built
- Foundation: Crawl Space, Concrete Perimeter
- Roof: Architectural Shingle
Condition
- Excellent
- New construction: Yes
- Year built: 2025
Details
- Builder model: Hadley elevation A
- Builder name: Schell Brothers
Utilities & green energy
- Sewer: Public Sewer
- Water: Public
- Utilities for property: Cable, Fiber Optic
Community & HOA
Community
- Features: Pool
- Security: Security Gate, Smoke Detector(s)
- Condo and coop fee: $210 semi-annually
- Subdivision: Peninsula
HOA
- Has HOA: Yes
- Amenities included: Bar/Lounge, Basketball Court, Beach Access, Bike Trail, Billiard Room, Boat Dock/Slip, Clubhouse, Common Grounds, Dining Rooms, Dog Park, Fitness Center, Game Room, Gated, Golf Club, Golf Course, Golf Course Membership Available, Spa/Hot Tub, Jogging Path, Lake, Meeting Room, Party Room, Picnic Area, Pier/Dock, Indoor Pool, Pool, Putting Green, Sauna, Security, Tennis Court(s), Tot Lots/Playground, Water/Lake Privileges, Other
- Services included: Cable TV, Common Area Maintenance, Fiber Optics at Dwelling, Internet, Insurance, Lawn Care Front, Lawn Care Rear, Lawn Care Side, Maintenance Grounds, Management, Pier/Dock Maintenance, Pool(s), Recreation Facility, Reserve Funds, Road Maintenance, Sauna, Security, Snow Removal, Trash
- HOA fee: $1,032 quarterly
Location
- Region: Millsboro
Financial & listing details
- Price per square foot: $320/sqft
- Date on market: 10/22/2024
- Listing agreement: Exclusive Right To Sell
- Listing terms: Cash,Conventional
- Ownership: Fee Simple
Price history
| Date | Event | Price |
|---|---|---|
| 3/28/2025 | Sold | $1,007,868+41%$320/sqft |
Source:  Bright MLS #DESU2072994 Report a problem Bright MLS #DESU2072994 Report a problem | ||
| 10/22/2024 | Pending sale | $714,900$227/sqft |
Source: Bright MLS #DESU2072994 Report a problem | ||
| 10/22/2024 | Listed for sale | $714,900$227/sqft |
Source: Bright MLS #DESU2072994 Report a problem | ||
Public tax history
| Year | Property taxes | Tax assessment |
|---|---|---|
| 2025 | -- | -- |
| 2024 | -- | -- |
| 2023 | -- | -- |
Find assessor info on the county website
Neighborhood: 19966
Nearby homes
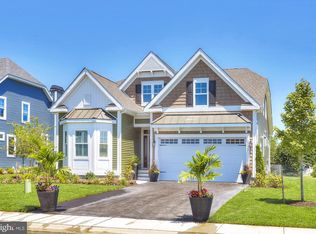
- $927,3174 bd3 ba2.8k sqft23728 Brickwalk Dr, Millsboro, DE 19966Sold
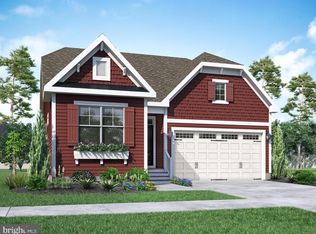
- $945,9094 bd3 ba2.7k sqft23734 Brickwalk Dr, Millsboro, DE 19966Sold
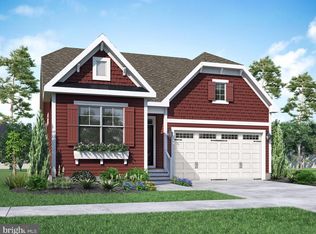
- $664,9003 bd2 ba1.5k sqft23743 Brickwalk Dr, Millsboro, DE 19966Pending
- $887,0043 bd3 ba2.6k sqft23726 Brickwalk Dr, Millsboro, DE 19966Sold
- $993,8535 bd4 ba4.4k sqft23751 Brickwalk Dr, Millsboro, DE 19966Sold
- $1,215,1834 bd5 ba4.6k sqft23730 Brickwalk Dr, Millsboro, DE 19966Sold
- $1,108,4144 bd5 ba4.2k sqft23727 Brickwalk Dr, Millsboro, DE 19966Sold
- $1,088,8246 bd5 ba1.4m sqft23736 Brickwalk Dr, Millsboro, DE 19966Sold
Nearby schools
GreatSchools rating
- 5/10Long Neck Elementary SchoolGrades: K-5Distance: 1.1 mi
- 4/10Millsboro Middle SchoolGrades: 6-8Distance: 6.2 mi
- 3/10Sussex Central High SchoolGrades: 9-12Distance: 8 mi
Schools provided by the listing agent
- District: Indian River
Source: Bright MLS. This data may not be complete. We recommend contacting the local school district to confirm school assignments for this home.


Get pre-qualified for a loan
At Zillow Home Loans, we can pre-qualify you in as little as 5 minutes with no impact to your credit score.An equal housing lender. NMLS #10287.
Sell for more on Zillow
Get a Zillow Showcase℠ listing at no additional cost and you could sell for .
$1,005,200
2% more
+$20,104
With Zillow Showcase(estimated)
$1,025,304
- Delaware
- Sussex County
- Millsboro
- 19966
- 23729 Brickwalk Dr
Nearby cities
Nearby zip codes
Other Millsboro Topics
