The Littleton - On the first floor of this spacious two-story home is a convenient and modern layout seamlessly connecting the kitchen, dining room and family room together. In a private corner is the tranquil owner’s suite with an attached bathroom and walk-in closet. Upstairs is a sprawling central game room made for gatherings of all sizes, along with three secondary bedrooms to provide sleeping accommodations to family members and guests. Photos are for illustrative purposes only. Estimated Completion September 2026. The completion date, prices and features may vary and are subject to change. Please verify with Lennar directly.
Pending
Price cut: $2K (10/5)
$249,999
23729 Glowing Embers Dr, Elgin, TX 78621
4beds
1,891sqft
Single Family Residence
Built in 2026
4,791 Square Feet Lot
$249,400 Zestimate®
$132/sqft
$55/mo HOA
What's special
Attached bathroomConvenient and modern layoutSprawling central game roomWalk-in closetThree secondary bedrooms
- 136 days
- 28
- 3
Zillow last checked:
Listing updated:
Listed by:
Christopher Marti (210) 696-9996,
Keller Williams City-View (210) 696-9996
Source: Unlock MLS,MLS#: 9569062
Facts & features
Interior
Bedrooms & bathrooms
- Bedrooms: 4
- Bathrooms: 2
- Full bathrooms: 2
Heating
- Central
Cooling
- Central Air
Appliances
- Included: Dishwasher, Range
Features
- Entrance Foyer, Open Floorplan, Primary Bedroom on Main, Walk-In Closet(s)
- Flooring: Carpet, Vinyl
- Windows: Blinds
Interior area
- Total interior livable area: 1,891 sqft
Property
Parking
- Total spaces: 2
- Parking features: Attached, Driveway, Garage
- Attached garage spaces: 2
Accessibility
- Accessibility features: None
Features
- Levels: Two
- Stories: 2
- Patio & porch: Front Porch
- Exterior features: No Exterior Steps
- Pool features: None
- Fencing: Back Yard, Privacy, Wood
- View description: None
- Waterfront features: None
Lot
- Size: 4,791 Square Feet
- Features: Back Yard, Front Yard, Interior Lot
Details
- Additional structures: None
- Parcel number: 23729 Glowing Embers Drive
- Special conditions: Standard
Construction
Type & style
- Home type: SingleFamily
- Property subtype: Single Family Residence
Materials
- Foundation: Slab
- Roof: Composition, Shingle
Condition
- Under Construction
- New construction: No
- Year built: 2026
Details
- Builder name: Lennar
Utilities & green energy
- Sewer: Public Sewer
- Water: Public
- Utilities for property: Electricity Available, Sewer Available, Water Available
Community & HOA
Community
- Features: Park, Playground, Pool
- Subdivision: Elm Creek
HOA
- Has HOA: Yes
- Services included: Common Area Maintenance
- HOA fee: $55 monthly
- HOA name: Elm Creek
Location
- Region: Elgin
Financial & listing details
- Price per square foot: $132/sqft
- Date on market: 6/9/2026
- Listing terms: Cash,Conventional,FHA,Texas Vet,VA Loan
- Electric utility on property: Yes
Estimated market value
$249,400
$237,000 - $262,000
$2,090/mo
Price history
| Date | Event | Price |
|---|---|---|
| 10/19/2026 | Pending sale | $249,999$132/sqft |
Source:  Unlock MLS #9569062 Report a problem | ||
| 10/5/2026 | Price change | $249,999-0.8%$132/sqft |
Source: Unlock MLS #9569062 Report a problem | ||
| 10/2/2026 | Price change | $251,999-0.8%$133/sqft |
Source: Unlock MLS #9569062 Report a problem | ||
| 9/24/2026 | Price change | $253,999-1.2%$134/sqft |
Source: Unlock MLS #9569062 Report a problem | ||
| 9/24/2026 | Price change | $256,999+4%$136/sqft |
Source:  Lennar Homes Report a problem | ||
| 9/18/2026 | Price change | $246,999-7.5%$131/sqft |
Source: Unlock MLS #9569062 Report a problem | ||
| 7/25/2026 | Price change | $266,999-0.7%$141/sqft |
Source: Lennar Homes Report a problem | ||
| 7/7/2026 | Price change | $268,999+1.1%$142/sqft |
Source: Lennar Homes Report a problem | ||
| 7/4/2026 | Price change | $265,999+0.4%$141/sqft |
Source: Lennar Homes Report a problem | ||
| 6/16/2026 | Price change | $264,999-1.5%$140/sqft |
Source: Lennar Homes Report a problem | ||
| 6/9/2026 | Price change | $268,999-3.6%$142/sqft |
Source: Lennar Homes Report a problem | ||
| 6/8/2026 | Listed for sale | $278,999$148/sqft |
Source: Lennar Homes Report a problem | ||
Public tax history
Tax history is unavailable.
Monthly payment
Est. payment
Payment breakdown
Explore the cost of this home by adjusting the details. Changes won't be saved.Climate risks
Neighborhood: 78621
Nearby schools
Schools provided by the listing agent
- Elementary: Neidig
- Middle: Elgin
- High: Elgin
- District: Elgin ISD
Source: Unlock MLS. This data may not be complete. We recommend contacting the local school district to confirm school assignments for this home.
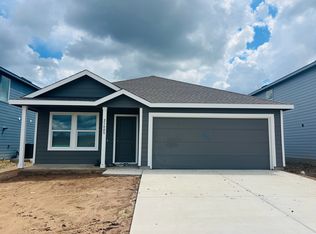
Similar homes
- $248,9994 bd2 ba2.1k sqft23717 Grackle Cv, Elgin, TX 78621Active
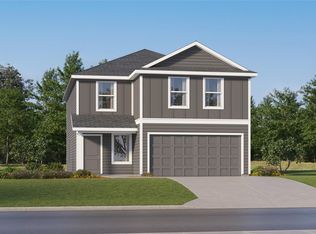
 Unlock MLS
- $243,9994 bd2 ba1.8k sqft23617 Firelight Dr, Elgin, TX 78621Active
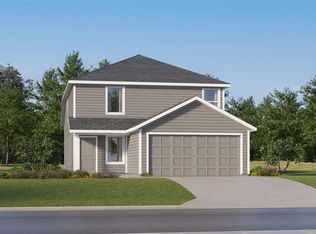 Unlock MLS
- $243,9994 bd2 ba1.8k sqft23605 Firelight Dr, Elgin, TX 78621ActiveUnlock MLS
- $267,9994 bd2 ba2.1k sqft23716 Glowing Embers Dr, Elgin, TX 78621Active
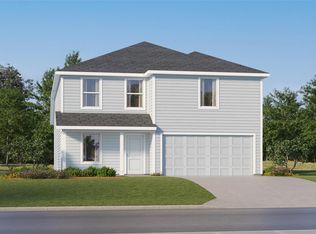 Unlock MLS
- $235,4994 bd2 ba1.6k sqft23613 Firelight Dr, Elgin, TX 78621ActiveMLS ID #1490928, Christopher Marti, Keller Williams City-View. Unlock MLS
- $239,9994 bd2 ba1.5k sqft23600 Skyrocket St, Elgin, TX 78621ActiveMLS ID #8280859, Christopher Marti, Keller Williams City-View. Unlock MLS
- $235,4994 bd2 ba1.6k sqft23612 Skyrocket St, Elgin, TX 78621ActiveMLS ID #4712383, Christopher Marti, Keller Williams City-View. Unlock MLS
- $229,9994 bd2 ba1.5k sqft23609 Firelight Dr, Elgin, TX 78621ActiveUnlock MLS
- $263,4993 bd2 ba1.5k sqft23800 Grackle Cv, Elgin, TX 78621ActiveUnlock MLS
- $246,9994 bd2 ba1.8k sqft13417 Trumpet Creeper Dr, Elgin, TX 78621ActiveMLS ID #7122316, Christopher Marti, Keller Williams City-View. Unlock MLS
- $267,9994 bd2 ba2.1k sqft23908 Stagg St, Elgin, TX 78621ActiveUnlock MLS
- $222,9994 bd2 ba1.6k sqft13301 Painted Night Rd, Elgin, TX 78621ActiveUnlock MLS
- $231,9993 bd2 ba1.4k sqft23900 Stagg St, Elgin, TX 78621ActiveUnlock MLS
- $271,4993 bd2 ba1.6k sqft23729 Misted Grass Dr, Elgin, TX 78621ActiveUnlock MLS
- $214,9994 bd2 ba1.6k sqft13317 Painted Night Rd, Elgin, TX 78621ActiveUnlock MLS
- $221,9994 bd2 ba1.5k sqft23608 Skyrocket St, Elgin, TX 78621ActiveUnlock MLS
- $225,9993 bd2 ba1.4k sqft23724 Glowing Embers Dr, Elgin, TX 78621ActiveUnlock MLS
- $281,9994 bd3 ba2k sqft13712 Michter Rd, Elgin, TX 78621ActiveMLS ID #3028861, Christopher Marti, Keller Williams City-View. Unlock MLS
- $287,4994 bd3 ba2.1k sqft23516 Skyrocket St, Elgin, TX 78621ActiveMLS ID #8204658, Christopher Marti, Keller Williams City-View. Unlock MLS
- $221,9993 bd2 ba1.4k sqft23525 Firelight Dr, Elgin, TX 78621ActiveUnlock MLS
