One or more photo(s) has been virtually staged. Brand New move in ready beautiful new construction The Juliet. Gorgeous home offers an ideal floor plan, high ceilings, no carpet, 4 large bedrooms and 3 full bathrooms. Smudge-proof stainless steel appliances. The kitchen was designed with an open-concept great room and dining area. Relax outside in the lanai while enjoying the views of the preservation. The backyard is perfect for entertaining family and friends. The master bathroom features a dual-vanity ensuite, an elegant step down shower, and a huge walk-in closet. Additional highlights include no HOA restrictions, and no CDD fees. Home is located just minutes from shopping, and dining in the heart of Spring Hill.
Sold for $399,900
$399,900
2373 Ardenwood Dr, Spring Hill, FL 34609
4beds
2,061sqft
Single Family Residence
Built in 2025
0.34 Acres Lot
$393,100 Zestimate®
$194/sqft
$2,409 Estimated rent
Home value
$393,100
$350,000 - $444,000
$2,409/mo
Zestimate® history
Owner options
List your home for rent
$2,409/mo
Rent Zestimate®
Find your next renter with Zillow Rental Manager. Plus, with online applications, you can quickly screen prospective tenants – for free.
$2,409/mo
Rent Zestimate®
Refinance and save
$2,660/mo
Est. payment
Refinancing to a lower rate could help reduce your monthly payments and save thousands over the life of the loan.
$2,660/mo
Est. payment
Explore your selling options
Work with a Zillow partner agent
Leverage their expertise and Zillow's premium Showcase listings to get your home seen by more buyers.
Get startedList with your own agent
Get your home in front of millions of buyers by listing it on Zillow.
Learn how to do itSell it yourself
Take full control of how buyers see your home on Zillow by listing For Sale by Owner (FSBO).
List your homeWhat's special
High ceilingsViews of the preservationOpen-concept great roomDining areaSmudge-proof stainless steel appliancesElegant step down showerHuge walk-in closet
Zillow last checked:
Listing updated:
Listed by:
Marcos Perez 305-310-2441,
MERMAID REALTY & ASSOCIATES LLC 813-428-8208,
Karla Arita 813-408-1015,
MERMAID REALTY & ASSOCIATES LLC
Bought with:
Karla Arita, 3374375
MERMAID REALTY & ASSOCIATES LLC
Marcos Perez, 3433981
MERMAID REALTY & ASSOCIATES LLC
Source: Stellar MLS,MLS#: TB8445084 Originating MLS: Suncoast Tampa
Originating MLS: Suncoast Tampa
Facts & features
Interior
Bedrooms & bathrooms
- Bedrooms: 4
- Bathrooms: 3
- Full bathrooms: 3
Primary bedroom
- Features: Ceiling Fan(s), En Suite Bathroom, Stone Counters, Walk-In Closet(s)
- Level: First
- Area: 215.04 Square Feet
- Dimensions: 16.8x12.8
Bedroom 2
- Features: Built-in Closet
- Level: First
- Area: 148.16 Square Feet
- Dimensions: 14.11x10.5
Bedroom 3
- Features: Built-in Closet
- Level: First
- Area: 149.57 Square Feet
- Dimensions: 14.11x10.6
Bedroom 4
- Features: Built-in Closet
- Level: First
- Area: 152.39 Square Feet
- Dimensions: 14.11x10.8
Primary bathroom
- Features: En Suite Bathroom, Shower No Tub, Stone Counters, Sunken Shower, Walk-In Closet(s)
- Level: First
- Area: 119.18 Square Feet
- Dimensions: 10.1x11.8
Balcony porch lanai
- Level: First
- Area: 185.9 Square Feet
- Dimensions: 14.3x13
Dining room
- Level: First
- Area: 132.99 Square Feet
- Dimensions: 14.3x9.3
Kitchen
- Features: Kitchen Island, Pantry, Stone Counters
- Level: First
- Area: 220.22 Square Feet
- Dimensions: 14.3x15.4
Living room
- Features: Ceiling Fan(s)
- Level: First
- Area: 274.17 Square Feet
- Dimensions: 11.1x24.7
Heating
- Central, Heat Pump
Cooling
- Central Air
Appliances
- Included: Dishwasher, Microwave, Range, Refrigerator
- Laundry: Corridor Access
Features
- Ceiling Fan(s), High Ceilings, Kitchen/Family Room Combo, Open Floorplan, Pest Guard System, Stone Counters, Thermostat, Walk-In Closet(s)
- Flooring: Luxury Vinyl
- Has fireplace: No
Interior area
- Total structure area: 2,824
- Total interior livable area: 2,061 sqft
Property
Parking
- Total spaces: 2
- Parking features: Garage - Attached
- Attached garage spaces: 2
Features
- Levels: One
- Stories: 1
- Exterior features: Lighting
Lot
- Size: 0.34 Acres
Details
- Parcel number: R3232317510006210450
- Zoning: PDR
- Special conditions: None
Construction
Type & style
- Home type: SingleFamily
- Property subtype: Single Family Residence
Materials
- Block, Concrete
- Foundation: Slab
- Roof: Shingle
Condition
- Completed
- New construction: Yes
- Year built: 2025
Utilities & green energy
- Sewer: Septic Tank
- Water: Public
- Utilities for property: Cable Available, Electricity Connected, Sewer Connected, Water Connected
Community & HOA
Community
- Pet fee: $0 monthly
- Subdivision: SPRING HILL
HOA
- Has HOA: No
Location
- Region: Spring Hill
Financial & listing details
- Price per square foot: $194/sqft
- Annual tax amount: $404
- Date on market: 11/5/2025
- Cumulative days on market: 14 days
- Listing terms: Cash,Conventional,FHA,VA Loan
- Ownership: Fee Simple
- Total actual rent: 0
- Electric utility on property: Yes
- Road surface type: Asphalt, Paved
Price history
| Date | Event | Price |
|---|---|---|
| 12/23/2025 | Sold | $399,900-3.6%$194/sqft |
Source:  Stellar MLS #TB8445084 Report a problem Stellar MLS #TB8445084 Report a problem | ||
| 11/19/2025 | Pending sale | $415,000+3.8%$201/sqft |
Source: Stellar MLS #TB8445084 Report a problem | ||
| 11/5/2025 | Listed for sale | $399,900+614.1%$194/sqft |
Source: Stellar MLS #TB8445084 Report a problem | ||
| 12/6/2024 | Sold | $56,000$27/sqft |
Source:  Realtors Association of Citrus County #838986 Report a problem Realtors Association of Citrus County #838986 Report a problem | ||
| 11/15/2024 | Pending sale | $56,000$27/sqft |
Source: Realtors Association of Citrus County #838986 Report a problem | ||
| 11/12/2024 | Listed for sale | $56,000$27/sqft |
Source: Realtors Association of Citrus County #838986 Report a problem | ||
Public tax history
Tax history is unavailable.
Neighborhood: 34609
Nearby homes
- $56,0000.344 Acres2373 Ardenwood Dr #45, Spring Hill, FL 34609Sold

- $399,900-- bd-- ba-- sqft2373 Ardenwood Dr, Spring Hill, FL 34609Sold
- $420,0004 bd3 ba2.3k sqft2365 Ardenwood Dr, Spring Hill, FL 34609Sold

- $408,7494 bd3 ba2.9k sqft2381 Ardenwood Dr, Spring Hill, FL 34609Off Market
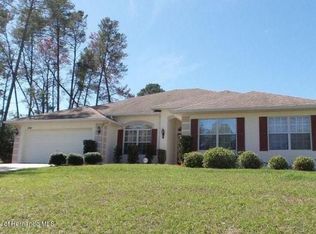
- $360,8003 bd2 ba2.1k sqft2372 Ardenwood Dr, Spring Hill, FL 34609Off Market
- $156,5623 bd2 ba2.1k sqft2372 Ardenwood Dr, Spring Hill, FL 34609Off Market
- $156,5623 bd2 ba2.1k sqft2372 Ardenwood Dr, Spring hill, FL 34609Off Market
- $346,5003 bd2 ba2.1k sqft2391 Ardenwood Dr, Spring Hill, FL 34609Off Market
Nearby schools
GreatSchools rating
- 4/10John D. Floyd Elementary SchoolGrades: PK-5Distance: 0.8 mi
- 5/10Powell Middle SchoolGrades: 6-8Distance: 2.3 mi
- 3/10Central High SchoolGrades: 9-12Distance: 6.5 mi
Schools provided by the listing agent
- Elementary: J.D. Floyd Elementary School
- Middle: Powell Middle
- High: Central High School
Source: Stellar MLS. This data may not be complete. We recommend contacting the local school district to confirm school assignments for this home.
Get a cash offer in 3 minutes
Find out how much your home could sell for in as little as 3 minutes with a no-obligation cash offer.
Estimated market value
$393,100
Get a cash offer in 3 minutes
Find out how much your home could sell for in as little as 3 minutes with a no-obligation cash offer.
Estimated market value
$393,100
- Florida
- Hernando County
- Spring Hill
- 34609
- 2373 Ardenwood Dr
Nearby cities
Nearby neighborhoods
Nearby zip codes
Other Spring Hill Topics
