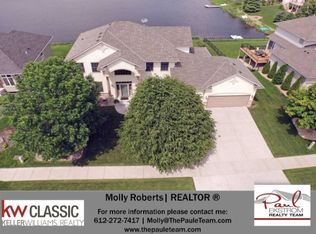
Home Sweet Home! This home shows like a model. Gorgeous custom built TJB home located in the prestigious Palmer Place subdivision within the pristine TPC golf course neighborhood. Welcome home to a 5 bedroom, 4 bathroom home, 4000 sq foot home located on a fully fenced in lot with serene water views in the backyard. This home is meticulously well cared for. You will find an open concept with living room, dining room and kitchen. Double sided fireplace from living room into Main floor Office/Bedroom. Large windows, all with custom wood blinds, adorn the back of the home overlooking the backyard and calming pond views. Enjoy your kitchen with granite island counter seating and eat in kitchen area. Beautiful cabinetry, pantry, and lighted arched tiled vent area over Jenn-air cooktop. Main floor laundry room. Four bedrooms on upper level with alcove ceiling in primary bedroom, large private primary bathroom and walk in closet. Lower level consists of a large entertaining family room with fireplace, game area, wet-bar and walkout backyard. Enjoy the outdoors on your large maintenance free deck, your spacious concrete patio or your expansive green grass that leads to a dock onto the pond. Three car garage with 9x9 bump out for hobby area. This two story home has three different levels with so much living space, all ready for you to enjoy.
Closed
$695,000
2373 Arnold Palmer Dr, Minneapolis, MN 55449
5beds
3,907sqft
Single Family
Built in 2002
0.31 Acres Lot
$708,300 Zestimate®
$178/sqft
$3,673 Estimated rent
Home value
$708,300
$645,000 - $772,000
$3,673/mo
Zestimate® history
Owner options
List your home for rent
$3,673/mo
Rent Zestimate®
Find your next renter with Zillow Rental Manager. Plus, with online applications, you can quickly screen prospective tenants – for free.
$3,673/mo
Rent Zestimate®
Refinance and save
$4,633/mo
Est. payment
Refinancing to a lower rate could help reduce your monthly payments and save thousands over the life of the loan.
$4,633/mo
Est. payment
Explore your selling options
Work with a Zillow partner agent
Leverage their expertise and Zillow's premium Showcase listings to get your home seen by more buyers.
Get startedList with your own agent
Get your home in front of millions of buyers by listing it on Zillow.
Learn how to do itSell it yourself
Take full control of how buyers see your home on Zillow by listing For Sale by Owner (FSBO).
List your homeWhat's special
Double sided fireplaceGranite island counterEntertaining family roomSerene water viewsAlcove ceilingLarge windowsOpen concept
Zillow last checked:
Listing updated:
Listed by:
Jennifer Repp 952-657-4663,
Keller Williams Classic Realty
Bought with:
James J Singewald
RE/MAX Results
Source: NorthstarMLS as distributed by MLS GRID,MLS#: 6690488
Facts & features
Interior
Bedrooms & bathrooms
- Bedrooms: 5
- Bathrooms: 4
- Full bathrooms: 2
- 3/4 bathrooms: 1
- 1/2 bathrooms: 1
Bedroom
- Level: Main
- Area: 143 Square Feet
- Dimensions: 13x11
Bedroom 2
- Level: Upper
- Area: 132 Square Feet
- Dimensions: 12x11
Bedroom 3
- Level: Upper
- Area: 132 Square Feet
- Dimensions: 12x11
Bedroom 4
- Level: Upper
- Area: 156 Square Feet
- Dimensions: 13x12
Bedroom 5
- Level: Upper
- Area: 224 Square Feet
- Dimensions: 16x14
Bathroom
- Level: Upper
- Area: 154 Square Feet
- Dimensions: 14x11
Dining room
- Level: Main
- Area: 180 Square Feet
- Dimensions: 15x12
Family room
- Level: Lower
- Area: 782 Square Feet
- Dimensions: 46x17
Foyer
- Level: Main
- Area: 165 Square Feet
- Dimensions: 15x11
Game room
- Level: Lower
- Area: 99 Square Feet
- Dimensions: 11x9
Kitchen
- Level: Main
- Area: 285 Square Feet
- Dimensions: 19x15
Living room
- Level: Main
- Area: 352 Square Feet
- Dimensions: 22x16
Walk in closet
- Level: Upper
- Area: 60 Square Feet
- Dimensions: 12x5
Heating
- Forced Air
Cooling
- Central Air
Appliances
- Included: Cooktop, Dishwasher, Disposal, Dryer, Exhaust Fan, Humidifier, Gas Water Heater, Microwave, Refrigerator, Stainless Steel Appliance(s), Wall Oven, Water Softener Owned
- Laundry: Laundry Room, Main Level, Sink
Features
- Basement: Daylight,Finished,Walk-Out Access
- Number of fireplaces: 2
- Fireplace features: Double Sided, Family Room, Living Room
Interior area
- Total structure area: 4,017
- Total interior livable area: 3,907 sqft
- Finished area above ground: 2,707
- Finished area below ground: 1,200
Property
Parking
- Total spaces: 3
- Parking features: Attached, Concrete
- Attached garage spaces: 3
- Details: Garage Dimensions (29x23)
Accessibility
- Accessibility features: None
Features
- Levels: Two
- Stories: 2
- Patio & porch: Composite Decking, Deck, Patio
- Fencing: Full
- Waterfront features: Pond
Lot
- Size: 0.31 Acres
- Dimensions: 85 x 156 x 85 x 163
Details
- Foundation area: 1266
- Parcel number: 163123120051
- Zoning description: Residential-Single Family
Construction
Type & style
- Home type: SingleFamily
- Property subtype: Single Family
Materials
- Roof: Age 8 Years or Less
Condition
- New construction: No
- Year built: 2002
Utilities & green energy
- Gas: Electric
- Sewer: City Sewer/Connected
- Water: City Water/Connected
Community & HOA
Community
- Subdivision: Cic 49 Tpc 9th Add
HOA
- Has HOA: Yes
- Services included: Professional Mgmt
- HOA fee: $317 annually
- HOA name: Deacons Walk HOA - managed by Associa of MN
- HOA phone: 763-225-6400
Location
- Region: Minneapolis
Financial & listing details
- Price per square foot: $178/sqft
- Annual tax amount: $6,174
- Date on market: 4/3/2025
- Cumulative days on market: 41 days
Price history
| Date | Event | Price |
|---|---|---|
| 6/26/2025 | Sold | $695,000$178/sqft |
Source:  NorthstarMLS as distributed by MLS GRID #6690488 Report a problem NorthstarMLS as distributed by MLS GRID #6690488 Report a problem | ||
| 5/14/2025 | Pending sale | $695,000$178/sqft |
Source: NorthstarMLS as distributed by MLS GRID #6690488 Report a problem | ||
| 4/22/2025 | Price change | $695,000-2%$178/sqft |
Source: NorthstarMLS as distributed by MLS GRID #6690488 Report a problem | ||
| 4/3/2025 | Listed for sale | $709,000$181/sqft |
Source: NorthstarMLS as distributed by MLS GRID #6690488 Report a problem | ||
Public tax history
Tax history is unavailable.
Neighborhood: 55449
Nearby homes
- $695,0004 bd4 ba3.9k sqft2373 Arnold Palmer Dr NE, Blaine, MN 55449Sold
- $636,8005 bd4 ba3.3k sqft2385 Arnold Palmer Dr NE, Blaine, MN 55449Off Market
- $645,2005 bd3 ba3.7k sqft2361 Arnold Palmer Dr NE, Blaine, MN 55449Off Market
- $640,7003 bd3 ba3.7k sqft2349 Arnold Palmer Dr NE, Blaine, MN 55449Off Market
- $624,8004 bd3 ba3.1k sqft11702 Arnold Palmer Ct NE, Blaine, MN 55449Off Market
- $637,0004 bd3 ba2.9k sqft2397 Arnold Palmer Dr NE, Blaine, MN 55449Off Market
- $634,3004 bd3 ba4.2k sqft2374 Arnold Palmer Dr, Minneapolis, MN 55449Off Market
- $716,9004 bd3 ba2.1k sqft2374 Arnold Palmer Dr NE, Blaine, MN 55449Off Market
Nearby schools
GreatSchools rating
- 7/10Northpoint Elementary SchoolGrades: K-4Distance: 0.9 mi
- 5/10Westwood Middle SchoolGrades: 5-8Distance: 3.7 mi
- 5/10Spring Lake Park Senior High SchoolGrades: 9-12Distance: 5 mi
Get a cash offer in 3 minutes
Find out how much your home could sell for in as little as 3 minutes with a no-obligation cash offer.
Estimated market value
$708,300
Get a cash offer in 3 minutes
Find out how much your home could sell for in as little as 3 minutes with a no-obligation cash offer.
Estimated market value
$708,300
- Minnesota
- Anoka County
- Blaine
- 55449
- 2373 Arnold Palmer Dr
Nearby cities
Nearby zip codes
Other Blaine Topics
