Skip main navigation
Sold for $321,000
  • $321,000

    2373 BENTLEY DRIVE, PALM HARBOR, FL 34684

    3beds
    1,410sqft
    Villa
    Built in 1993
    2,596 Square Feet Lot
    $332,600 Zestimate®
    $228/sqft
    $2,481 Estimated rent

    Home value

    $332,600

    $316,000 - $349,000

    $2,481/mo

    Zestimate® history
    Loading
    Loading...

    Owner options

    List your home for rent

    $2,481/mo

    Rent Zestimate®

    Find your next renter with Zillow Rental Manager. Plus, with online applications, you can quickly screen prospective tenants – for free.

    Learn more

    $2,481/mo

    Rent Zestimate®

    Refinance and save

    $2,649/mo

    Est. payment

    Refinancing to a lower rate could help reduce your monthly payments and save thousands over the life of the loan.

    See today's rates

    $2,649/mo

    Est. payment

    Explore your selling options

    Work with a Zillow partner agent

    Leverage their expertise and Zillow's premium Showcase listings to get your home seen by more buyers.

    Get started

    List with your own agent

    Get your home in front of millions of buyers by listing it on Zillow.

    Learn how to do it

    Sell it yourself

    Take full control of how buyers see your home on Zillow by listing For Sale by Owner (FSBO).

    List your home

    What's special

    Basic cablePrivate rear porchRenovated enclosed porchBeautiful villa homeEn-suite bathroomTennis courtsGreen space
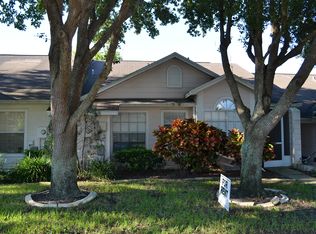
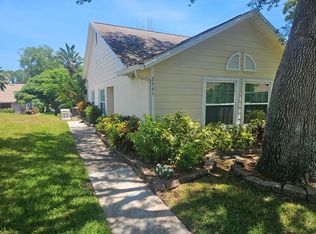
    Beautiful villa home on corner lot in Bentley Park in Palm Harbor's most desirable school zone! Many updates in this home - including new kitchen with stainless steel appliances, beautiful maple cabinets (all doors and drawers have soft-close feature) and additional storage, quartz countertops, new luxury vinyl waterproof flooring, an additional rear porch and renovated enclosed porch which can be used for additional living space. Home features an open split floor plan and plenty of storage space. Hurricane rates French doors separate the living/dining area from the rear porch area, which is air conditioned. This unit is one of only a few that is fitted with natural gas availability. Currently, there is a tankless gas water heater and an exterior hook-up for a gas grill. The buyer many choose to add additional gas appliances in the future. The large master suite has an en-suite bathroom with dual sinks and a walk in closet, in addition to a small, private rear porch. The roof is in process of being replaced, which will be completed before closing. There are 2 assigned parking spaces, one covered and one open. The community features a green space, a walking trail for you and your pets, a playground, heated pool and spa, tennis courts and clubhouse. The reasonable HOA fees include water, basic cable, internet, community and pool maintenance, landscaping services weekly, trash and grounds pest control. Located close to shopping, restaurants, medical facilities, 2 airports and the beaches, you'll enjoy everything this home and community has to offer!

    Zillow last checked:

    Listing updated:

    Listed by:

    Lisa Mattingly 727-288-1679,

    COLDWELL BANKER REALTY 727-381-2345

    Bought with:

    Monique Williams, 3389172

    JAY ALAN REAL ESTATE

    Source: Stellar MLS,MLS#: U8206012MLS LogoOriginating MLS: Pinellas Suncoast

    Facts & features

    Interior

    Bedrooms & bathrooms
    • Bedrooms: 3
    • Bathrooms: 2
    • Full bathrooms: 2
    Primary bedroom
    • Features: Ceiling Fan(s), Walk-In Closet(s)
    • Level: First
    • Dimensions: 13x14
    Bedroom 2
    • Features: Ceiling Fan(s), Built-in Closet
    • Level: First
    • Dimensions: 11x11
    Bedroom 3
    • Features: Ceiling Fan(s), Built-in Closet
    • Level: First
    • Dimensions: 10x13
    Primary bathroom
    • Features: Dual Sinks, Tub With Shower
    • Level: First
    • Dimensions: 6x13
    Bathroom 2
    • Features: Shower No Tub
    • Level: First
    • Dimensions: 5x7
    Foyer
    • Level: First
    • Dimensions: 4x5
    Kitchen
    • Features: Stone Counters
    • Level: First
    • Dimensions: 8x19
    Living room
    • Features: Ceiling Fan(s)
    • Level: First
    • Dimensions: 19x23
    Heating
    • Central, Electric
    Cooling
    • Central Air
    Appliances
    • Included: Cooktop, Dishwasher, Disposal, Gas Water Heater, Ice Maker, Microwave, Range, Refrigerator, Tankless Water Heater, Water Filtration System
    • Laundry: In Kitchen
    Features
    • Ceiling Fan(s), Eating Space In Kitchen, High Ceilings, Living Room/Dining Room Combo, Open Floorplan, Solid Surface Counters, Split Bedroom, Walk-In Closet(s)
    • Flooring: Ceramic Tile, Luxury Vinyl
    • Windows: Blinds, Drapes, Window Treatments
    • Has fireplace: No
    Interior area
    • Total structure area: 1,410
    • Total interior livable area: 1,410 sqft

    Property

    Parking
    • Parking features: Assigned, Covered
    Features
    • Levels: One
    • Stories: 1
    • Patio & porch: Enclosed, Other, Rear Porch
    • Exterior features: Lighting, Sidewalk
    Lot
    • Size: 2,596 Square Feet
    • Features: Near Public Transit, Sidewalk
    • Residential vegetation: Mature Landscaping
    Details
    • Parcel number: 322716941060320040
    • Zoning: RPD-5
    • Special conditions: None

    Construction

    Type & style
    • Home type: SingleFamily
    • Property subtype: Villa
    Materials
    • Block, Vinyl Siding, Wood Frame
    • Foundation: Slab
    • Roof: Shingle
    Condition
    • New construction: No
    • Year built: 1993

    Utilities & green energy

    • Sewer: Public Sewer
    • Water: Public
    • Utilities for property: BB/HS Internet Available, Cable Available, Public, Street Lights, Underground Utilities

    Community & HOA

    Community
    • Features: Deed Restrictions, Park, Playground, Pool, Sidewalks
    • Pet fee: $0 monthly
    • Subdivision: VILLAGE AT BENTLEY PARK
    HOA
    • Has HOA: Yes
    • Amenities included: Maintenance, Park, Playground, Pool, Spa/Hot Tub, Tennis Court(s)
    • Services included: Cable TV, Community Pool, Internet, Maintenance Grounds, Pest Control, Pool Maintenance, Sewer, Trash, Water
    • HOA fee: $420 monthly
    • HOA name: Ameri Tech/ Jenny Kidd
    • HOA phone: 727-726-8000
    Location
    • Region: Palm Harbor

    Financial & listing details

    • Price per square foot: $228/sqft
    • Tax assessed value: $299,084
    • Annual tax amount: $2,894
    • Date on market: 7/6/2023
    • Cumulative days on market: 4 days
    • Listing terms: Cash,Conventional
    • Ownership: Fee Simple
    • Total actual rent: 0
    • Road surface type: Paved, Asphalt

    Price history

    DateEventPrice
    8/11/2023Sold$321,000+0.3%$228/sqft
    Source: Stellar MLS #U8206012 Report a problem
    7/11/2023Pending sale$320,000$227/sqft
    Source: Stellar MLS #U8206012 Report a problem
    7/6/2023Listed for sale$320,000+65.9%$227/sqft
    Source: Stellar MLS #U8206012 Report a problem
    10/2/2018Sold$192,900$137/sqft
    Source: Public Record Report a problem
    9/3/2018Pending sale$192,900$137/sqft
    Source: Keller Williams Realty of Seminole #U8015959 Report a problem
    8/31/2018Listed for sale$192,900-15.4%$137/sqft
    Source: KELLER WILLIAMS RLTY SEMINOLE #U8015959 Report a problem
    5/12/2006Sold$228,000+38.2%$162/sqft
    Source: Public Record Report a problem
    3/24/2005Sold$165,000+120.6%$117/sqft
    Source: Public Record Report a problem
    6/25/1993Sold$74,800$53/sqft
    Source: Public Record Report a problem

    Public tax history

    YearProperty taxesTax assessment
    2025$4,779 +2.6%$299,084 +0.1%
    2024$4,660 +56.1%$298,714 +48.5%
    2023$2,986 +3.2%$201,087 +3%
    2022$2,894 -0.9%$195,230 +3%
    2021$2,921 -14.2%$189,544 +10.8%
    2020$3,405 +5.2%$171,029 +6.4%
    2019$3,235 $160,772 +77.3%
    2018$3,235 +199.2%$90,681 +2.1%
    2017$1,081 +3.3%$88,816 +2.1%
    2016$1,046 +3.1%$86,989 +0.7%
    2015$1,014 +1%$86,384 +0.8%
    2014$1,004 +1.3%$85,698 +1.5%
    2013$992 +10.4%$84,432 +1.7%
    2012$898 $83,021 +3%
    2011-- $80,603 -17.7%
    2010-- $97,929 -19%
    2009-- $120,890 -12.1%
    2008$1,952 $137,600 -16%
    2007-- $163,800 +46.9%
    2005-- $111,500 +2.8%
    2004$1,082 +2.4%$108,500 +7.5%
    2003$1,056 +7.6%$100,900 +4.1%
    2002$981 $96,900 +25%
    2001$981 +6.6%$77,500 +5.7%
    2000$920 $73,300
    Find assessor info on the county website

    Neighborhood: 34684

    Nearby schools

    GreatSchools rating
    Schools provided by the listing agent
    • Elementary: Highland Lakes Elementary-PN
    • Middle: Carwise Middle-PN
    • High: Palm Harbor Univ High-PN

    Source: Stellar MLS. This data may not be complete. We recommend contacting the local school district to confirm school assignments for this home.

    Get a cash offer in 3 minutes
    Find out how much your home could sell for in as little as 3 minutes with a no-obligation cash offer.
    Estimated market value
    $332,600
    Get a cash offer in 3 minutes
    Find out how much your home could sell for in as little as 3 minutes with a no-obligation cash offer.
    Estimated market value
    $332,600