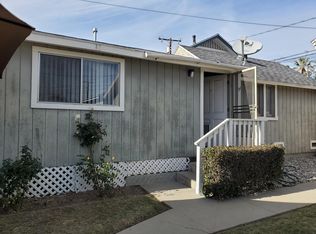
PRICED TO SELL!! Absolutely beautiful family home in the heart of the renowned La Verne community. This gorgeous 3 bedroom, 2 bathroom home, with an additional office, sits on the desirable street of Bonita and walking distance to the old town area of La Verne. RV PARKING, SOLAR, EV HOOK UPS INSTALLED, ATTIC, and BASEMENT (that could be converted to a wine cellar), are just a few of the incredible features to this home. The owners have upgraded the home to make it picture perfect in every way. Walking in the front door, you will encounter an open living room that gently flows into the eating room and kitchen. The completely upgraded kitchen features stainless steel appliances and granite countertops. The bathrooms have been beautifully upgraded. The first bedroom comprises a floor safe, a very unique feature. Upgraded windows throughout. The kitchen notes a window that provides a view of the backyard, that is perfect for entertaining. The backyard features a firepit connected to gas, with a separate gas line for the BBQ. The gazebo is an excellent place to relax away from the sun. As if this was not enough, there is a spa pad with hook up for a potential spa for the future, if desired. In the back of the yard, you will find a detached garage, a separate large wooden shed, as well as RV parking. Beautiful front and back yard with avocado and orange tree. The detached garage has an EV hook up (ready to use), as well as, a separate electric panel that lends to so many possibilities (possible ADU). The home has solar and a large basement in the back. Old town La Verne, University of La Verne, fantastic shopping, and excellent restaurants are within reach. Nearby freeways are the 210, 10, and the 57. This home LITERALLY has it all!!
Sold for $855,000
Listed by: KALEO REAL ESTATE COMPANY • Sarah Wyatt Jimenez • Contact: 626-609-2130
Bought with: SB REAL ESTATE
Tax assessed value
$855,000
2373 Bonita Ave, La Verne, CA 91750
3beds
1,392sqft
Single Family Residence
Built in 1914
6,968 Square Feet Lot
$905,300 Zestimate®
$614/sqft
$3,672 Estimated rent
Home value
$905,300
$860,000 - $951,000
$3,672/mo
Zestimate® history
Owner options
List your home for rent
$3,672/mo
Rent Zestimate®
Find your next renter with Zillow Rental Manager. Plus, with online applications, you can quickly screen prospective tenants – for free.
$3,672/mo
Rent Zestimate®
Refinance and save
$5,516/mo
Est. payment
Refinancing to a lower rate could help reduce your monthly payments and save thousands over the life of the loan.
$5,516/mo
Est. payment
Explore your selling options
Work with a Zillow partner agent
Leverage their expertise and Zillow's premium Showcase listings to get your home seen by more buyers.
Get startedList with your own agent
Get your home in front of millions of buyers by listing it on Zillow.
Learn how to do itSell it yourself
Take full control of how buyers see your home on Zillow by listing For Sale by Owner (FSBO).
List your homeWhat's special
Zillow last checked:
Listing updated:
Listed by:
Sarah Wyatt Jimenez DRE #01934416 626-609-2130,
KALEO REAL ESTATE COMPANY
Bought with:
Carlos Barrera, DRE #01351042
SB REAL ESTATE
Source: CRMLS,MLS#: CV24113409 Originating MLS: California Regional MLS
Originating MLS: California Regional MLSFacts & features
Interior
Bedrooms & bathrooms
- Bedrooms: 3
- Bathrooms: 2
- Full bathrooms: 2
- Main level bathrooms: 2
- Main level bedrooms: 3
Rooms
- Room types: Attic, Bathroom, Bedroom, Basement, Converted Bedroom, Kitchen, Laundry, Living Room, Primary Bedroom
Primary bedroom
- Features: Main Level Primary
Bedroom
- Features: All Bedrooms Down
Bedroom
- Features: Bedroom on Main Level
Bathroom
- Features: Bathtub, Granite Counters, Remodeled, Upgraded, Walk-In Shower
Kitchen
- Features: Granite Counters, Remodeled, Self-closing Cabinet Doors, Self-closing Drawers, Updated Kitchen, Utility Sink
Heating
- Central, Solar
Cooling
- Central Air
Appliances
- Included: Dishwasher, Gas Range, Refrigerator, Self Cleaning Oven, Warming Drawer, Dryer, Washer
- Laundry: Inside
Features
- Built-in Features, Ceiling Fan(s), Granite Counters, Open Floorplan, Pantry, Recessed Lighting, All Bedrooms Down, Attic, Bedroom on Main Level, Jack and Jill Bath, Main Level Primary
- Flooring: Laminate
- Doors: Insulated Doors
- Windows: ENERGY STAR Qualified Windows
- Basement: Utility
- Has fireplace: No
- Fireplace features: None
- Common walls with other units/homes: No Common Walls
Interior area
- Total interior livable area: 1,392 sqft
Property
Parking
- Total spaces: 2
- Parking features: Concrete, Driveway Level, Garage, Garage Door Opener, Garage Faces Rear, RV Access/Parking
- Garage spaces: 2
Features
- Levels: One
- Stories: 1
- Entry location: Front
- Patio & porch: Concrete, Front Porch, Open, Patio
- Exterior features: Awning(s)
- Pool features: None
- Has spa: Yes
- Spa features: See Remarks
- Fencing: Block,Excellent Condition,Vinyl
- Has view: Yes
- View description: Mountain(s), Neighborhood
Lot
- Size: 6,968 Square Feet
- Features: 0-1 Unit/Acre, Back Yard, Front Yard, Street Level, Walkstreet
Details
- Additional structures: Gazebo, Shed(s), Cabana
- Parcel number: 8377005020
- Zoning: LVPR10A*
- Special conditions: Standard
Construction
Type & style
- Home type: SingleFamily
- Architectural style: Bungalow,Custom
- Property subtype: Single Family Residence
Materials
- Foundation: Raised
Condition
- Turnkey
- New construction: No
- Year built: 1914
Utilities & green energy
- Sewer: Public Sewer
- Water: Public
- Utilities for property: Cable Available, Natural Gas Connected
Community & HOA
Community
- Features: Biking, Curbs, Park, Suburban, Sidewalks
Location
- Region: La Verne
Financial & listing details
- Price per square foot: $614/sqft
- Tax assessed value: $855,000
- Annual tax amount: $10,229
- Date on market: 6/4/2024
- Cumulative days on market: 80 days
- Listing terms: Cash,Conventional
Price history
| Date | Event | Price |
|---|---|---|
| 9/19/2024 | Sold | $855,000-0.5%$614/sqft |
Source:  CRMLS #CV24113409 Report a problem CRMLS #CV24113409 Report a problem | ||
| 8/23/2024 | Pending sale | $859,000$617/sqft |
Source: CRMLS #CV24113409 Report a problem | ||
| 8/10/2024 | Price change | $859,000-1.8%$617/sqft |
Source: CRMLS #CV24113409 Report a problem | ||
| 7/9/2024 | Price change | $875,000-1.9%$629/sqft |
Source: CRMLS #CV24113409 Report a problem | ||
| 6/4/2024 | Listed for sale | $892,000+56.5%$641/sqft |
Source: CRMLS #CV24113409 Report a problem | ||
| 11/14/2019 | Sold | $570,000+37.3%$409/sqft |
Source: Public Record Report a problem | ||
| 6/30/2014 | Sold | $415,000-5.5%$298/sqft |
Source: Public Record Report a problem | ||
| 4/12/2014 | Price change | $439,000-5.4%$315/sqft |
Source: Don Kendrick Real Estate #CV14058229 Report a problem | ||
| 3/22/2014 | Listed for sale | $464,000$333/sqft |
Source: Don Kendrick Real Estate #CV14058229 Report a problem | ||
Public tax history
| Year | Property taxes | Tax assessment |
|---|---|---|
| 2025 | $10,229 +71.5% | $855,000 +71.4% |
| 2024 | $5,966 +2.3% | $498,749 +2% |
| 2023 | $5,831 +1.7% | $488,970 +2% |
| 2022 | $5,735 +0.5% | $479,384 +2% |
| 2021 | $5,705 +1.4% | $469,985 +1% |
| 2020 | $5,625 | $465,166 +2% |
| 2019 | $5,625 +6% | $456,046 +2% |
| 2018 | $5,308 | $447,105 +2% |
| 2017 | $5,308 +1.8% | $438,339 +2% |
| 2016 | $5,214 +2% | $429,745 +1.5% |
| 2015 | $5,112 +628.9% | $423,291 +970.3% |
| 2014 | $701 | $39,548 +2.5% |
| 2012 | -- | $38,600 +2% |
| 2011 | -- | $37,844 +0.8% |
| 2010 | -- | $37,562 -0.2% |
| 2009 | -- | $37,652 +2% |
| 2008 | -- | $36,914 +2% |
| 2007 | -- | $36,192 +2% |
| 2006 | -- | $35,484 |
| 2005 | -- | $35,484 +4% |
| 2004 | -- | $34,109 +1.9% |
| 2003 | -- | $33,485 +2% |
| 2002 | -- | $32,829 +4% |
| 2000 | -- | $31,556 |
Find assessor info on the county website
Neighborhood: Lordsburg
Nearby homes
- $732,4003 bd2 ba1.3k sqft2363 Bonita Ave, La Verne, CA 91750Off Market
- $894,7004 bd3 ba1.8k sqft2383 Bonita Ave, La Verne, CA 91750Off Market
- $934,9004 bd2 ba1.9k sqft2355 Bonita Ave, La Verne, CA 91750Off Market
- $723,1001 bd1 ba512 sqft2351 Bonita Ave, La Verne, CA 91750Off Market
- $736,4003 bd1 ba1k sqft2372 5th St, La Verne, CA 91750Off Market
- $616,7002 bd1 ba808 sqft2437 G St, La Verne, CA 91750Off Market
- $832,8003 bd2 ba1.7k sqft2364 5th St, La Verne, CA 91750Off Market
- $440,9001 bd1 ba525 sqft2351 1/2 Bonita Ave, La Verne, CA 91750Off Market
Nearby schools
GreatSchools rating
- 9/10J. Marion Roynon Elementary SchoolGrades: K-5Distance: 0.3 mi
- 10/10Ramona Middle SchoolGrades: 6-8Distance: 1.7 mi
- 9/10Bonita High SchoolGrades: 9-12Distance: 0.5 mi
Schools provided by the listing agent
- High: Bonita
Source: CRMLS. This data may not be complete. We recommend contacting the local school district to confirm school assignments for this home.
Get a cash offer in 3 minutes
Find out how much your home could sell for in as little as 3 minutes with a no-obligation cash offer.
Estimated market value
$905,300
Get a cash offer in 3 minutes
Find out how much your home could sell for in as little as 3 minutes with a no-obligation cash offer.
Estimated market value
$905,300
- California
- Los Angeles County
- La Verne
- 91750
- Lordsburg
- 2373 Bonita Ave
Nearby cities
Nearby neighborhoods
Nearby zip codes
Other La Verne Topics
