Step inside this One Level Home and discover the feeling of Open Living. This home is in The Excellent Condition and Barely Lived in.
3 Bedrooms, 2.5 Baths, Extra Large Walk-In Pantry, No Carpet, Extra Large Screened In Covered Patio, Fully Fenced In Yard, Stainless Steel Appliances, Quartz Countertops and So Much More! Conveniently Located In The Middle Of All Your Locally Shopping Areas! Come Out To View And Hurry To Make It Your Home! Be Prepared To Fall In Love!
Active
Price cut: $10K (5/4)
$465,000
2373 Bradbury Pl, Covington, LA 70433
3beds
2,123sqft
Single Family Residence
Built in 2021
7,980 Square Feet Lot
$457,800 Zestimate®
$219/sqft
$100/mo HOA
What's special
Open livingFully fenced in yardExtra large walk-in pantryStainless steel appliancesQuartz countertops
- 140 days |
- 197 |
- 16 |
Zillow last checked:
Listing updated:
Listed by:
Johnnette Chauffe 504-421-2521,
Realty One Group Immobilia 985-218-8081
Source: GSREIN,MLS#: 2545746
Facts & features
Interior
Bedrooms & bathrooms
- Bedrooms: 3
- Bathrooms: 3
- Full bathrooms: 2
- 1/2 bathrooms: 1
Primary bedroom
- Description: Flooring: Plank,Simulated Wood
- Level: Lower
- Dimensions: 15.6 x 14.11
Bedroom
- Description: Flooring: Plank,Simulated Wood
- Level: Lower
- Dimensions: 11 x 10.8
Bedroom
- Description: Flooring: Plank,Simulated Wood
- Level: Lower
- Dimensions: 10.11 x 10.8
Dining room
- Description: Flooring: Plank,Simulated Wood
- Level: Lower
- Dimensions: 18.3 x 9.11
Garage
- Description: Flooring: Other
- Level: Lower
- Dimensions: 26 x 24.9
Kitchen
- Description: Flooring: Plank,Simulated Wood
- Level: Lower
- Dimensions: 10.8 x 10.6
Living room
- Description: Flooring: Plank,Simulated Wood
- Level: Lower
- Dimensions: 19.1 x 15.2
Pantry
- Description: Flooring: Plank,Simulated Wood
- Level: Lower
- Dimensions: 10.11 x 7.8
Heating
- Central
Cooling
- Central Air, 1 Unit
Appliances
- Laundry: Washer Hookup, Dryer Hookup
Features
- Ceiling Fan(s), Pantry, Stainless Steel Appliances
- Has fireplace: Yes
- Fireplace features: Gas
Interior area
- Total structure area: 3,094
- Total interior livable area: 2,123 sqft
Property
Parking
- Total spaces: 2
- Parking features: Garage, Two Spaces, Garage Door Opener
- Has garage: Yes
Features
- Levels: One
- Stories: 1
- Patio & porch: Concrete, Oversized
- Pool features: None
Lot
- Size: 7,980 Square Feet
- Dimensions: 60 x 133
- Features: Outside City Limits, Rectangular Lot
Details
- Parcel number: 0
- Special conditions: None
Construction
Type & style
- Home type: SingleFamily
- Architectural style: Cottage
- Property subtype: Single Family Residence
Materials
- HardiPlank Type
- Foundation: Slab
- Roof: Asphalt,Shingle
Condition
- Excellent
- Year built: 2021
Utilities & green energy
- Sewer: Public Sewer
- Water: Public
Community & HOA
Community
- Subdivision: The Preserve at River Chase
HOA
- Has HOA: Yes
- HOA fee: $100 monthly
Location
- Region: Covington
Financial & listing details
- Price per square foot: $219/sqft
- Tax assessed value: $344,912
- Annual tax amount: $3,150
- Date on market: 3/3/2026
Estimated market value
$457,800
$435,000 - $481,000
$2,829/mo
Price history
| Date | Event | Price |
|---|---|---|
| 5/4/2026 | Price change | $465,000-2.1%$219/sqft |
Source:  GSREIN #2545746 Report a problem GSREIN #2545746 Report a problem | ||
| 3/4/2026 | Listed for sale | $475,000+3.7%$224/sqft |
Source: GSREIN #2545746 Report a problem | ||
| 3/24/2025 | Listing removed | $458,000$216/sqft |
Source: GSREIN #2481735 Report a problem | ||
| 1/8/2025 | Listed for sale | $458,000+6.5%$216/sqft |
Source: GSREIN #2481735 Report a problem | ||
| 1/28/2022 | Sold | -- |
Source: GSREIN #2311049 Report a problem | ||
| 8/2/2021 | Listed for sale | $430,000$203/sqft |
Source: GSREIN #2311049 Report a problem | ||
| 5/4/2021 | Sold | -- |
Source: Public Record Report a problem | ||
Public tax history
| Year | Property taxes | Tax assessment |
|---|---|---|
| 2025 | $3,150 -2.4% | $34,491 |
| 2024 | $3,228 +1.7% | $34,491 +7.8% |
| 2023 | $3,173 +308% | $31,981 +433% |
| 2022 | $778 +0.2% | $6,000 |
| 2021 | $776 -0.3% | $6,000 |
| 2020 | $778 | $6,000 |
Find assessor info on the county website
Monthly payment
Est. payment
Payment breakdown
Explore the cost of this home by adjusting the details. Changes won't be saved.Climate risks
Neighborhood: 70433
Nearby schools
GreatSchools rating
- NAMadisonville Elementary SchoolGrades: PK-2Distance: 2.4 mi
- 7/10Madisonville Junior High SchoolGrades: 7-8Distance: 2.7 mi
- 9/10Mandeville High SchoolGrades: 9-12Distance: 4.3 mi
- $337,2003 bd2 ba1.4k sqft2312 Bradbury Pl, Covington, LA 70433Off Market

- $329,0003 bd2 ba1.4k sqft2317 Bradbury Pl, Covington, LA 70433Off Market
- $361,300-- bd-- ba1.5k sqft2321 Bradbury Pl, Covington, LA 70433Off Market
- $--3 bd3 ba1.9k sqft2313 Bradbury Pl, Covington, LA 70433Sold
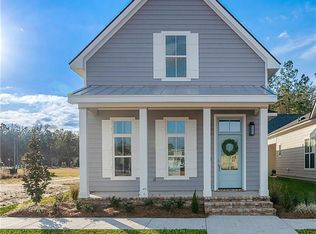
- $345,7003 bd2 ba1.5k sqft2325 Bradbury Pl, Covington, LA 70433Off Market
- $341,9003 bd2 ba1.5k sqft2309 Bradbury Pl, Covington, LA 70433Off Market
- $391,7003 bd2 ba1.9k sqft2329 Bradbury Pl, Covington, LA 70433Off Market
- $495,0004 bd3 ba2.3k sqft2369 Bradbury Pl, Covington, LA 70433For Sale
A local agent can set up tours, give advice and negotiate with sellers.
A local lender can help you make sure your offer is ready when you are.
Similar homes
- $495,0004 bd3 ba2.3k sqft2369 Bradbury Pl, Covington, LA 70433For Sale

 MLS ID #2559624, Johnnette Chauffe, Realty One Group Immobilia. GSREIN
 - $499,9003 bd2 ba2k sqft708 Rue Courtney Dr, Covington, LA 70433For Sale
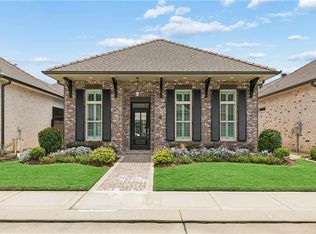 MLS ID #2567710, Karen Morgan, Compass Covington (COMP27). GSREIN
 - $520,0004 bd3 ba2.5k sqft1680 Continental Dr, Covington, LA 70433For Sale
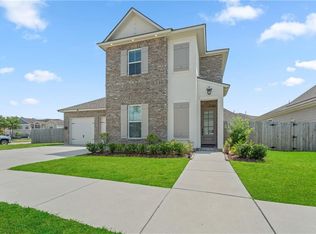 MLS ID #2515216, Richard Bulot, ERA Top Agent Realty. GSREIN
 - $489,0003 bd3 ba2.2k sqft1305 Abita River Dr, Covington, LA 70433For Sale
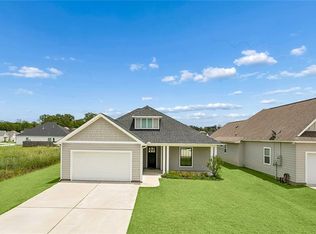 MLS ID #2560194, James Clayton, 1 Percent Lists. GSREIN
 - $375,0004 bd3 ba2.2k sqft70 Hyacinth Dr, Covington, LA 70433For SaleMLS ID #2559032, Joseph Deraney, The W Group Real Estate LLC. GSREIN
- $499,5003 bd2 ba1.7k sqft547 Hopscotch Rd, Covington, LA 70433For SaleMLS ID #2563652, Donna Naquin, Compass Mandeville. GSREIN
- $495,0004 bd3 ba2.5k sqft2037 Begue Ln, Covington, LA 70433For SaleMLS ID #2547166, Nancy Arnoult, Compass Covington (COMP27). GSREIN
- $439,9004 bd3 ba2.4k sqft21428 Skyler Dove Dr, Covington, LA 70433For SaleMLS ID #2560639, Lance Daggs, REVE, REALTORS. GSREIN
- $409,9994 bd2 ba2.3k sqft21212 White Wing Dove Dr, Covington, LA 70433For SaleMLS ID #2563928, Witney Arch, Realty One Group Immobilia. GSREIN
- $550,0003 bd2 ba2.2k sqft869 S Corniche Du Lac, Covington, LA 70433For SaleMLS ID #2554746, Jessica Huguet, Crescent Sotheby's International Realty. GSREIN
- $460,0004 bd3 ba2.6k sqft612 English Oak Dr, Madisonville, LA 70447For SaleMLS ID #2566977, Rob Davis, The W Group Real Estate LLC. GSREIN
- $439,0004 bd3 ba2.5k sqft257 Coquille Ln, Madisonville, LA 70447For SaleMLS ID #2559580, Jeanne Comeaux, Coldwell Banker TEC. GSREIN
- $585,0004 bd4 ba2.1k sqft584 Bocage Ct, Covington, LA 70433For SaleMLS ID #2550930, Donna Naquin, Compass Mandeville. GSREIN
- $390,0003 bd2 ba1.8k sqft19364 9th Ave, Covington, LA 70433For SaleMLS ID #2523296, Carol Upton-Sieverding, Compass Mandeville. GSREIN
- $460,0004 bd3 ba2.4k sqft213 Saw Grass Loop, Covington, LA 70435For SaleMLS ID #2556730, Kristen Simpson, Homesmart Realty South. GSREIN
- $555,0004 bd4 ba2.4k sqft5028 Twin River Pl, Covington, LA 70433New ConstructionMLS ID #2546037, Manuel Estrada, NOLA Living Realty. GSREIN
- $329,0003 bd2 ba1.5k sqft70364 K St, Covington, LA 70433For SaleMLS ID #2544019, Tina Smith, K2 Realty LLC. GSREIN
- $679,1403 bd3 ba2.7k sqft4212 Cypress Point Dr, Covington, LA 70433New ConstructionMLS ID #2564537, Wade Blondeau, Falaya. GSREIN
- $444,9004 bd3 ba2.6k sqft183 Raiford Oaks Blvd, Madisonville, LA 70447For SaleMLS ID #2549696, Michelle Fadely, Engel & Volkers Slidell - Mandeville. GSREIN
- $399,9003 bd2 ba1.9k sqft72701 Robindale Dr, Covington, LA 70435New ConstructionMLS ID #2507072, Carol Upton-Sieverding, Compass Mandeville. GSREIN
