ARCHITECT DESIGNED. PRIVATE TERRACE. FULL SERVICE. LOCATION.
The wow factor begins at hello! Spread out into this extraordinary sun-drenched home that features 4-bedrooms, 4.5 bathrooms, private terrace, and a home office. This residence showcases remarkable new development grade design & craftsmanship, big open views, and a large landscaped terrace. Located in the heart of the Upper West Side and just a few blocks from Riverside Park, Central Park & The Museum of Natural History this exceptional home is available for sale for the first time.
Residence 1621 encompasses almost 3000 +/- SF of interior space. The residence was masterfully designed by interior designer Maggie Rosenblatt. No stone was left unturned in the construction, design, and function of this home. As you enter the residence, you are welcomed by a generous foyer, beautiful 5-inch oak hardwood flooring and oversized windows facing north & east. The expansive open views in this home serve as the centerpiece of the Great room that includes separate living & dining areas and faces towards your large 160 +/- SF planted terrace. The Great room is perfect for entertaining, and the dining area comfortably seats 10 - 12 people. The generous room also features a wet bar with wine closet, Blanco sink, two Subzero refrigerator draws, 18” Miele dishwasher and custom storage that seamlessly fits the space.
For a more casual setting, this home also features a separate corner family room that is flooded with light throughout the day. The family room includes a custom blue lacquered built-in library that anchors the room, providing storage and display shelving. The family room makes for a wonderful setting to watch a movie or catch up on the day’s events. This room also has hidden sliding panels, that are seamlessly integrated and create a wall separating the room from the kitchen & Great room. This room can also serve as a guest bedroom or fourth bedroom with its own separate full-bathroom.
Off both the living spaces, you will delight in the chef’s grade kitchen. The windowed kitchen is complete with top-of-the-line custom fixtures & appliances including: a large marble waterfall countertop with bar seating, custom Poggenpohl white lacquer cabinetry, Blanco sink, 36” Subzero refrigerator, a Wolf oven & cooktop, built in microwave, 24” Miele dishwasher and charging station. You will enjoy the open views from the built in windowed bench with storage.
The bedrooms are located away from the entertaining spaces. The primary suite boasts a large custom walk-in closet and 4-fixture bathroom with Neptune jacuzzi tub, large glass enclosed shower, Robern medicine cabinet, Waterworks & Toto fixtures. The primary suite measures over 20-ft & provides additional seating opportunities. The generous second & third bedrooms are also en-suite & feature ample storage. Both bedrooms include spa-like bathrooms complete with white marble tiles, Robern medicine cabinets, Waterworks & Toto fixtures.
Other features include a separate laundry closet with full sized Miele washer & dryer, central air conditioning, motorized blinds, and Sonos surround sound. You will also enjoy a separate home office, elegant guest powder room, entry bench with custom built-ins and a tremendous amount of storage.
The Boulevard is a premier full-service Condop (co-op w/ condo rules) located on the corner of 86th and Broadway. Building amenities include: a State-of-the-Art Fitness Center, 75’ saltwater pool, sauna & steam rooms, professionally instructed classes, squash, racquetball & basketball courts & boxing area. The building also features a large children’s playroom, 3 sundecks, a rooftop solarium, duplex party room & onsite parking. You can have it all, not to be missed!
*Capital Assessment of $658.85 through December 2023.
Sold
$5,500,000
2373 Broadway APT 1621, New York, NY 10024
4beds
2,900sqft
Condop
Built in 1987
-- sqft lot
$-- Zestimate®
$1,897/sqft
$17,000 Estimated rent
Home value
Not available
Estimated sales range
Not available
$17,000/mo
Zestimate® history
Owner options
List your home for rent
$17,000/mo
Rent Zestimate®
Find your next renter with Zillow Rental Manager. Plus, with online applications, you can quickly screen prospective tenants – for free.
$17,000/mo
Rent Zestimate®
Refinance and save
$42,817/mo
Est. payment
Refinancing to a lower rate could help reduce your monthly payments and save thousands over the life of the loan.
$42,817/mo
Est. payment
Explore your selling options
Work with a Zillow partner agent
Leverage their expertise and Zillow's premium Showcase listings to get your home seen by more buyers.
Get startedList with your own agent
Get your home in front of millions of buyers by listing it on Zillow.
Learn how to do itSell it yourself
Take full control of how buyers see your home on Zillow by listing For Sale by Owner (FSBO).
List your homeWhat's special
Zillow last checked:
Listing updated:
Listed by:
Kaptan Unugur,
Sotheby's International Realty
Source: StreetEasy,MLS#: S1657591
Facts & features
Interior
Bedrooms & bathrooms
- Bedrooms: 4
- Bathrooms: 5
- Full bathrooms: 4
- 1/2 bathrooms: 1
Rooms
- Room types: Bike Room, Childrens Playroom, Media Room, Package Room, Recreation Room
Cooling
- Central Air
Appliances
- Included: Dishwasher, Washer/Dryer
- Laundry: Inside
Features
- Flooring: Hardwood
Interior area
- Total structure area: 2,900
- Total interior livable area: 2,900 sqft
Property
Parking
- Parking features: Garage
- Has garage: Yes
Accessibility
- Accessibility features: Wheelchair Access
Features
- Patio & porch: Terrace, Other
- Exterior features: Courtyard, Terrace
- Pool features: Swimming Pool
- Has view: Yes
- View description: City, Skyline
Details
- Parcel number: 0123410031621
- Special conditions: Resale
Construction
Type & style
- Home type: Condo
- Property subtype: Condop
Condition
- Year built: 1987
Community & HOA
Community
- Features: Doorman, Full Time Doorman
- Security: Doorman, Full-Time Doorman
- Subdivision: Upper West Side
HOA
- Has HOA: Yes
- Amenities included: Laundry, Fitness Center, Elevator(s), Concierge
- Services included: Maintenance
- HOA fee: $8,800 monthly
Location
- Region: New York
Financial & listing details
- Price per square foot: $1,897/sqft
- Tax assessed value: $123,361,000
- Annual tax amount: $6,117,043
- Date on market: 4/18/2023
Price history
| Date | Event | Price |
|---|---|---|
| 8/21/2023 | Sold | $5,500,000-2.7%$1,897/sqft |
Source: StreetEasy #S1657591 Report a problem | ||
| 5/11/2023 | Pending sale | $5,650,000$1,948/sqft |
Source: StreetEasy Report a problem | ||
| 4/21/2023 | Listed for sale | $5,650,000$1,948/sqft |
Source: StreetEasy Report a problem | ||
Public tax history
| Year | Property taxes | Tax assessment |
|---|---|---|
| 2019 | -- | -- |
| 2018 | $6,117,043 | $55,512,448 +9.9% |
| 2017 | -- | $50,513,848 |
Find assessor info on the county website
Neighborhood: Upper West Side
Nearby homes
- $147,067,0003 bd3 ba412k sqft2373 Broadway UNIT RSD-1, New York, NY 10024Off Market
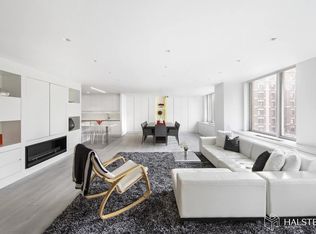
- $123,361,0001 bd2 ba-- sqft2373 Broadway APT 923, New York, NY 10024Off Market
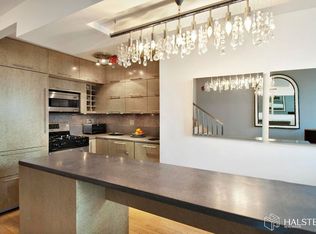
- $123,361,0001 bd1 ba-- sqft2373 Broadway APT 534, New York, NY 10024Off Market
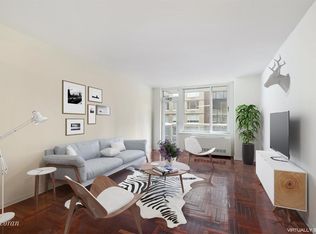
- $2,150,0003 bd3 ba-- sqft2373 Broadway APT 1727, New York, NY 10024Sold
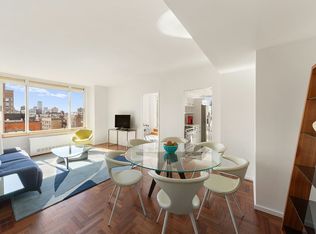
- $123,361,000-- bd-- ba-- sqft2373 Broadway APT 324, New York, NY 10024Off Market
- $123,361,0004 bd3 ba2k sqft2373 Broadway APT 806, New York, NY 10024Off Market
- $123,361,000-- bd-- ba-- sqft2373 Broadway APT 1407, New York, NY 10024Off Market
- $123,361,0003 bd4 ba-- sqft2373 Broadway #6, New York, NY 10024Off Market
- $123,361,000-- bd-- ba-- sqft2373 Broadway APT 503, New York, NY 10024Off Market
Nearby schools
GreatSchools rating
- 10/10Ps 166 The Richard Rogers School Of The Arts And SGrades: K-5Distance: 0.2 mi
- 8/10Ms 243 Center SchoolGrades: 5-8Distance: 0.3 mi
- 4/10The Global Learning CollaborativeGrades: 9-12Distance: 0.2 mi
- New York
- New York County
- New York
- 10024
- Manhattan
- Upper West Side
- 2373 Broadway Apartment 1621
Nearby cities
Nearby neighborhoods
Nearby zip codes
Other New York Topics
