Welcome to 2373 Kings View Circle, a beautifully updated 2-bedroom, 2.5-bath home in a desirable gated community. With 1,020 square feet of living space, the home features an open layout that makes great use of the space and works well for both everyday living and entertaining. The kitchen and bathrooms have been updated, and new flooring upstairs gives the home a fresh, clean feel. New dual-pane windows and central air conditioning provide year-round comfort. Both bedrooms are located upstairs and feature their own en-suite bathrooms, offering privacy and flexibility for roommates, guests, or family. The primary suite also includes a walk-in closet, while vaulted ceilings upstairs add to the open and spacious feel. Additional features include in-unit laundry, two assigned parking spaces, and a brand-new roof. Enjoy the quiet setting of this gated community while still being conveniently located near major freeways, shopping, dining, and everything San Diego has to offer.
For sale
Listed by: CA-RES • Jeff Perkins • Contact: 858-717-5395
$515,000
2373 Kings View Cir, Spring Valley, CA 91977
2beds
1,020sqft
Townhouse
Built in 1993
-- sqft lot
$516,100 Zestimate®
$505/sqft
$415/mo HOA
What's special
- 3 days
- 202
- 22
Zillow last checked:
Listing updated:
Listed by:
Jeff Perkins DRE #02169417 858-717-5395,
CA-RES,
Myrna Vandeveld DRE #02020046 619-623-9534,
CA-RES
Source: CRMLS,MLS#: PTP2606739 Originating MLS: California Regional MLS (North San Diego County & Pacific Southwest AORs)
Originating MLS: California Regional MLS (North San Diego County & Pacific Southwest AORs)Facts & features
Interior
Bedrooms & bathrooms
- Bedrooms: 2
- Bathrooms: 3
- Full bathrooms: 2
- 1/2 bathrooms: 1
- Main level bathrooms: 1
Rooms
- Room types: Bedroom, Family Room, Kitchen, Laundry, Living Room, Primary Bathroom, Primary Bedroom, Other
Primary bedroom
- Features: Multiple Primary Suites
Primary bedroom
- Features: Primary Suite
Bedroom
- Features: All Bedrooms Up
Other
- Features: Walk-In Closet(s)
Cooling
- Central Air
Appliances
- Laundry: Washer Hookup, Electric Dryer Hookup, Inside
Features
- All Bedrooms Up, Multiple Primary Suites, Primary Suite, Walk-In Closet(s)
- Has fireplace: No
- Fireplace features: None
- Common walls with other units/homes: 1 Common Wall,End Unit,No One Above,No One Below
Interior area
- Total interior livable area: 1,020 sqft
Video & virtual tour
Property
Parking
- Total spaces: 2
- Parking features: Carport
- Carport spaces: 2
Features
- Levels: Two
- Stories: 2
- Entry location: Front
- Pool features: Community, Association
Details
- Parcel number: 5034910215
- Zoning: R-1:Single Fam-Res
- Special conditions: Standard
Construction
Type & style
- Home type: Townhouse
- Property subtype: Townhouse
- Attached to another structure: Yes
Condition
- Year built: 1993
Utilities & green energy
- Sewer: Public Sewer
Community & HOA
Community
- Features: Dog Park, Suburban, Pool
HOA
- Has HOA: Yes
- Amenities included: Controlled Access, Insurance, Playground, Pool, Pets Allowed, Trash
- HOA fee: $415 monthly
- HOA name: Ashford Parke
- HOA phone: 619-589-6222
Location
- Region: Spring Valley
Financial & listing details
- Price per square foot: $505/sqft
- Tax assessed value: $390,427
- Date on market: 9/4/2026
- Listing terms: Cash,Conventional,FHA,VA Loan
Estimated market value
$516,100
$490,000 - $542,000
$3,051/mo
Price history
| Date | Event | Price |
|---|---|---|
| 9/4/2026 | Listed for sale | $515,000+47.1%$505/sqft |
Source:  CRMLS #PTP2606739 Report a problem CRMLS #PTP2606739 Report a problem | ||
| 6/26/2020 | Sold | $350,000+6.1%$343/sqft |
Source:  SDMLS #200024294 Report a problem SDMLS #200024294 Report a problem | ||
| 6/2/2020 | Pending sale | $330,000$324/sqft |
Source: Redfin Corporation #200024294 Report a problem | ||
| 5/28/2020 | Listed for sale | $330,000$324/sqft |
Source: Redfin Corporation #200024294 Report a problem | ||
| 7/10/2014 | Listing removed | $1,450$1/sqft |
Source: Owner Report a problem | ||
| 7/5/2014 | Listed for rent | $1,450$1/sqft |
Source: Owner Report a problem | ||
Public tax history
| Year | Property taxes | Tax assessment |
|---|---|---|
| 2026 | -- | $390,427 +2% |
| 2025 | $5,170 +4.2% | $382,772 +2% |
| 2024 | $4,963 +3.3% | $375,268 +2% |
| 2023 | $4,806 +1.7% | $367,910 +2% |
| 2022 | $4,726 +1% | $360,697 +2% |
| 2021 | $4,679 +87% | $353,625 +107.9% |
| 2020 | $2,502 +29.6% | $170,069 +2% |
| 2019 | $1,930 -18.7% | $166,735 +2% |
| 2018 | $2,373 +3.1% | $163,467 +2% |
| 2017 | $2,301 +4.3% | $160,263 +2% |
| 2016 | $2,206 +0.8% | $157,122 +1.5% |
| 2015 | $2,188 +11.7% | $154,763 +14.6% |
| 2014 | $1,959 | $135,000 |
| 2013 | -- | $135,000 |
| 2012 | -- | $135,000 -7% |
| 2011 | -- | $145,181 +0.8% |
| 2010 | -- | $144,097 -0.2% |
| 2009 | -- | $144,440 +2% |
| 2008 | -- | $141,609 +2% |
| 2007 | -- | $138,834 +2% |
| 2006 | -- | $136,113 +2% |
| 2005 | -- | $133,445 +2% |
| 2004 | -- | $130,829 +1.9% |
| 2003 | -- | $128,432 +2% |
| 2002 | -- | $125,915 +2% |
| 2001 | -- | $123,447 |
Find assessor info on the county website
Monthly payment
Est. payment
Payment breakdown
Explore the cost of this home by adjusting the details. Changes won't be saved.Climate risks
Neighborhood: 91977
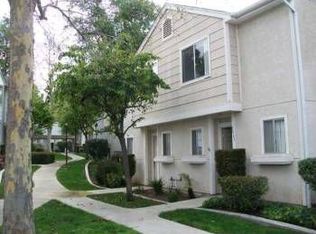
- $533,4002 bd3 ba1k sqft2461 Kings View Cir, Spring Valley, CA 91977Off Market
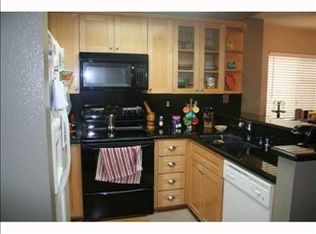
- $508,6002 bd2 ba1k sqft2467 Kings View Cir, Spring Valley, CA 91977Off Market
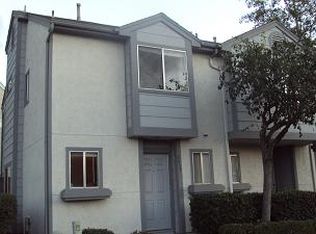
- $521,8002 bd3 ba1k sqft2455 Kings View Cir, Spring Valley, CA 91977Off Market
- $565,5003 bd2 ba1.1k sqft2449 Kings View Cir, Spring Valley, CA 91977Off Market
Similar homes
- $529,9992 bd3 ba1k sqft8715 Spring Canyon Dr, Spring Valley, CA 91977For Sale
 MLS ID #PTP2606538, Darinka Guzman-Alvarado, Coldwell Banker West. CRMLS
 - $434,0002 bd2 ba1k sqft1604 Presioca St Unit 11, Spring Valley, CA 91977For Sale
 MLS ID #PTP2604211, Jessica Sanay, ShoppingSDHouses. CRMLS
 - $530,0002 bd2 ba971 sqftCollwood Point, San Diego, CA 92115For Sale
 MLS ID #260021599, Gregory Kuchan, Compass. SDMLS
 - $525,0002 bd2 ba990 sqft7940 University Ave Unit 22, La Mesa, CA 91942For Sale
 MLS ID #PTP2606434, Pinky Sengsouriya, ShoppingSDHouses. CRMLS
Local buyer's agents are ready to help
