Skip main navigation
Closed
  • $276,000

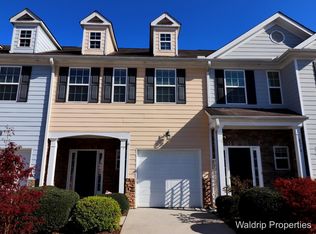
    2373 Marbleridge Dr, Gainesville, GA 30501

    3beds
    1,442sqft
    Townhouse, Residential
    Built in 2004
    3,920 Square Feet Lot
    $279,000 Zestimate®
    $191/sqft
    $1,841 Estimated rent

    Home value

    $279,000

    $265,000 - $293,000

    $1,841/mo

    Zestimate® history
    Loading
    Loading...

    Owner options

    List your home for rent

    $1,841/mo

    Rent Zestimate®

    Find your next renter with Zillow Rental Manager. Plus, with online applications, you can quickly screen prospective tenants – for free.

    Learn more

    $1,841/mo

    Rent Zestimate®

    Refinance and save

    $2,415/mo

    Est. payment

    Refinancing to a lower rate could help reduce your monthly payments and save thousands over the life of the loan.

    See today's rates

    $2,415/mo

    Est. payment

    Explore your selling options

    Work with a Zillow partner agent

    Leverage their expertise and Zillow's premium Showcase listings to get your home seen by more buyers.

    Get started

    List with your own agent

    Get your home in front of millions of buyers by listing it on Zillow.

    Learn how to do it

    Sell it yourself

    Take full control of how buyers see your home on Zillow by listing For Sale by Owner (FSBO).

    List your home

    What's special

    Zillow last checked:

    Listing updated:

    Listed by:

    Carmen Delgado,

    La Rosa Realty Georgia

    Bought with:

    Erin OGuinn, 429092

    Atlanta Communities

    Source: FMLS GA,MLS#: 7265356MLS Logo

    Facts & features

    Interior

    Bedrooms & bathrooms
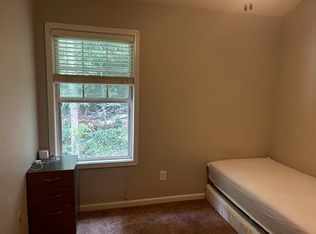
    • Bedrooms: 3
    • Bathrooms: 3
    • Full bathrooms: 2
    • 1/2 bathrooms: 1
    Rooms
    • Room types: Bonus Room
    Primary bedroom
    • Features: Split Bedroom Plan, Other
    • Level: Split Bedroom Plan, Other
    Bedroom
    • Features: Split Bedroom Plan, Other
    Primary bathroom
    • Features: Double Vanity, Tub/Shower Combo
    Dining room
    • Features: Open Concept
    Kitchen
    • Features: Cabinets Stain, Kitchen Island, Pantry, Solid Surface Counters, Stone Counters
    Heating
    • Central, Electric, Heat Pump, Other
    Cooling
    • Ceiling Fan(s)
    Appliances
    • Included: Dishwasher, Electric Range, Electric Water Heater
    • Laundry: Laundry Closet, Main Level
    Features
    • Double Vanity, High Ceilings 9 ft Main, High Ceilings 10 ft Upper, High Speed Internet, Vaulted Ceiling(s), Walk-In Closet(s)
    • Flooring: Laminate, Vinyl
    • Windows: Double Pane Windows
    • Basement: None
    • Has fireplace: Yes
    • Fireplace features: Electric, Factory Built, Living Room
    • Common walls with other units/homes: 2+ Common Walls
    Interior area
    • Total structure area: 1,442
    • Total interior livable area: 1,442 sqft
    • Finished area above ground: 0
    • Finished area below ground: 0

    Property

    Parking
    • Parking features: None
    Accessibility
    • Accessibility features: None
    Features
    • Levels: Two
    • Stories: 2
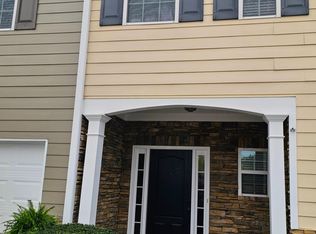
    • Patio & porch: Front Porch, Patio
    • Exterior features: Private Yard, No Dock
    • Pool features: None
    • Spa features: None
    • Fencing: None
    • Has view: Yes
    • View description: Other
    • Waterfront features: None
    • Body of water: None
    Lot
    • Size: 3,920 Square Feet
    • Features: Level
    Details
    • Additional structures: Other
    • Parcel number: 01097B000039
    • Other equipment: None
    • Horse amenities: None

    Construction

    Type & style
    • Home type: Townhouse
    • Architectural style: Townhouse
    • Property subtype: Townhouse, Residential
    • Attached to another structure: Yes
    Materials
    • Cement Siding, Concrete
    • Foundation: Slab
    • Roof: Composition,Shingle
    Condition
    • Resale
    • New construction: No
    • Year built: 2004

    Utilities & green energy

    • Electric: 110 Volts
    • Sewer: Public Sewer
    • Water: Public
    • Utilities for property: Other
    Green energy
    • Energy efficient items: None
    • Energy generation: None

    Community & HOA

    Community
    • Features: None
    • Security: Smoke Detector(s)
    • Subdivision: Sandrige Commons
    HOA
    • Has HOA: Yes
    • Services included: Maintenance Grounds
    • HOA fee: $708 annually
    Location
    • Region: Gainesville

    Financial & listing details

    • Price per square foot: $191/sqft
    • Tax assessed value: $249,400
    • Annual tax amount: $2,759
    • Date on market: 8/25/2023
    • Cumulative days on market: 34 days
    • Listing terms: Cash,Conventional,FHA,USDA Loan,VA Loan
    • Ownership: Fee Simple
    • Road surface type: Asphalt, Concrete
    • Body type: Other

    Price history

    DateEventPrice
    11/1/2023Sold$276,000-1.4%$191/sqft
    Source: FMLS GA #7265356 Report a problem
    10/7/2023Pending sale$280,000$194/sqft
    Source: FMLS GA #7265356 Report a problem
    10/6/2023Contingent$280,000$194/sqft
    Source: GAMLS #10195002 Report a problem
    8/25/2023Listed for sale$280,000+105.9%$194/sqft
    Source: GAMLS #10195002 Report a problem
    5/25/2016Sold$136,000+0.7%$94/sqft
    Source: FMLS GA #5674379 Report a problem
    5/5/2016Pending sale$135,000$94/sqft
    Source: KELLER WILLIAMS LANIER PARTNER #07622551 Report a problem
    4/13/2016Listed for sale$135,000+8.1%$94/sqft
    Source: Keller Williams Lanier Partners #5674379 Report a problem
    7/10/2015Sold$124,900-3.6%$87/sqft
    Source: Public Record Report a problem
    6/18/2015Listed for sale$129,500+10.7%$90/sqft
    Source: Berkshire Hathaway HomeServices Report a problem
    7/22/2013Sold$117,000-6%$81/sqft
    Source: Public Record Report a problem
    5/25/2013Listed for sale$124,500-11.1%$86/sqft
    Source: RE/MAX Advanced #07102297 Report a problem
    11/24/2008Sold$140,000+8.6%$97/sqft
    Source: Public Record Report a problem
    4/19/2005Sold$128,900$89/sqft
    Source: Public Record Report a problem

    Public tax history

    YearProperty taxesTax assessment
    2025$2,759 -6%$99,760 -3.6%
    2024$2,936 +5.6%$103,520 +6.4%
    2023$2,779 +25.8%$97,320 +28.7%
    2022$2,209 +12.5%$75,600 +14.3%
    2021$1,964 +2.8%$66,160 +5%
    2020$1,911 -10.4%$63,000 -7.6%
    2019$2,133 +20%$68,160 +19.1%
    2018$1,777 -0.7%$57,240 +13.8%
    2017$1,789 $50,320 -0.4%
    2016-- $50,520 +15.6%
    2015$266 $43,704
    2014$266 $43,704
    2013-- --
    2012-- --
    2011-- --
    2010-- --
    2009$369 +20.2%--
    2007$307 -2.1%--
    2006$314 -13.6%--
    2005$363 +379.6%--
    2004$76 --
    Find assessor info on the county website

    Neighborhood: Lake District

    Nearby schools

    GreatSchools rating
    Schools provided by the listing agent
    • Elementary: Enota Multiple Intelligences Academy
    • Middle: Gainesville East
    • High: Gainesville

    Source: FMLS GA. This data may not be complete. We recommend contacting the local school district to confirm school assignments for this home.

    Get a cash offer in 3 minutes
    Find out how much your home could sell for in as little as 3 minutes with a no-obligation cash offer.
    Estimated market value
    $279,000
    Get a cash offer in 3 minutes
    Find out how much your home could sell for in as little as 3 minutes with a no-obligation cash offer.
    Estimated market value
    $279,000