Bespoke Luxury in Walnut Ridge Estates - High-End Finishes, Prime Location
Welcome to a one-of-a-kind residence in the coveted Walnut Ridge Estates—where thoughtful design, high-end upgrades, and mountain living converge. This 4-bedroom, 3-bathroom home has been completely reimagined with every detail curated for both function and beauty.
The chef's kitchen is a true centerpiece, featuring custom white oak cabinetry, leathered Taj Mahal quartzite counters with beveled-edge island and integrated apron sink, a workstation stainless sink with cutting board accessories, Brizo Luxe Gold fixtures, and a professional-grade 48'' Wolf gas range with the signature red knobs. A custom Venetian plaster hood with undermount lighting adds elegant flair, while paneled refrigerator and dishwasher units ensure seamless design.
Refined materials elevate every room:
" Engineered hardwood floors throughout the main living areas
" Marble tile in the primary bath floor, guest bath, and master shower floor
" Zellige tile in the master and guest bath showers
" Limestone flooring in the loft bath and laundry room
" Solid core interior doors for privacy and luxury feel
Each bathroom is its own retreat, boasting white oak vanities (85" in the primary, 74" in guest bath), imported marble vessel sinks, Brizo Luxe Gold and Delta Champagne Bronze fixtures, and alabaster sconces for ambient lighting. The versatile upstairs loft lives like a second suitecomplete with a full bath, closet, and endless possibilities for guests, work-from-home setups, or creative space.
Additional features include:
" Zoned A/C and heating system with a brand-new unit
" Top-tier reverse osmosis and water softener systems
" 3-car garage with ample storage
" 90% skip trowel wall texture for a smooth modern finish
" Copper exterior sconces, Visual Comfort chandeliers, and Pottery Barn dining fixture
" Custom blackout linen window treatments in every room
Outside, enjoy serene mornings with local deer roaming the backyard and close proximity to Continental Country Club, one of Flagstaff's most popular public golf destinations. Dining, tennis, and recreational amenities are nearby, with optional club membership and no mandatory HOA when joining.
All designer furnishings are available with a separate bill of sale offering a seamless turnkey experience. Experience Flagstaff luxury at its finestwhere every detail has been carefully considered and artfully executed.
Sold for $1,400,000
$1,400,000
2373 N COLTER Drive, Flagstaff, AZ 86004
4beds
3baths
2,840sqft
Single Family Residence
Built in 2023
0.36 Acres Lot
$1,388,400 Zestimate®
$493/sqft
$4,696 Estimated rent
Home value
$1,388,400
$1.26M - $1.53M
$4,696/mo
Zestimate® history
Owner options
List your home for rent
$4,696/mo
Rent Zestimate®
Find your next renter with Zillow Rental Manager. Plus, with online applications, you can quickly screen prospective tenants – for free.
$4,696/mo
Rent Zestimate®
Refinance and save
$6,495/mo
Est. payment
Refinancing to a lower rate could help reduce your monthly payments and save thousands over the life of the loan.
$6,495/mo
Est. payment
Explore your selling options
Work with a Zillow partner agent
Leverage their expertise and Zillow's premium Showcase listings to get your home seen by more buyers.
Get startedList with your own agent
Get your home in front of millions of buyers by listing it on Zillow.
Learn how to do itSell it yourself
Take full control of how buyers see your home on Zillow by listing For Sale by Owner (FSBO).
List your homeWhat's special
Visual comfort chandeliersBeveled-edge islandCustom white oak cabinetryPottery barn dining fixtureSolid core interior doorsCopper exterior sconcesEngineered hardwood floors
Zillow last checked:
Listing updated:
Listed by:
Kelly Broaddus 928-606-6749,
eXp Realty
Bought with:
Non-MLS Agent
Non-MLS Office
Source: ARMLS,MLS#: 6912390
Facts & features
Interior
Bedrooms & bathrooms
- Bedrooms: 4
- Bathrooms: 3
Heating
- Natural Gas
Cooling
- Central Air, Ceiling Fan(s)
Appliances
- Included: Dryer, Washer, Reverse Osmosis, Refrigerator, Dishwasher, Disposal, Gas Range, Gas Oven
- Laundry: Inside, Gas Dryer Hookup
Features
- Pantry, Eat-in Kitchen, Kitchen Island, 2 Master Baths, Full Bth Master Bdrm, Separate Shwr & Tub
- Flooring: Other
- Windows: Double Pane Windows
- Has basement: No
- Number of fireplaces: 2
- Fireplace features: Family Room, Master Bedroom, Gas
Interior area
- Total structure area: 2,840
- Total interior livable area: 2,840 sqft
Property
Parking
- Total spaces: 6
- Parking features: Garage, Open
- Garage spaces: 3
- Uncovered spaces: 3
Features
- Stories: 2
- Spa features: None
- Fencing: None
Lot
- Size: 0.36 Acres
- Features: Desert Front
Details
- Parcel number: 11729069
Construction
Type & style
- Home type: SingleFamily
- Property subtype: Single Family Residence
Materials
- Wood Siding, Wood Frame, Painted
- Roof: Other
Condition
- Year built: 2023
Utilities & green energy
- Sewer: Public Sewer
- Water: City Water
Community & HOA
Community
- Subdivision: WALNUT RIDGE ESTATES
HOA
- Has HOA: Yes
- Services included: Maintenance Grounds, Street Maint
- HOA fee: $63 quarterly
- HOA name: Walnut Ridge Estates
- HOA phone: 928-556-1461
Location
- Region: Flagstaff
Financial & listing details
- Price per square foot: $493/sqft
- Tax assessed value: $769,559
- Annual tax amount: $1,698
- Date on market: 3/28/2026
- Cumulative days on market: 64 days
- Listing terms: Cash,Conventional
- Ownership: Fee Simple
Price history
| Date | Event | Price |
|---|---|---|
| 9/23/2025 | Sold | $1,400,000-6.7%$493/sqft |
Source:  ARMLS #6912390 Report a problem ARMLS #6912390 Report a problem | ||
| 9/9/2025 | Pending sale | $1,500,000$528/sqft |
Source: ARMLS #6912390 Report a problem | ||
| 9/4/2025 | Contingent | $1,500,000$528/sqft |
Source:  NAZMLS #201991 Report a problem NAZMLS #201991 Report a problem | ||
| 8/29/2025 | Listed for sale | $1,500,000+0.1%$528/sqft |
Source: NAZMLS #201991 Report a problem | ||
| 8/25/2025 | Listing removed | $1,499,000$528/sqft |
Source: ARMLS #6888224 Report a problem | ||
| 8/9/2025 | Contingent | $1,499,000$528/sqft |
Source: NAZMLS #201337 Report a problem | ||
| 7/29/2025 | Price change | $1,499,000-4.5%$528/sqft |
Source: NAZMLS #201337 Report a problem | ||
| 7/3/2025 | Listed for sale | $1,569,000+21.2%$552/sqft |
Source: NAZMLS #201337 Report a problem | ||
| 10/25/2024 | Sold | $1,295,000$456/sqft |
Source: Public Record Report a problem | ||
| 3/12/2024 | Pending sale | $1,295,000$456/sqft |
Source: NAZMLS #191979 Report a problem | ||
| 12/5/2022 | Listed for sale | $1,295,000+339%$456/sqft |
Source: NAZMLS #191979 Report a problem | ||
| 2/25/2022 | Sold | $295,000+11.3%$104/sqft |
Source: Public Record Report a problem | ||
| 2/2/2022 | Pending sale | $265,000$93/sqft |
Source: NAZMLS #188526 Report a problem | ||
| 2/1/2022 | Listed for sale | $265,000+8.2%$93/sqft |
Source: NAZMLS #188526 Report a problem | ||
| 5/19/2021 | Sold | $245,000-3.1%$86/sqft |
Source: Public Record Report a problem | ||
| 4/15/2021 | Pending sale | $252,900$89/sqft |
Source: NAZMLS #184529 Report a problem | ||
| 2/8/2021 | Listed for sale | $252,900+12.4%$89/sqft |
Source:  NAZMLS #184529 Report a problem NAZMLS #184529 Report a problem | ||
| 10/23/2006 | Sold | $225,000$79/sqft |
Source: Public Record Report a problem | ||
Public tax history
| Year | Property taxes | Tax assessment |
|---|---|---|
| 2026 | $3,588 +111.4% | $76,956 +3.1% |
| 2025 | $1,698 +4% | $74,637 +85.6% |
| 2024 | $1,633 +6.5% | $40,204 +50% |
| 2023 | $1,533 +2.9% | $26,803 +25% |
| 2022 | $1,490 +2.9% | $21,442 |
| 2021 | $1,449 +1.9% | $21,442 +2% |
| 2020 | $1,421 +2.8% | $21,022 +15% |
| 2019 | $1,382 | $18,280 +16.2% |
| 2018 | $1,382 +6.9% | $15,738 -10% |
| 2017 | $1,293 -0.4% | $17,487 +5% |
| 2016 | $1,298 | $16,655 +8.9% |
| 2015 | $1,298 | $15,294 |
| 2011 | -- | -- |
| 2010 | $1,675 +1% | -- |
| 2009 | $1,658 +109.3% | -- |
| 2008 | $792 | -- |
| 2007 | -- | -- |
| 2006 | $782 | -- |
| 2005 | -- | -- |
| 2004 | -- | -- |
| 2003 | -- | -- |
| 2002 | -- | -- |
| 2001 | -- | -- |
Find assessor info on the county website
Neighborhood: Walnut Meadows
Nearby homes
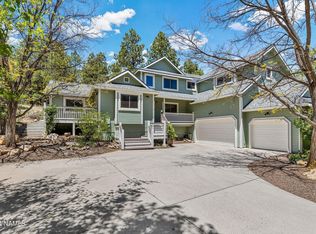
- $995,0005 bd3 ba311 sqft2395 N Colter Dr, Flagstaff, AZ 86004Sold
- $227,8240.36 Acres2351 N Colter Dr, Flagstaff, AZ 86004Off Market

- $1,236,5005 bd3 ba3.8k sqft2417 N Colter Dr, Flagstaff, AZ 86004Off Market
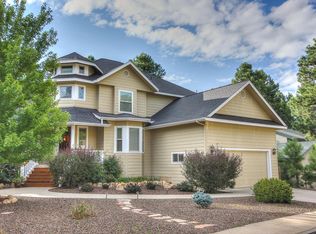
- $998,000-- bd3 ba2.1k sqft6176 E Barney Dr, Flagstaff, AZ 86004Off Market
- $955,0004 bd2 ba2.3k sqft6194 E Barney Dr, Flagstaff, AZ 86004Sold
- $1,037,000-- bd-- ba-- sqft2394 N White Pine Dr, Flagstaff, AZ 86004Off Market
- $353,6154 bd3 ba2.4k sqft2394 N White Pine Dr, Flagstaff, AZ 86004Off Market
- $995,6004 bd3 ba2.7k sqft2431 N Colter Dr, Flagstaff, AZ 86004Off Market
Nearby schools
GreatSchools rating
- 3/10Thomas M Knoles Elementary SchoolGrades: PK-5Distance: 1.7 mi
- 3/10Sinagua Middle SchoolGrades: 6-8Distance: 1.8 mi
- 6/10Coconino High SchoolGrades: 9-12Distance: 3.4 mi
Schools provided by the listing agent
- Elementary: Manuel DeMiguel Elementary School
- Middle: Sinagua Middle School
- District: Flagstaff Unified District
Source: ARMLS. This data may not be complete. We recommend contacting the local school district to confirm school assignments for this home.


Get pre-qualified for a loan
At Zillow Home Loans, we can pre-qualify you in as little as 5 minutes with no impact to your credit score.An equal housing lender. NMLS #10287.
Sell for more on Zillow
Get a Zillow Showcase℠ listing at no additional cost and you could sell for .
$1,388,400
2% more
+$27,768
With Zillow Showcase(estimated)
$1,416,168
- Arizona
- Coconino County
- Flagstaff
- 86004
- Walnut Meadows
- 2373 N COLTER Drive
Nearby cities
Nearby neighborhoods
Nearby zip codes
Other Flagstaff Topics
