Skip main navigation
Closed
  • $465,000

    2373 NEWCASTLE DRIVE, Kronenwetter, WI 54455

    3beds
    2,330sqft
    Single Family Residence
    Built in 2020
    0.5 Acres Lot
    $486,100 Zestimate®
    $200/sqft
    $3,327 Estimated rent

    Home value

    $486,100

    $365,000 - $651,000

    $3,327/mo

    Zestimate® history
    Loading
    Loading...

    Owner options

    List your home for rent

    $3,327/mo

    Rent Zestimate®

    Find your next renter with Zillow Rental Manager. Plus, with online applications, you can quickly screen prospective tenants – for free.

    Learn more

    $3,327/mo

    Rent Zestimate®

    Refinance and save

    $3,011/mo

    Est. payment

    Refinancing to a lower rate could help reduce your monthly payments and save thousands over the life of the loan.

    See today's rates

    $3,011/mo

    Est. payment

    Explore your selling options

    Work with a Zillow partner agent

    Leverage their expertise and Zillow's premium Showcase listings to get your home seen by more buyers.

    Get started

    List with your own agent

    Get your home in front of millions of buyers by listing it on Zillow.

    Learn how to do it

    Sell it yourself

    Take full control of how buyers see your home on Zillow by listing For Sale by Owner (FSBO).

    List your home

    What's special

    Gas fireplaceFarmhouse sinkThree-stall garageExtra parking areaGarden swingFully enclosed backyardPrivate landscaped yard
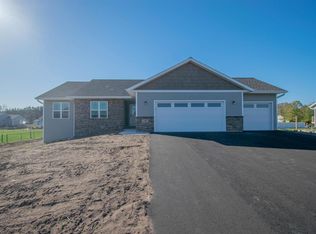
    Like new Acadia Denyon home, on half of an acre built in 2020. Driveway was just sealed this week. Home has beautiful private landscaped yard which includes fully enclosed backyard with strawberry, blackberry and raspberry garden. There is also a pergola and garden swing which is included with home. The spacious butler's pantry with granite countertops and farmhouse sink for prepping food, several outlets for crockpots for those big gatherings and stainless-steel appliances! Vaulted open concept living room with gas fireplace to make cool nights cozy with open access to the kitchen for easy interaction between guests. Relax in the large master suite with tiled walk-in shower and huge closet. There are 3 bedrooms and two full baths with possibility of a fourth bedroom and another bathroom plumbed in the basement. There is a huge three-stall garage for all your toys and an extra parking area on the driveway. This amazing property will go fast make an appointment for your private tour today!!

    Zillow last checked:

    Listing updated:

    Listed by:

    LARKIN REAL ESTATE GROUP homeinfo@firstweber.com,

    FIRST WEBER

    Bought with:

    Jon Wasleske

    Source: WIREX MLS,MLS#: 22502943MLS LogoOriginating MLS: Central WI Board of REALTORS

    Facts & features

    Interior

    Bedrooms & bathrooms
    • Bedrooms: 3
    • Bathrooms: 2
    • Full bathrooms: 2
    • Main level bedrooms: 3
    Primary bedroom
    • Level: Main
    • Area: 169
    • Dimensions: 13 x 13
    Bedroom 2
    • Level: Main
    • Area: 132
    • Dimensions: 12 x 11
    Bedroom 3
    • Level: Main
    • Area: 132
    • Dimensions: 12 x 11
    Bathroom
    • Features: Stubbed For Bathroom on Lower, Master Bedroom Bath
    Dining room
    • Level: Main
    • Area: 160
    • Dimensions: 16 x 10
    Family room
    • Level: Lower
    • Area: 560
    • Dimensions: 28 x 20
    Kitchen
    • Level: Main
    • Area: 160
    • Dimensions: 16 x 10
    Living room
    • Level: Main
    • Area: 224
    • Dimensions: 16 x 14
    Heating
    • Natural Gas, Forced Air
    Cooling
    • Central Air
    Appliances
    • Included: Refrigerator, Range/Oven, Dishwasher, Microwave, Washer, Dryer, ENERGY STAR Qualified Appliances
    Features
    • Ceiling Fan(s), Cathedral/vaulted ceiling, Walk-In Closet(s)
    • Flooring: Carpet, Tile
    • Windows: Low Emissivity Windows
    • Basement: Partially Finished,Full,Concrete
    Interior area
    • Total structure area: 2,330
    • Total interior livable area: 2,330 sqft
    • Finished area above ground: 1,692
    • Finished area below ground: 638

    Property

    Parking
    • Total spaces: 3
    • Parking features: 3 Car, Attached, Garage Door Opener
    • Attached garage spaces: 3
    Features
    • Levels: One
    • Stories: 1
    Lot
    • Size: 0.50 Acres
    Details
    • Parcel number: 14527080520073
    • Zoning: Residential
    • Special conditions: Arms Length

    Construction

    Type & style
    • Home type: SingleFamily
    • Architectural style: Ranch
    • Property subtype: Single Family Residence
    Materials
    • Vinyl Siding, Stone
    • Roof: Shingle
    Condition
    • 0-5 Years
    • New construction: No
    • Year built: 2020

    Utilities & green energy

    • Sewer: Public Sewer
    • Water: Public

    Community & neighborhood

    Security
    • Security features: Smoke Detector(s)
    Location
    • Region: Mosinee
    • Municipality: Kronenwetter

    Other

    Other facts
    • Listing terms: Arms Length Sale

    Price history

    DateEventPrice
    8/11/2025Sold$465,000+3.6%$200/sqft
    Source: WIREX MLS #22502943 Report a problem
    7/7/2025Contingent$448,900$193/sqft
    Source: WIREX MLS #22502943 Report a problem
    7/1/2025Listed for sale$448,900$193/sqft
    Source: WIREX MLS #22502943 Report a problem

    Public tax history

    Tax history is unavailable.

    Neighborhood: 54455

    Nearby schools

    GreatSchools rating
    Schools provided by the listing agent
    • Middle: D C Everest
    • High: D C Everest
    • District: D C Everest

    Source: WIREX MLS. This data may not be complete. We recommend contacting the local school district to confirm school assignments for this home.

    Get a cash offer in 3 minutes
    Find out how much your home could sell for in as little as 3 minutes with a no-obligation cash offer.
    Estimated market value
    $486,100
    Get a cash offer in 3 minutes
    Find out how much your home could sell for in as little as 3 minutes with a no-obligation cash offer.
    Estimated market value
    $486,100