Skip main navigation
Under contract
  • $1,069,000

    2373 Omega Ct, Tracy, CA 95377

    4beds
    3,514sqft
    : 
    Loading
    Get pre-qualified
    Single Family Residence, Residential
    Built in 2018
    7,408 Square Feet Lot
    $1,053,200 Zestimate®
    $304/sqft
    $42/mo HOA

    What's special

    Heated swimming poolGenerously sized loftPrivate backyard oasisPremium finishesCorner lotWaterfall granite countertopsSprawling open floor plan
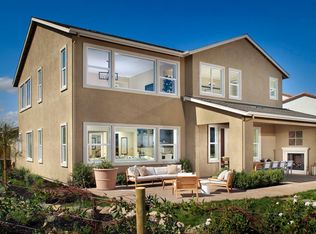
    EAST FACING STUNNER ON CORNER LOT! HIGHLY UPGRADED | HEATED SWIMMING POOL| HUGE CORNER LOT! GREAT CURB APPEAL! LOFT & OFFICE ROOM! FULLY PAID SOLAR! This striking, one-of-a-kind residence in heart of ELLIS TRACY offers 3,514 sq.ft of LUXURY LIVING on expansive corner lot! From its impressive curb appeal to fully landscaped front & backyard with swimming pool, this home is definition of California elegance. Step inside to discover a SPRAWLING OPEN FLOOR PLAN featuring 4 bed, 3.5 baths, & rare full bed & bath on main level ideal for guests or multigenerational living. The main floor flows effortlessly into EXPANSIVE GREAT ROOM & CHEFS KITCHEN designed to impress. Enjoy waterfall granite countertops, an oversized island with bar seating, premium finishes & layout perfect for hosting. Upstairs, retreat to your serene PRIMARY SUITE with dual walk-in closets, soaking tub & double vanities. A generously sized loft provides endless options a movie room, play space, home office the choice is yours! Outside, your PRIVATE BACKYARD OASIS awaits HEATED SWIMMING POOL with stunning WATERFALL, or tranquil lounging under the California sun. Experience more than just a home-embrace a refined lifestyle in one of most coveted neighborhoods. Opportunities like this are rare -dont let it pass you by.
    60 days
    |
    339
    |
    18
    |

    Zillow last checked:

    Listing updated:

    Listed by:

    Srikar Palepu 02113145 408-802-9498,

    RealEstatePro 408-372-1024

    Source: MLSListings Inc,MLS#: ML82036535MLS Logo

      Facts & features

      Interior

      Bedrooms & bathrooms
      • Bedrooms: 4
      • Bathrooms: 4
      • Full bathrooms: 3
      • 1/2 bathrooms: 1
      Dining room
      • Features: FormalDiningRoom
      Family room
      • Features: NoFamilyRoom
      Heating
      • Central Forced Air, Solar
      Cooling
      • Central Air
      Appliances
      • Included: Washer/Dryer
      • Laundry: In Utility Room
      Interior area
      • Total structure area: 3,514
      • Total interior livable area: 3,514 sqft

      Property

      Parking
      • Total spaces: 2
      • Parking features: Attached
      • Attached garage spaces: 2
      Features
      • Stories: 2
      • Pool features: Solar Heat
      Lot
      • Size: 7,408 Square Feet
      Details
      • Parcel number: 24075038
      • Zoning: R
      • Special conditions: Standard

      Construction

      Type & style
      • Home type: SingleFamily
      • Property subtype: Single Family Residence, Residential
      Materials
      • Foundation: Slab
      • Roof: Shingle
      Condition
      • New construction: No
      • Year built: 2018

      Utilities & green energy

      • Gas: PublicUtilities
      • Sewer: Public Sewer
      • Water: Public
      • Utilities for property: Public Utilities, Water Public, Solar

      Community & HOA

      HOA
      • Has HOA: Yes
      • HOA fee: $42 monthly
      Location
      • Region: Tracy

      Financial & listing details

      • Price per square foot: $304/sqft
      • Tax assessed value: $1,270,000
      • Annual tax amount: $18,561
      • Date on market: 2/27/2026
      • Listing agreement: ExclusiveRightToSell

        Estimated market value

        $1,053,200

        $1.00M - $1.11M

        $3,968/mo

        Price history

        DateEventPrice
        6/30/2026Contingent$1,069,000$304/sqft
        Source: MLSListings Inc #ML82036535 Report a problem
        5/6/2026Listed for sale$1,069,000-4.6%$304/sqft
        Source: MLSListings Inc #ML82036535 Report a problem
        4/14/2026Listing removed$1,119,999$319/sqft
        Source: MLSListings Inc #ML82036535 Report a problem
        3/20/2026Price change$1,119,999-1.8%$319/sqft
        Source: MLSListings Inc #ML82036535 Report a problem
        2/27/2026Listed for sale$1,139,999-10.2%$324/sqft
        Source: MLSListings Inc #ML82036535 Report a problem
        7/25/2024Sold$1,270,000+3.3%$361/sqft
        Source: Bay East AOR #41064082 Report a problem
        6/26/2024Pending sale$1,229,000$350/sqft
        Source: bridgeMLS/CCAR/Bay East AOR #41064082 Report a problem
        6/21/2024Listed for sale$1,229,000+82.9%$350/sqft
        Source: bridgeMLS/CCAR/Bay East AOR #41064082 Report a problem
        12/3/2020Sold$672,000$191/sqft
        Source: Public Record Report a problem

        Public tax history

        YearProperty taxesTax assessment
        2025$18,561 +48.6%$1,270,000 +78.2%
        2024$12,495 +2.1%$712,717 +2%
        2023$12,243 +2.1%$698,743 +2%
        2022$11,990 +1.9%$685,043 +2%
        2021$11,766 -3.8%$671,611 -7.3%
        2020$12,233 +4%$724,243 +5.7%
        2019$11,761 +97.8%$685,043 +367.2%
        2018$5,945 $146,614

        Find assessor info on the county website

        Monthly payment

        Est. payment

        Payment breakdown

        Explore the cost of this home by adjusting the details. Changes won't be saved.
        All calculations are estimates and provided by Zillow, Inc. for informational purposes only. Actual amounts may vary.
        HOA fees may include property taxes on listings classified as Co-Ops. Contact the listing agent and/or owner for fee details.
        Mortgage interest rates are dependent on a number of factors, including credit score, down payment, and repayment length. Interest rate data provided by Zillow Group Marketplace, Inc. as of 1/1/1970 from various mortgage lenders with which we have lead or other similar arrangements; the Estimated Payment is an average of those rates.
        See how much you could borrow to make a competitive offer.

        Climate risks

        Neighborhood: 95377

        Getting around

        0 / 100
        Car-Dependent
        11 / 100
        Minimal Transit
        30 / 100
        Somewhat Bikeable

        Nearby schools

        GreatSchools rating
        Schools provided by the listing agent
        • District: JeffersonElementary_3

        Source: MLSListings Inc. This data may not be complete. We recommend contacting the local school district to confirm school assignments for this home.

        A local agent can set up tours, give advice and negotiate with sellers.

        A local lender can help you make sure your offer is ready when you are.

        Browse local experts

        Similar homes

        Skip to the end of the carouselSkip to the beginning of the carousel
          1. Local buyer's agents are ready to help