Welcome to 2373 S Tabor Way—The only home in Bear Creek Village listed under $1M in over 500 days! This custom-designed, 4,000+ square foot house sits on a large corner lot just steps from Bear Creek Golf Course, offering 5 bedrooms, 3.5 bathrooms and a highly desirable 4-car attached garage. Situated in *unincorporated* Jefferson County, this property offers the advantage of lower property taxes than many surrounding residences in Jefferson County city limits.
Inside, abundant natural light and soaring vaulted ceilings create an inviting, open feel, complemented by meticulous care from the original owners. Recent updates include new carpet throughout the main and upper levels, freshly painted baseboards and doors, a tankless water heater (2024), and a brand-new A/C unit (2025). The spacious layout features multiple living and entertaining areas, a chef's kitchen, three fireplaces and a finished garden-level basement with its own private living space, including a separate kitchen, bedroom, and living area. The backyard is a standout feature, with mature plum, cherry, pear, and crab apple trees, along with raised garden beds on a full irrigation system - creating a private, usable outdoor space.
Additional value comes from solar panels, with the current owners maintaining electric costs consistently under $25/month. Residents of Bear Creek Village enjoy access to a clubhouse, pool, and tennis courts, along with convenient access to downtown Denver, Red Rocks, Bear Creek Lake Park, hiking trails, and nearby golf courses.
A rare opportunity to own in one of the area’s most desirable neighborhoods—offering space, flexibility and value that’s hard to find.
Sold for $1,042,500
Street View
$1,042,500
2373 S Tabor Way, Denver, CO 80228
5beds
4,300sqft
Single Family Residence
Built in 1999
0.25 Acres Lot
$1,035,500 Zestimate®
$242/sqft
$5,034 Estimated rent
Home value
$1,035,500
$984,000 - $1.10M
$5,034/mo
Zestimate® history
Owner options
List your home for rent
$5,034/mo
Rent Zestimate®
Find your next renter with Zillow Rental Manager. Plus, with online applications, you can quickly screen prospective tenants – for free.
$5,034/mo
Rent Zestimate®
Refinance and save
$6,310/mo
Est. payment
Refinancing to a lower rate could help reduce your monthly payments and save thousands over the life of the loan.
$6,310/mo
Est. payment
Explore your selling options
Work with a Zillow partner agent
Leverage their expertise and Zillow's premium Showcase listings to get your home seen by more buyers.
Get startedList with your own agent
Get your home in front of millions of buyers by listing it on Zillow.
Learn how to do itSell it yourself
Take full control of how buyers see your home on Zillow by listing For Sale by Owner (FSBO).
List your homeWhat's special
Zillow last checked:
Listing updated:
Listed by:
Jack Herman 720-675-7945 Jack@Navcolorado.com,
NAV Real Estate
Bought with:
Hannah Taylor, 100089340
Good Neighbor LLC
Source: REcolorado as distributed by MLS GRID,MLS#: 8854698
Facts & features
Interior
Bedrooms & bathrooms
- Bedrooms: 5
- Bathrooms: 4
- Full bathrooms: 2
- 3/4 bathrooms: 1
- 1/2 bathrooms: 1
- Main level bathrooms: 1
Bedroom
- Description: New Carpet, Vaulted Ceilings
- Features: Primary Suite
- Level: Upper
- Area: 234 Square Feet
- Dimensions: 18 x 13
Bedroom
- Level: Upper
- Area: 120 Square Feet
- Dimensions: 10 x 12
Bedroom
- Level: Upper
- Area: 135 Square Feet
- Dimensions: 15 x 9
Bedroom
- Level: Upper
- Area: 117 Square Feet
- Dimensions: 13 x 9
Bedroom
- Level: Basement
- Area: 154 Square Feet
- Dimensions: 11 x 14
Bathroom
- Description: Granite Counter, Hardwood Floors
- Level: Main
Bathroom
- Description: 5 Piece Bath, Soaking Tub, Granite Counters, (2) Vanities, Large Shower
- Features: En Suite Bathroom, Primary Suite
- Level: Upper
Bathroom
- Level: Upper
Bathroom
- Features: En Suite Bathroom
- Level: Basement
Bonus room
- Description: Sitting Room, Fireplace
- Level: Basement
- Area: 234 Square Feet
- Dimensions: 18 x 13
Dining room
- Description: New Carpet
- Level: Main
- Area: 121 Square Feet
- Dimensions: 11 x 11
Family room
- Description: Built-In Entertainment Center, Fireplace
- Level: Basement
- Area: 476 Square Feet
- Dimensions: 28 x 17
Great room
- Description: Vaulted Ceilings, New Carpet
- Level: Main
- Area: 238 Square Feet
- Dimensions: 17 x 14
Kitchen
- Description: Hardwood Floors, Gas Stove, Granite Counters, Center Island
- Level: Main
- Area: 156 Square Feet
- Dimensions: 12 x 13
Kitchen
- Description: Kitchenette
- Level: Basement
- Area: 99 Square Feet
- Dimensions: 9 x 11
Laundry
- Level: Main
- Area: 42 Square Feet
- Dimensions: 7 x 6
Living room
- Description: New Carpet, Built-In Entertainment Center, Fireplace
- Level: Main
- Area: 352 Square Feet
- Dimensions: 22 x 16
Office
- Description: French Doors, Built-In Shelves
- Level: Main
- Area: 143 Square Feet
- Dimensions: 13 x 11
Heating
- Forced Air
Cooling
- Central Air
Appliances
- Included: Dishwasher, Disposal, Double Oven, Dryer, Microwave, Oven, Range, Refrigerator, Tankless Water Heater, Washer
- Laundry: In Unit
Features
- Built-in Features, Ceiling Fan(s), Eat-in Kitchen, Entrance Foyer, Five Piece Bath, High Ceilings, Kitchen Island, Open Floorplan, Pantry, Primary Suite, Vaulted Ceiling(s), Walk-In Closet(s), Wet Bar
- Flooring: Carpet, Tile, Wood
- Windows: Double Pane Windows, Skylight(s), Window Coverings
- Basement: Daylight,Finished,Full
- Number of fireplaces: 3
- Fireplace features: Basement, Family Room, Living Room
Interior area
- Total structure area: 4,300
- Total interior livable area: 4,300 sqft
- Finished area above ground: 2,796
- Finished area below ground: 1,091
Property
Parking
- Total spaces: 4
- Parking features: Oversized
- Attached garage spaces: 4
Features
- Levels: Two
- Stories: 2
- Entry location: Exterior Access
- Patio & porch: Deck, Patio
- Exterior features: Balcony, Garden, Playground, Private Yard
- Fencing: Partial
- Has view: Yes
- View description: Golf Course, Mountain(s)
Lot
- Size: 0.25 Acres
- Features: Corner Lot, Irrigated, Landscaped, Many Trees, Sprinklers In Front, Sprinklers In Rear
Details
- Parcel number: 417986
- Zoning: P-D
- Special conditions: Standard
Construction
Type & style
- Home type: SingleFamily
- Architectural style: Traditional
- Property subtype: Single Family Residence
Materials
- Brick, Frame
- Roof: Composition
Condition
- Updated/Remodeled
- Year built: 1999
Utilities & green energy
- Sewer: Public Sewer
- Water: Public
- Utilities for property: Cable Available, Electricity Connected, Internet Access (Wired), Natural Gas Connected
Community & HOA
Community
- Security: Carbon Monoxide Detector(s), Smoke Detector(s)
- Subdivision: Bear Creek Village
HOA
- Has HOA: Yes
- Amenities included: Pool, Tennis Court(s)
- Services included: Recycling, Trash
- HOA fee: $330 quarterly
- HOA name: MSI LLC
- HOA phone: 303-420-4433
Location
- Region: Lakewood
Financial & listing details
- Price per square foot: $242/sqft
- Tax assessed value: $1,013,289
- Annual tax amount: $6,084
- Date on market: 4/10/2026
- Listing terms: 1031 Exchange,Cash,Conventional,FHA,VA Loan
- Exclusions: Sellers Personal Property, All Staging Items, Small Fridge In Basement, Garage Fridge And Freezer
- Ownership: Individual
- Electric utility on property: Yes
- Road surface type: Paved
Price history
| Date | Event | Price |
|---|---|---|
| 5/26/2026 | Sold | $1,042,500+4.4%$242/sqft |
Source:  REcolorado as distributed by MLS GRID #8854698 Report a problem REcolorado as distributed by MLS GRID #8854698 Report a problem | ||
| 4/14/2026 | Pending sale | $999,000$232/sqft |
Source: REcolorado as distributed by MLS GRID #8854698 Report a problem | ||
| 4/10/2026 | Listed for sale | $999,000+176.5%$232/sqft |
Source: REcolorado as distributed by MLS GRID #8854698 Report a problem | ||
| 3/12/1999 | Sold | $361,365$84/sqft |
Source: Public Record Report a problem | ||
Public tax history
| Year | Property taxes | Tax assessment |
|---|---|---|
| 2025 | $6,084 +0.2% | $63,331 +6.1% |
| 2024 | $6,070 +15.9% | $59,698 |
| 2023 | $5,239 -1.1% | $59,698 +18.4% |
| 2022 | $5,294 +10.4% | $50,441 -2.8% |
| 2021 | $4,797 | $51,892 +10.3% |
| 2020 | $4,797 +1.4% | $47,066 |
| 2019 | $4,730 -4.6% | $47,066 -1.1% |
| 2018 | $4,959 | $47,582 |
| 2017 | $4,959 +9.9% | $47,582 +5.3% |
| 2016 | $4,513 | $45,198 |
| 2015 | $4,513 +3.1% | $45,198 +8.9% |
| 2014 | $4,379 -0.9% | $41,512 |
| 2013 | $4,419 +1.8% | $41,512 -1.8% |
| 2012 | $4,340 -1.6% | $42,283 |
| 2011 | $4,410 0% | $42,283 -2.2% |
| 2010 | $4,412 +14.1% | $43,240 |
| 2009 | $3,868 +0.3% | $43,240 +14.3% |
| 2008 | $3,856 -4.3% | $37,820 |
| 2007 | $4,028 +2.3% | $37,820 -3.1% |
| 2006 | $3,937 -2.4% | $39,010 -0.2% |
| 2005 | $4,034 +7.8% | $39,080 |
| 2004 | $3,742 +3.3% | $39,080 |
| 2003 | $3,624 +1.6% | $39,080 +4.7% |
| 2002 | $3,568 +5.4% | $37,330 +15.6% |
| 2001 | $3,387 +3.9% | $32,280 |
| 2000 | $3,260 | $32,280 |
Find assessor info on the county website
Neighborhood: Bear Creek
Nearby homes
- $1,152,0005 bd5 ba3.1k sqft2363 S Tabor Way, Lakewood, CO 80228Off Market
- $1,003,6004 bd3 ba2.8k sqft12355 W Auburn Dr, Lakewood, CO 80228Off Market
- $1,154,1004 bd4 ba4.4k sqft2353 S Tabor Way, Lakewood, CO 80228Off Market

- $1,138,8004 bd5 ba4.3k sqft12380 W Auburn Ave, Lakewood, CO 80228Off Market
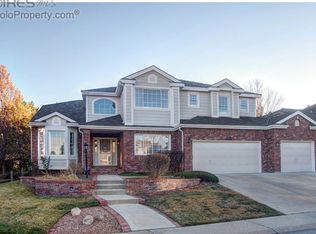
- $1,407,1004 bd5 ba4k sqft2382 S Tabor Way, Lakewood, CO 80228Off Market
- $1,197,3004 bd4 ba3.1k sqft12334 W Auburn Dr, Lakewood, CO 80228Off Market
- $1,306,0005 bd3 ba4.7k sqft2372 S Tabor Way, Lakewood, CO 80228Off Market
- $1,163,0005 bd4 ba3.3k sqft12344 W Auburn Dr, Lakewood, CO 80228Off Market
Nearby schools
GreatSchools rating
- 9/10Devinny Elementary SchoolGrades: K-5Distance: 0.9 mi
- 6/10Dunstan Middle SchoolGrades: 6-8Distance: 0.8 mi
- 8/10Green Mountain High SchoolGrades: 9-12Distance: 1.5 mi
Schools provided by the listing agent
- Elementary: Devinny
- Middle: Dunstan
- High: Green Mountain
- District: Jefferson County R-1
Source: REcolorado as distributed by MLS GRID. This data may not be complete. We recommend contacting the local school district to confirm school assignments for this home.
Get a cash offer in 3 minutes
Find out how much your home could sell for in as little as 3 minutes with a no-obligation cash offer.
Estimated market value
$1,035,500
Get a cash offer in 3 minutes
Find out how much your home could sell for in as little as 3 minutes with a no-obligation cash offer.
Estimated market value
$1,035,500
- Colorado
- Jefferson County
- Lakewood
- 80228
- Bear Creek
- 2373 S Tabor Way
Nearby cities
Nearby neighborhoods
Nearby zip codes
Other Lakewood Topics
