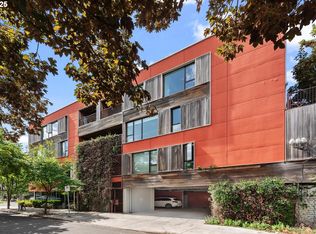
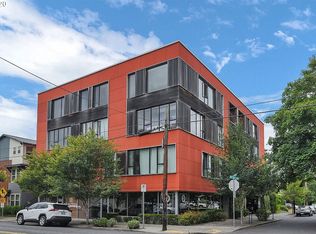

Rare opportunity to own the most desirable unit in the esteemed Meranti Lofts building. Designed by the award-winning firm Holst Architecture and named for the natural Meranti wood that graces the exterior of this stunning building, this large corner unit offers privacy and coveted private outdoor spaces that most of the other units do not have. Step inside and be captivated by the soaring, two-level vaulted ceiling that spans the kitchen, dining, and living spaces, creating an airy, light-filled environment. Large Northeast-facing windows flood the interior with natural light, highlighting the high-quality materials throughout. Built in 2006, this loft features concrete floors with integrated radiant heat, natural wood tongue and groove ceilings, and large sliding glass doors in the living room. Enjoy indoor-outdoor living with two private outdoor decks offering serene views of Mt. Tabor and surrounding trees. The natural wood and metal floating staircase is a centerpiece, leading to a large floating loft area—a perfect flex space for a home office or a casual living area, complete with a seasonal peek-a-boo view of Mt. Hood. The primary suite is a modern retreat, featuring a large closet with organizers and the convenience of an in-unit washer and dryer. It also includes a private covered deck and a large, sun-drenched bathroom. A second bedroom on the main level is perfect for guests or a private office. Ductless mini-splits provide A/C in the bedrooms for comfort during the warmer months. Embrace a vibrant urban lifestyle with top restaurants/cafes like L'Echéle and Stumptown Coffee outside your door, and minutes from Division Street's famed restaurant row, New Seasons. A dedicated covered parking space and a secure storage locker are included, completing this perfect package for sophisticated city living.
Sold
$525,000
2373 SE 44th Ave Unit 302, Portland, OR 97215
2beds
1,185sqft
Residential, Condominium
Built in 2006
-- sqft lot
$518,500 Zestimate®
$443/sqft
$2,644 Estimated rent
Home value
$518,500
$493,000 - $544,000
$2,644/mo
Zestimate® history
Owner options
List your home for rent
$2,644/mo
Rent Zestimate®
Find your next renter with Zillow Rental Manager. Plus, with online applications, you can quickly screen prospective tenants – for free.
$2,644/mo
Rent Zestimate®
Refinance and save
$4,121/mo
Est. payment
Refinancing to a lower rate could help reduce your monthly payments and save thousands over the life of the loan.
$4,121/mo
Est. payment
Explore your selling options
Work with a Zillow partner agent
Leverage their expertise and Zillow's premium Showcase listings to get your home seen by more buyers.
Get startedList with your own agent
Get your home in front of millions of buyers by listing it on Zillow.
Learn how to do itSell it yourself
Take full control of how buyers see your home on Zillow by listing For Sale by Owner (FSBO).
List your homeWhat's special
Private covered deckLarge closet with organizersHigh-quality materials throughoutAiry light-filled environmentLarge sun-drenched bathroomDedicated covered parking spaceSoaring two-level vaulted ceiling
Zillow last checked:
Listing updated:
Listed by:
Marisa Swenson 971-285-7955,
Modern Homes Collective
Bought with:
Elysse Ralph, 201250287
Real Broker
Source: RMLS (OR),MLS#: 643337767
Facts & features
Interior
Bedrooms & bathrooms
- Bedrooms: 2
- Bathrooms: 2
- Full bathrooms: 1
- Partial bathrooms: 1
- Main level bathrooms: 1
Rooms
- Room types: Loft, Bedroom 2, Dining Room, Family Room, Kitchen, Living Room, Primary Bedroom
Primary bedroom
- Features: Balcony, Beamed Ceilings, Ceiling Fan, Sliding Doors, Double Closet, Ensuite, High Ceilings
- Level: Upper
- Area: 228
- Dimensions: 12 x 19
Bedroom 2
- Features: High Ceilings
- Level: Main
- Area: 140
- Dimensions: 14 x 10
Kitchen
- Features: Dishwasher, Island, Microwave, Free Standing Range, Free Standing Refrigerator
- Level: Main
- Area: 162
- Width: 9
Living room
- Features: Beamed Ceilings, Deck, Living Room Dining Room Combo, Sliding Doors, High Ceilings
- Level: Main
- Area: 72
- Dimensions: 18 x 4
Heating
- Mini Split, Radiant
Cooling
- Heat Pump
Appliances
- Included: Dishwasher, Free-Standing Gas Range, Free-Standing Refrigerator, Washer/Dryer, Microwave, Free-Standing Range, Gas Water Heater
Features
- Ceiling Fan(s), High Ceilings, Beamed Ceilings, Kitchen Island, Living Room Dining Room Combo, Balcony, Double Closet
- Flooring: Concrete, Tile
- Doors: Sliding Doors
- Windows: Double Pane Windows
- Basement: None
Interior area
- Total structure area: 1,185
- Total interior livable area: 1,185 sqft
Property
Parking
- Total spaces: 1
- Parking features: On Street, Condo Garage (Deeded), Attached, Shared Garage
- Attached garage spaces: 1
- Has uncovered spaces: Yes
Features
- Stories: 2
- Entry location: Main Level
- Patio & porch: Deck
- Exterior features: Balcony
- Has view: Yes
- View description: Seasonal
Lot
- Features: Corner Lot, Level
Details
- Parcel number: R587201
Construction
Type & style
- Home type: Condo
- Architectural style: Contemporary
- Property subtype: Residential, Condominium
Materials
- Wood Siding
- Foundation: Concrete Perimeter
- Roof: Built-Up
Condition
- Resale
- New construction: No
- Year built: 2006
Utilities & green energy
- Gas: Gas
- Sewer: Public Sewer
- Water: Public
Community & HOA
Community
- Security: Intercom Entry, Security Gate
- Subdivision: Richmond/ Division
HOA
- Has HOA: Yes
- Amenities included: Commons, Exterior Maintenance, Heat, Hot Water, Insurance, Maintenance Grounds, Sewer, Trash, Water
- HOA fee: $863 monthly
Location
- Region: Portland
Financial & listing details
- Price per square foot: $443/sqft
- Tax assessed value: $527,840
- Annual tax amount: $9,387
- Date on market: 3/6/2026
- Cumulative days on market: 70 days
- Listing terms: Cash,Conventional,FHA,VA Loan
- Road surface type: Paved
Price history
| Date | Event | Price |
|---|---|---|
| 5/27/2026 | Sold | $525,000$443/sqft |
Source:  RMLS (OR) #643337767 Report a problem RMLS (OR) #643337767 Report a problem | ||
| 5/15/2026 | Pending sale | $525,000$443/sqft |
Source: RMLS (OR) #643337767 Report a problem | ||
| 5/12/2026 | Price change | $525,000-4.5%$443/sqft |
Source: RMLS (OR) #643337767 Report a problem | ||
| 5/2/2026 | Price change | $550,000-4.3%$464/sqft |
Source: RMLS (OR) #643337767 Report a problem | ||
| 3/6/2026 | Listed for sale | $575,000+0.9%$485/sqft |
Source: RMLS (OR) #643337767 Report a problem | ||
| 7/6/2022 | Sold | $570,000-3.1%$481/sqft |
Source: RMLS (OR) #22089905 Report a problem | ||
| 6/7/2022 | Pending sale | $588,525$497/sqft |
Source: RMLS (OR) #22089905 Report a problem | ||
| 6/6/2022 | Listed for sale | $588,525$497/sqft |
Source: RMLS (OR) #22089905 Report a problem | ||
| 6/6/2022 | Pending sale | $588,525$497/sqft |
Source: RMLS (OR) #22089905 Report a problem | ||
| 6/2/2022 | Listed for sale | $588,525+246.2%$497/sqft |
Source: RMLS (OR) #22089905 Report a problem | ||
| 3/24/2021 | Listing removed | -- |
Source: Owner Report a problem | ||
| 12/2/2019 | Listing removed | $2,175$2/sqft |
Source: Owner Report a problem | ||
| 11/24/2019 | Listed for rent | $2,175-9.4%$2/sqft |
Source: Owner Report a problem | ||
| 10/23/2017 | Listing removed | $2,400$2/sqft |
Source: Owner Report a problem | ||
| 9/20/2017 | Price change | $2,400-5.1%$2/sqft |
Source: Owner Report a problem | ||
| 8/18/2017 | Listed for rent | $2,530$2/sqft |
Source: Owner Report a problem | ||
| 1/23/2012 | Sold | $170,000-2.8%$143/sqft |
Source: Public Record Report a problem | ||
| 12/10/2011 | Listed for sale | $174,900$148/sqft |
Source: Pearl District Properties Report a problem | ||
Public tax history
| Year | Property taxes | Tax assessment |
|---|---|---|
| 2025 | $9,388 +1.2% | $357,070 +3% |
| 2024 | $9,275 +4% | $346,670 +3% |
| 2023 | $8,919 +2.2% | $336,580 +3% |
| 2022 | $8,726 +1.7% | $326,780 +3% |
| 2021 | $8,578 +9% | $317,270 +3% |
| 2020 | $7,869 +3.8% | $308,030 +3% |
| 2019 | $7,580 | $299,060 +3% |
| 2018 | $7,580 +3% | $290,350 +3% |
| 2017 | $7,357 +14% | $281,900 +3% |
| 2016 | $6,453 | $273,690 +3% |
| 2015 | $6,453 +2.7% | $265,720 +3% |
| 2014 | $6,284 +21.4% | $257,990 +3% |
| 2013 | $5,178 -4.7% | $250,480 +3% |
| 2012 | $5,432 +5.4% | $243,190 +3% |
| 2011 | $5,154 +3.2% | $236,110 +3% |
| 2010 | $4,993 +2.7% | $229,240 +3% |
| 2009 | $4,863 +6% | $222,570 +3% |
| 2008 | $4,589 +0.3% | $216,090 +3% |
| 2007 | $4,575 +765.1% | $209,800 +700.2% |
| 2006 | $529 | $26,220 |
Find assessor info on the county website
Neighborhood: Richmond
Nearby homes
- $400,0002 bd2 ba1.2k sqft2373 SE 44th Ave UNIT 301, Portland, OR 97215Sold
- $316,700-- bd1 ba710 sqft2373 SE 44th Ave UNIT 201, Portland, OR 97215Off Market
- $305,0001 bd1 ba632 sqft2373 SE 44th Ave UNIT 202, Portland, OR 97215Off Market
- $348,2001 bd1 ba769 sqft2373 SE 44th Ave UNIT 203, Portland, OR 97215Off Market
- $445,9002 bd1 ba1.1k sqft2373 SE 44th Ave UNIT 204, Portland, OR 97215Off Market
- $412,0002 bd2 ba974 sqft2373 SE 44th Ave UNIT 303, Portland, OR 97215Off Market
- $535,100-- bd2 ba1.2k sqft2373 SE 44th Ave UNIT 304, Portland, OR 97215Off Market
- $356,300-- bd1 ba950 sqft4335 SE Division St #102, Portland, OR 97206Off Market
Nearby schools
GreatSchools rating
- 10/10Glencoe Elementary SchoolGrades: K-5Distance: 0.9 mi
- 10/10Mt Tabor Middle SchoolGrades: 6-8Distance: 1.3 mi
- 6/10Franklin High SchoolGrades: 9-12Distance: 0.6 mi
Schools provided by the listing agent
- Elementary: Glencoe
- Middle: Mt Tabor
- High: Franklin
Source: RMLS (OR). This data may not be complete. We recommend contacting the local school district to confirm school assignments for this home.
Get a cash offer in 3 minutes
Find out how much your home could sell for in as little as 3 minutes with a no-obligation cash offer.
Estimated market value
$518,500
Get a cash offer in 3 minutes
Find out how much your home could sell for in as little as 3 minutes with a no-obligation cash offer.
Estimated market value
$518,500
- Oregon
- Multnomah County
- Portland
- 97215
- Richmond
- 2373 SE 44th Ave Unit 302
Nearby cities
Nearby neighborhoods
Nearby zip codes
Other Portland Topics
