Generous workspaceMultiple living spacesInviting open floor planPrivate primary suiteOpen-concept designSoaring cathedral ceilingsWarm hickory hardwood floors
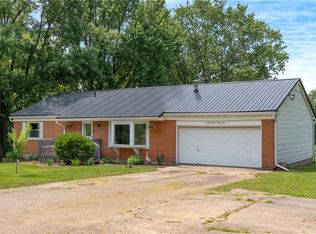
What a rare opportunity to own a beautifully maintained custom ranch on 3.07 acres in the highly desirable Northwestern School District. Enjoy the tranquility of country living while being just minutes from shopping, dining, and everyday conveniences. Offering 2,829 square feet of thoughtfully designed living space, this move-in-ready home features three bedrooms, two and a half bathrooms, and an inviting open floor plan perfect for both everyday living and entertaining. From the moment you step inside, you'll appreciate the warm hickory hardwood floors, soaring cathedral ceilings, and the cozy wood-burning stove that anchors the spacious great room. The open-concept design flows seamlessly into the gourmet kitchen, featuring custom cabinetry, a six-person center island, walk-in pantry, and generous workspace that will delight any home chef. The private primary suite and two additional bedrooms provide comfortable accommodations, while multiple living spaces offer flexibility for a home office, recreation room, or media space. This home has been diligently updated with a new metal roof, dual-pane windows, asphalt lane, electric car charger, extended electrical panel and a new HVAC system, providing comfort, efficiency, and peace of mind for years to come. Additional features include cedar siding, a water purification system, and a massive updated deck overlooking the scenic property—ideal for relaxing or entertaining outdoors. A standout feature is the impressive pole barn, built in 2017, offering exceptional space for equipment, hobbies, workshop needs, or additional storage. If you've been searching for the perfect combination of acreage, quality construction, modern updates, and an unbeatable location, this exceptional property checks every box. Experience the privacy and beauty of country living without sacrificing the convenience of being just minutes from everything Springfield has to offer.
15 days
|
1,368
|
72
|
Zillow last checked:
Listing updated:
Listed by:
Jonathan H Murray937-654-7355,
Howard Hanna Real Estate Serv
Source: DABR MLS,MLS#: 964126Originating MLS: Dayton Area Board of REALTORS
Explore the cost of this home by adjusting the details. Changes won't be saved.
Principal & interest
$1,547
Mortgage insurance
$0
Property taxes
$170
Home insurance
$105
HOA fees
$0
Utilities
Not included
All calculations are estimates and provided by Zillow, Inc. for informational purposes only. Actual amounts may vary.
HOA fees may include property taxes on listings classified as Co-Ops. Contact the listing agent and/or owner for fee details.
Mortgage interest rates are dependent on a number of factors, including credit score, down payment, and repayment length. Interest rate data provided by Zillow Group Marketplace, Inc. as of 1/1/1970 from various mortgage lenders with which we have lead or other similar arrangements; the Estimated Payment is an average of those rates.
See how much you could borrow to make a competitive offer.