Skip main navigation
Off market
  • $574,600

    2373 Torrey Pine Ct #C23fo4, Howell, MI 48843

    4beds
    3,014sqft
    SingleFamily
    Built in 2020
    0.34 Acres Lot
    $574,600 Zestimate®
    $191/sqft
    $3,654 Estimated rent

    Home value

    $574,600

    $529,000 - $626,000

    $3,654/mo

    Zestimate® history
    Loading
    Loading...

    Owner options

    List your home for rent

    $3,654/mo

    Rent Zestimate®

    Find your next renter with Zillow Rental Manager. Plus, with online applications, you can quickly screen prospective tenants – for free.

    Learn more

    $3,654/mo

    Rent Zestimate®

    Refinance and save

    $3,620/mo

    Est. payment

    Refinancing to a lower rate could help reduce your monthly payments and save thousands over the life of the loan.

    See today's rates

    $3,620/mo

    Est. payment

    Explore your selling options

    Work with a Zillow partner agent

    Leverage their expertise and Zillow's premium Showcase listings to get your home seen by more buyers.

    Get started

    List with your own agent

    Get your home in front of millions of buyers by listing it on Zillow.

    Learn how to do it

    Sell it yourself

    Take full control of how buyers see your home on Zillow by listing For Sale by Owner (FSBO).

    List your home

    What's special

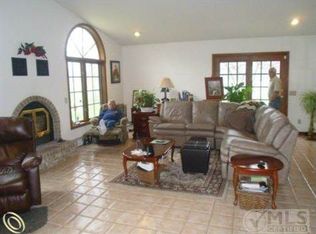
    Homesite 61 - Beautiful Augusta Model FALL 2020 COMPLETION. Open 2 story foyer has a grand entrance feel and welcomes you into this open kitchen/great room. The large center island is a great gathering spot for all your cooking and entertaining needs. Large corner pantry, and spacious eating nook. Kitchen is equipped with ENERGY STAR qualified, stainless steel dishwasher, microwave, double oven, free-standing gas range, and range hood. Inviting gas fireplace for those cool, cozy nights is the center feature in this amazing great room. 3 car side entry garage enters into private mudroom. Large bedrooms and 2nd floor laundry. Master suite has CUSTOM walk-in closet and the ensuite features 5x4 tiled shower and double vanity. Tons of storage space and closets everywhere! Brick/stone exteriors, incredible Superior 9' basement walls with 15 yr structural warranty. Energy Star rated builder with R21 spray foam insulation on all exterior walls, 50 gal HWH, A/C plus 1 year Builder warranty. STOCK PHOTOS USED. OCTOBER/NOVEMBER 2020 occupancy.

    This property is off market, which means it's not currently listed for sale or rent on Zillow. This may be different from what's available on other websites or public sources.

    Facts & features

    Interior

    Bedrooms & bathrooms
    • Bedrooms: 4
    • Bathrooms: 3
    • Full bathrooms: 2
    • 1/2 bathrooms: 1
    Heating
    • Forced air, Gas
    Cooling
    • Central
    Appliances
    • Included: Dishwasher, Garbage disposal, Microwave, Range / Oven
    Features
    • Programmable Thermostat, Cable Available, ENERGY STAR? Qualified Window(s), ENERGY STAR? Qualified Door(s)
    • Doors: ENERGY STAR Qualified Doors
    • Windows: ENERGY STAR Qualified Windows
    • Basement: Walk-Out Access, Basement, Daylight
    • Has fireplace: Yes
    • Fireplace features: Gas, Great Room
    Interior area
    • Total interior livable area: 3,014 sqft
    • Finished area below ground: 1296

    Property

    Parking
    • Total spaces: 3
    • Parking features: Garage - Attached
    Features
    • Patio & porch: Porch - Covered
    • Exterior features: Stone, Vinyl, Brick
    • Has view: Yes
    • View description: Park, Territorial
    • Frontage length: Frontage Feet: 90
    Lot
    • Size: 0.34 Acres
    Details
    • Special conditions: Sale

    Construction

    Type & style
    • Home type: SingleFamily
    • Architectural style: Colonial
    Materials
    • Roof: Asphalt
    Condition
    • New Construction
    • Year built: 2020

    Utilities & green energy

    • Gas: Natural Gas
    • Sewer: Sewer-Sanitary
    • Water: Municipal Water
    • Utilities for property: Cable Available

    Community & HOA

    HOA
    • Has HOA: Yes
    • HOA fee: $47 monthly
    Location
    • Region: Howell

    Financial & listing details

    • Price per square foot: $191/sqft
    • Exclusions: No Exclusions
    • Road surface type: Paved

    Price history

    DateEventPrice
    12/18/2020Listing removed$574,900$191/sqft
    Source: Capital Custom Homes Report a problem
    5/4/2020Price change$574,900+6.5%$191/sqft
    Source: Capital Custom Homes Report a problem
    2/21/2020Listed for sale$539,900$179/sqft
    Source: Capital Realty LLC #219113275 Report a problem

    Public tax history

    Tax history is unavailable.

    Neighborhood: 48843

    Nearby schools

    GreatSchools rating
    Schools provided by the listing agent
    • High: HARTLAND HIGH SCHOOL
    • District: HARTLAND CONSOLIDATED SCHOOLS

    Source: The MLS. This data may not be complete. We recommend contacting the local school district to confirm school assignments for this home.

    Get a cash offer in 3 minutes
    Find out how much your home could sell for in as little as 3 minutes with a no-obligation cash offer.
    Estimated market value
    $574,600
    Get a cash offer in 3 minutes
    Find out how much your home could sell for in as little as 3 minutes with a no-obligation cash offer.
    Estimated market value
    $574,600