Skip main navigation
Closed
  • $641,776

    2373 Whitney Rd, Monroe, GA 30655

    5beds
    3,513sqft
    Single Family Residence
    Built in 1994
    3.18 Acres Lot
    $642,100 Zestimate®
    $183/sqft
    $3,828 Estimated rent

    Home value

    $642,100

    $591,000 - $693,000

    $3,828/mo

    Zestimate® history
    Loading
    Loading...

    Owner options

    List your home for rent

    $3,828/mo

    Rent Zestimate®

    Find your next renter with Zillow Rental Manager. Plus, with online applications, you can quickly screen prospective tenants – for free.

    Learn more

    $3,828/mo

    Rent Zestimate®

    Refinance and save

    $4,036/mo

    Est. payment

    Refinancing to a lower rate could help reduce your monthly payments and save thousands over the life of the loan.

    See today's rates

    $4,036/mo

    Est. payment

    Explore your selling options

    Work with a Zillow partner agent

    Leverage their expertise and Zillow's premium Showcase listings to get your home seen by more buyers.

    Get started

    List with your own agent

    Get your home in front of millions of buyers by listing it on Zillow.

    Learn how to do it

    Sell it yourself

    Take full control of how buyers see your home on Zillow by listing For Sale by Owner (FSBO).

    List your home

    What's special

    Gorgeous masonry brick fireplaceBeamed ceilingsPeaceful country viewsRocking chair front porchPlantation shuttersWalk-in closetPrivate water closet
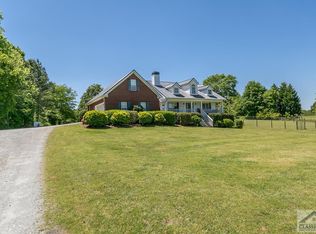
    Charming 4-Sided Brick Ranch on 3+ Private Acres. Welcome home to this beautifully maintained 4-sided brick ranch on a basement, set on just over 3 acres of Georgia countryside. From the moment you arrive, the rocking chair front porch invites you to slow down and take in the peaceful country views, the perfect spot for morning coffee or evening sunsets. Inside, the main level offers 4 bedrooms and 2.5 baths in a thoughtful, spacious layout. The living room is the heart of the home, featuring a gorgeous masonry brick fireplace, beamed ceilings, and oversized windows that flood the space with natural light. Hardwood floors flow throughout the home, while the kitchen shines with granite countertops and new LVP flooring, opening seamlessly to a bright dining area ideal for both everyday living and entertaining. The primary suite is generously sized with lovely views and a spa-like en-suite bath featuring a stunning arched-entry walk-in shower with dual bench seating, a relaxing soaking tub, plantation shutters, a private water closet, double vanity, and a walk-in closet. All windows on the back of the home have been replaced, framing the view from the spacious back porch overlooking the pasture, barn, and sparkling in-ground gunite saltwater pool. A covered patio retreat offers shade and cozy seating for lazy pool days and outdoor gatherings all summer long. Downstairs, the walkout basement has been freshly updated with new flooring and paint, offering excellent bonus living space, storage, or room to grow. The property itself is a rare find, multiple gated pastures and fencing make it well-suited for animals of all kinds, plus several outbuildings and a barn with stalls for storage, hobbies, or livestock. With room to roam, explore, and play, this is the kind of property where kids and animals alike can thrive, and lasting memories are made every day. Don't miss this rare opportunity to own a slice of country living, just minutes from everyday conveniences.

    Zillow last checked:

    Listing updated:

    Listed by:

    Erica Miles 770-601-0238,

    Keller Williams Realty Atl. Partners

    Bought with:

    Non Mls Salesperson

    Non-Mls Company

    Source: GAMLS,MLS#: 10833482MLS Logo

    Facts & features

    Interior

    Bedrooms & bathrooms
    • Bedrooms: 5
    • Bathrooms: 4
    • Full bathrooms: 3
    • 1/2 bathrooms: 1
    • Main level bathrooms: 2
    • Main level bedrooms: 4
    Rooms
    • Room types: Family Room, Foyer, Laundry, Other
    Kitchen
    • Features: Breakfast Area, Breakfast Bar, Country Kitchen
    Heating
    • Central, Electric
    Cooling
    • Ceiling Fan(s), Central Air, Electric
    Appliances
    • Included: Dishwasher, Microwave, Refrigerator, Washer
    • Laundry: Other
    Features
    • Beamed Ceilings, Master On Main Level, Roommate Plan, Split Bedroom Plan, Tray Ceiling(s), Vaulted Ceiling(s), Walk-In Closet(s)
    • Flooring: Laminate
    • Windows: Double Pane Windows
    • Basement: Bath Finished,Daylight,Finished,Interior Entry
    • Attic: Pull Down Stairs
    • Number of fireplaces: 1
    • Fireplace features: Living Room, Masonry, Wood Burning Stove
    • Common walls with other units/homes: No Common Walls
    Interior area
    • Total structure area: 3,513
    • Total interior livable area: 3,513 sqft
    • Finished area above ground: 2,342
    • Finished area below ground: 1,171

    Property

    Parking
    • Total spaces: 4
    • Parking features: Attached, Garage, Garage Door Opener, Kitchen Level, RV/Boat Parking, Side/Rear Entrance
    • Has attached garage: Yes
    Features
    • Levels: Two
    • Stories: 2
    • Has private pool: Yes
    • Pool features: In Ground, Salt Water
    • Fencing: Back Yard,Chain Link,Fenced,Front Yard,Wood
    • Waterfront features: No Dock Or Boathouse
    • Body of water: None
    Lot
    • Size: 3.18 Acres
    • Features: Pasture, Private
    Details
    • Additional structures: Barn(s), Outbuilding, Shed(s), Stable(s)
    • Parcel number: C1400096

    Construction

    Type & style
    • Home type: SingleFamily
    • Architectural style: Brick 4 Side,Country/Rustic,Craftsman,Ranch,Traditional
    • Property subtype: Single Family Residence
    Materials
    • Brick
    • Roof: Composition
    Condition
    • Resale
    • New construction: No
    • Year built: 1994

    Utilities & green energy

    • Sewer: Septic Tank
    • Water: Well
    • Utilities for property: Cable Available, Electricity Available, High Speed Internet, Phone Available, Underground Utilities
    Green energy
    • Energy efficient items: Appliances

    Community & HOA

    Community
    • Features: None
    • Security: Carbon Monoxide Detector(s), Gated Community, Smoke Detector(s)
    • Subdivision: NONE
    HOA
    • Has HOA: No
    • Services included: None
    Location
    • Region: Monroe

    Financial & listing details

    • Price per square foot: $183/sqft
    • Tax assessed value: $489,000
    • Annual tax amount: $5,755
    • Date on market: 8/26/2026
    • Cumulative days on market: 6 days
    • Listing agreement: Exclusive Right To Sell
    • Listing terms: 1031 Exchange,Cash,Conventional,FHA,USDA Loan,VA Loan
    • Electric utility on property: Yes

    Price history

    DateEventPrice
    9/18/2026Sold$641,776+7%$183/sqft
    Source: GAMLS #10833482 Report a problem
    9/2/2026Pending sale$600,000$171/sqft
    Source: GAMLS #10833482 Report a problem
    8/26/2026Listed for sale$600,000+23.7%$171/sqft
    Source: FMLS GA #7820992 Report a problem
    4/25/2022Sold$485,000+1.3%$138/sqft
    Source: Public Record Report a problem
    3/29/2022Pending sale$479,000$136/sqft
    Source: FMLS GA #7011501 Report a problem
    3/16/2022Listed for sale$479,000$136/sqft
    Source: GAMLS #10026105 Report a problem
    3/12/2022Pending sale$479,000$136/sqft
    Source: GAMLS #10026105 Report a problem
    3/9/2022Price change$479,000-5.9%$136/sqft
    Source: GAMLS #10026105 Report a problem
    3/4/2022Listed for sale$509,000$145/sqft
    Source: GAMLS #10026105 Report a problem

    Public tax history

    YearProperty taxesTax assessment
    2024$5,473 +0.9%$195,600 +9.4%
    2023$5,423 +43.5%$178,800 +17.8%
    2022$3,780 +27.7%$151,800 +43.9%
    2021$2,960 +2.5%$105,520 +5.4%
    2020$2,887 +3%$100,120 +4.2%
    2019$2,803 +3%$96,080 +5.5%
    2018$2,722 -0.1%$91,040 +2.2%
    2017$2,725 +11.7%$89,080 +18%
    2016$2,440 +0.9%$75,480 +3.8%
    2015$2,418 $72,720 +2%
    2014$2,418 $71,280
    2013-- --
    2012-- --
    2011-- --
    2010-- --
    2009-- --
    2008-- --
    2007-- --
    2006-- $203,708 +13.5%
    2005-- $179,502
    2004-- $179,502 +8.1%
    2003-- $166,063
    2002-- $166,063 +10.2%
    2001-- $150,737
    Find assessor info on the county website

    Neighborhood: 30655

    Nearby schools

    GreatSchools rating
    Schools provided by the listing agent
    • Elementary: Harmony
    • Middle: Carver
    • High: Monroe Area

    Source: GAMLS. This data may not be complete. We recommend contacting the local school district to confirm school assignments for this home.

    Get a cash offer in 3 minutes
    Find out how much your home could sell for in as little as 3 minutes with a no-obligation cash offer.
    Estimated market value
    $642,100
    Get a cash offer in 3 minutes
    Find out how much your home could sell for in as little as 3 minutes with a no-obligation cash offer.
    Estimated market value
    $642,100