Personalize and build your dream home with our versatile 2350 plan—featuring options to convert the main floor den and/or upper-level loft into a 4th & 5th bedroom. The main level offers an inviting great room with 9' ceilings, a chef-inspired kitchen, and a sleek electric fireplace. Upstairs, enjoy 3 spacious bedrooms plus a generous loft. Every KB Home includes premium finishes such as quartz countertops and fully fenced landscaped yards. Bonus EV charging outlet in the 2-car garage. Energy Star® certified featuring LED lighting and A/C. Located within the Northshore School District with easy access to I-405. Final pricing determined by buyer selections. Visit us tody to make your dreams reality.
Sold
Zillow last checked:
Listing updated:
Bought with:
Dori Glass, 21035566
First Team Real Estate
Source: NWMLS as distributed by MLS GRID,MLS#: 2468911
Price history
| Date | Event | Price |
|---|---|---|
| 8/28/2026 | Sold | $1,538,646+4.8%$655/sqft |
Source:  NWMLS as distributed by MLS GRID #2468911 Report a problem NWMLS as distributed by MLS GRID #2468911 Report a problem | ||
| 1/16/2026 | Pending sale | $1,468,600$625/sqft |
Source: NWMLS as distributed by MLS GRID #2468911 Report a problem | ||
| 1/16/2026 | Listed for sale | $1,468,600$625/sqft |
Source: NWMLS as distributed by MLS GRID #2468911 Report a problem | ||
Nearby homes
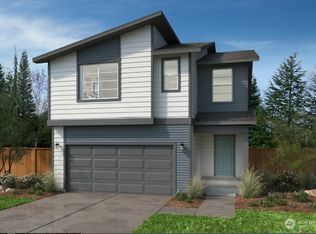
- $1,498,3684 bd3 ba2.7k sqft3514 237th St SE #46, Bothell, WA 98021Sold

- $1,594,5014 bd3 ba2.7k sqft3520 237th St SE #45, Bothell, WA 98021Sold
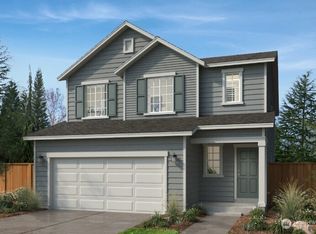
- $1,374,9504 bd3 ba2.6k sqft3508 237th St SE #47, Bothell, WA 98021New Construction
- $1,399,9504 bd3 ba2.3k sqft23724 35th Dr SE, Bothell, WA 98021New Construction

Get a cash offer in 3 minutes
Find out how much your home could sell for in as little as 3 minutes with a no-obligation cash offer.
Estimated market value
$1,531,600
