Welcome to Wandering Creek a gated community for those 55 years and over. Community features include: Clubhouse on Reflection Lake, greenbelts, trails, on site HOA property manager and office, RV Parking, clubs and activities. Extensively updated home on a light and bright southwest facing lot adjacent to a community greenbelt, creek and trail. Open floorplan with a family room featuring new luxury vinyl plank flooring, vaulted beam wood ceilings and a wood fireplace which overlooks the deck and private courtyard. Remodeled kitchen has a quartz counter center island eating bar, skylight, new cabinets, custom tile backsplash, vaulted wood beam ceiling, recessed lighting and stainless appliances and opens to the family room. Formal living room opens to the formal dining room with built in hutch and new LVP flooring. Master bedroom suite features a walk in closet with built in racks, shelves and drawers and a fully remodeled 4 piece tiled bathroom featuring a walk in shower and dual sinks with quartz counters. Main floor completes with a 2nd and 3rd bedrooms and an updated full bathroom. Deck with southwestern exposure overlooks the courtyard and community greenbelt, trail and creek. Detached 2 car garage (440 sq ft per SCR) has workshop space. Home has a heat pump with AC. Freshly painted wood siding, vinyl windows and updated plumbing. Located on a nice quiet friendly cul de sac. Gated Community contact your real estate broker or listing office for access information.
Active
Listed by: Windermere Real Estate Co. • Michael Woods
$699,757
23730 9th Place W, Bothell, WA 98021
3beds
1,782sqft
Manufactured Home, Manufactured On Land
Built in 1984
5,662 Square Feet Lot
$-- Zestimate®
$393/sqft
$188/mo HOA
What's special
Wood fireplaceRv parkingRemodeled kitchenMaster bedroom suiteRecessed lightingVaulted beam wood ceilingsNew lvp flooring
- 3 days
- 509
- 41
Zillow last checked:
Listing updated:
Offers reviewed: Sep 21
Listed by:
Michael Woods,
Windermere Real Estate Co.
Source: NWMLS as distributed by MLS GRID,MLS#: 2565716
Facts & features
Interior
Bedrooms & bathrooms
- Bedrooms: 3
- Bathrooms: 2
- Full bathrooms: 2
- Main level bathrooms: 2
- Main level bedrooms: 3
Primary bedroom
- Level: Main
Bedroom
- Level: Main
Bedroom
- Level: Main
Bathroom full
- Level: Main
Bathroom full
- Level: Main
Dining room
- Level: Main
Family room
- Level: Main
Kitchen with eating space
- Level: Main
Living room
- Level: Main
Utility room
- Level: Main
Heating
- Fireplace, Forced Air, Heat Pump, Electric
Cooling
- Forced Air, Heat Pump
Appliances
- Included: Dishwasher, Dryer, Refrigerator, Stove(s)/Range(s), Washer, Dishwasher(s), Dryer(s), Refrigerator(s), Washer(s), Water Heater: Electric, Water Heater Location: Utility room - double strapped
Features
- Bath Off Primary, Dining Room
- Flooring: Laminate, Vinyl, Vinyl Plank, Carpet
- Windows: Dbl Pane/Storm Window
- Basement: None
- Number of fireplaces: 1
- Fireplace features: Wood Burning, Main Level: 1, Fireplace
Interior area
- Total structure area: 1,782
- Total interior livable area: 1,782 sqft
Video & virtual tour
Property
Parking
- Total spaces: 4
- Parking features: Detached Garage
- Has garage: Yes
- Covered spaces: 2
- Uncovered spaces: 2
Features
- Levels: One
- Stories: 1
- Patio & porch: Bath Off Primary, Dbl Pane/Storm Window, Dining Room, Fireplace, Vaulted Ceiling(s), Walk-In Closet(s), Water Heater
Lot
- Size: 5,662 Square Feet
- Features: Cul-De-Sac, Curbs, Paved, Deck
- Topography: Level
- Residential vegetation: Garden Space
Details
- Parcel number: 00709700003900
- Special conditions: See Remarks
Construction
Type & style
- Home type: MobileManufactured
- Architectural style: Manuf-Double Wide
- Property subtype: Manufactured Home, Manufactured On Land
Materials
- Wood Siding
- Roof: Composition
Condition
- Year built: 1984
Details
- Builder model: 211
Utilities & green energy
- Electric: Company: PUD
- Sewer: Sewer Connected, Company: Alderwood via HOA
- Water: Public, Company: Alderwood via HOA
Community & HOA
Community
- Features: Age Restriction, CCRs, Clubhouse, Gated, Trail(s)
- Senior community: Yes
- Subdivision: Wandering Creek
HOA
- HOA fee: $188 monthly
- HOA phone: 425-483-8862
Location
- Region: Bothell
Financial & listing details
- Price per square foot: $393/sqft
- Tax assessed value: $504,700
- Annual tax amount: $4,231
- Offers reviewed: 09/21/2026
- Date on market: 9/13/2026
- Cumulative days on market: 5 days
- Listing terms: Conventional
- Inclusions: Dishwasher(s), Dryer(s), Refrigerator(s), Stove(s)/Range(s), Washer(s)
- Body type: Double Wide
Estimated market value
Not available
Estimated sales range
Not available
Not available
Price history
| Date | Event | Price |
|---|---|---|
| 9/14/2026 | Listed for sale | $699,757+156.3%$393/sqft |
Source:  NWMLS as distributed by MLS GRID #2565716 Report a problem NWMLS as distributed by MLS GRID #2565716 Report a problem | ||
| 7/2/2015 | Sold | $273,000-2.4%$153/sqft |
Source: NWMLS as distributed by MLS GRID #772399 Report a problem | ||
| 5/17/2015 | Pending sale | $279,757$157/sqft |
Source: Windermere Real Estate/Northwest, Inc. #772399 Report a problem | ||
| 5/13/2015 | Price change | $279,757-3.5%$157/sqft |
Source: Windermere Real Estate/Northwest, Inc. #772399 Report a problem | ||
| 4/21/2015 | Listed for sale | $289,757$163/sqft |
Source: Windermere Real Estate/Northwest, Inc. #772399 Report a problem | ||
Public tax history
| Year | Property taxes | Tax assessment |
|---|---|---|
| 2025 | $4,231 +0.9% | $504,700 +3.8% |
| 2024 | $4,194 +4.7% | $486,200 +4% |
| 2023 | $4,007 +83.3% | $467,500 -0.3% |
| 2022 | $2,186 -14.9% | $468,900 +11.4% |
| 2021 | $2,569 +3.6% | $421,000 +18.9% |
| 2020 | $2,480 -32.7% | $354,000 +1.3% |
| 2019 | $3,687 | $349,300 +4.1% |
| 2018 | -- | $335,400 +25.7% |
| 2017 | $3,121 +796.4% | $266,900 +22.3% |
| 2016 | $348 | $218,300 +2.6% |
| 2015 | $348 -10.4% | $212,700 +16.5% |
| 2013 | $389 | $182,500 |
| 2012 | -- | -- |
| 2011 | -- | -- |
| 2010 | -- | -- |
| 2009 | -- | -- |
| 2008 | -- | -- |
| 2007 | -- | -- |
| 2002 | -- | -- |
| 2001 | $1,183 | $157,900 |
Find assessor info on the county website
Monthly payment
Climate risks
Neighborhood: 98021
Similar homes
- $825,0003 bd2 ba1.2k sqft22701 12th Place W, Bothell, WA 98021Active
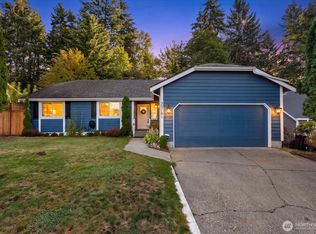 MLS ID #2583755, Eldar Zhangozuev. NWMLS as distributed by MLS GRID
 - $725,0003 bd1 ba1.3k sqftLake Washington View Tr, Bothell, WA 98021Active
 MLS ID #2578791, Ashley Rodriguez. NWMLS as distributed by MLS GRID
 - $795,0003 bd3 ba1.5k sqftMeadow Crk Park East, Bothell, WA 98021Active
 MLS ID #2552529, Lisa Rhodes. NWMLS as distributed by MLS GRID
 - $599,9502 bd2 ba1.3k sqftWandering Creek, Bothell, WA 98021Active
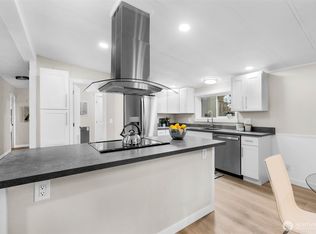 MLS ID #2544134, Brendan Hupf. NWMLS as distributed by MLS GRID
