This gorgeous home has been used for filming by Netflix and Magnolia Network! In the heart of serene countryside, this stunning historic home from the early 1900s has been thoughtfully renovated to preserve its original charm while seamlessly incorporating the conveniences and luxuries of modern living. As you approach the almost six acres of property, zoned agriculture, the manicured grounds welcome you with a wraparound porch, setting the stage for what lies beyond. The home’s exterior, adorned with classic period features, exudes a stately charm that hints at its elegant ambiance and history. The spacious living areas are bathed in natural light as well as original hardwood floors, intricate moldings and gorgeous wood beams. Incredible wood-burning fireplace steals the show in this showstopping home. Formal living area is an inviting space and an ideal area for entertaining. The heart of the home is the chef's kitchen, where modern convenience meets classic style. Outfitted with top-of-the-line stove, stainless steel appliances and an oversized walk-in butler's pantry. The home's four bedrooms are generously proportioned, offering comfort and privacy for all. The impressive primary suite is a retreat, featuring a sitting area, walk-in closet and a gorgeous newly renovated tranquil primary bath. The expansive lush grounds are ideal for outdoor activities and offer ample space for horses and RV, making it desirable for equestrian enthusiasts. The sparkling pool is the centerpiece of the outdoor space providing a refreshing escape during summer days. This convenient location is close to restaurants, SR 429 and shopping. Upgrades include new metal roof, tankless water heater, two air-conditioning units, pool resurfaced, new plumbing and newly painted. Stunning property so make an appointment today to preview.
Sold for $900,000
$900,000
23730 FRANKLIN AVENUE, SORRENTO, FL 32776
5beds
3,204sqft
Single Family Residence
Built in 1920
5.9 Acres Lot
$894,300 Zestimate®
$281/sqft
$3,679 Estimated rent
Home value
$894,300
$823,000 - $975,000
$3,679/mo
Zestimate® history
Owner options
List your home for rent
$3,679/mo
Rent Zestimate®
Find your next renter with Zillow Rental Manager. Plus, with online applications, you can quickly screen prospective tenants – for free.
$3,679/mo
Rent Zestimate®
Refinance and save
$6,021/mo
Est. payment
Refinancing to a lower rate could help reduce your monthly payments and save thousands over the life of the loan.
$6,021/mo
Est. payment
Explore your selling options
Work with a Zillow partner agent
Leverage their expertise and Zillow's premium Showcase listings to get your home seen by more buyers.
Get startedList with your own agent
Get your home in front of millions of buyers by listing it on Zillow.
Learn how to do itSell it yourself
Take full control of how buyers see your home on Zillow by listing For Sale by Owner (FSBO).
List your homeWhat's special
Wraparound porchFour bedroomsSparkling poolIntricate moldingsExpansive lush groundsTop-of-the-line stoveSpace for horses
Zillow last checked:
Listing updated:
Listed by:
Lynda Miller 407-620-2924,
PREMIER SOTHEBYS INT'L REALTY 407-333-1900
Bought with:
Lynda Miller, 625604
PREMIER SOTHEBYS INT'L REALTY
Source: Stellar MLS,MLS#: O6294085 Originating MLS: Orlando Regional
Originating MLS: Orlando Regional
Facts & features
Interior
Bedrooms & bathrooms
- Bedrooms: 5
- Bathrooms: 3
- Full bathrooms: 3
Rooms
- Room types: Family Room, Living Room, Utility Room
Primary bedroom
- Features: Walk-In Closet(s)
- Level: First
- Area: 322 Square Feet
- Dimensions: 23x14
Bedroom 2
- Features: Built-in Closet
- Level: Second
- Area: 150 Square Feet
- Dimensions: 15x10
Bedroom 3
- Features: Built-in Closet
- Level: Second
- Area: 150 Square Feet
- Dimensions: 15x10
Bedroom 4
- Features: Built-in Closet
- Level: Second
- Area: 340 Square Feet
- Dimensions: 20x17
Den
- Level: Second
Family room
- Level: First
- Area: 437 Square Feet
- Dimensions: 23x19
Kitchen
- Level: First
- Area: 180 Square Feet
- Dimensions: 15x12
Living room
- Level: First
- Area: 240 Square Feet
- Dimensions: 16x15
Heating
- Central, Electric
Cooling
- Central Air
Appliances
- Included: Dishwasher, Range Hood, Refrigerator, Tankless Water Heater
- Laundry: Inside
Features
- Built-in Features, Crown Molding, Primary Bedroom Main Floor, Solid Surface Counters, Solid Wood Cabinets, Thermostat, Walk-In Closet(s)
- Flooring: Marble, Reclaimed Wood, Hardwood
- Doors: French Doors
- Has fireplace: Yes
- Fireplace features: Family Room, Other Room, Master Bedroom, Wood Burning
Interior area
- Total structure area: 3,764
- Total interior livable area: 3,204 sqft
Property
Features
- Levels: Two
- Stories: 2
- Patio & porch: Covered, Wrap Around
- Has private pool: Yes
- Pool features: In Ground
- Fencing: Fenced
- Has view: Yes
- View description: Trees/Woods
Lot
- Size: 5.9 Acres
- Features: In County, Pasture
- Residential vegetation: Mature Landscaping, Oak Trees, Trees/Landscaped, Wooded
Details
- Additional structures: Storage
- Parcel number: 251927000400002801
- Zoning: A
- Special conditions: None
Construction
Type & style
- Home type: SingleFamily
- Architectural style: Traditional
- Property subtype: Single Family Residence
Materials
- Block, Wood Frame, Wood Siding
- Foundation: Slab
- Roof: Shingle
Condition
- New construction: No
- Year built: 1920
Utilities & green energy
- Sewer: Septic Tank
- Water: Well
- Utilities for property: BB/HS Internet Available, Cable Connected, Electricity Connected, Phone Available, Private, Propane
Community & HOA
Community
- Security: Security Gate, Security Lights, Smoke Detector(s)
- Pet fee: $0 monthly
- Subdivision: NA
HOA
- Has HOA: No
Location
- Region: Sorrento
Financial & listing details
- Price per square foot: $281/sqft
- Tax assessed value: $550,337
- Annual tax amount: $5,717
- Date on market: 3/28/2025
- Cumulative days on market: 97 days
- Listing terms: Cash,Conventional,FHA,VA Loan
- Ownership: Fee Simple
- Total actual rent: 0
- Electric utility on property: Yes
- Road surface type: Gravel
Price history
| Date | Event | Price |
|---|---|---|
| 8/22/2025 | Sold | $900,000-8.6%$281/sqft |
Source:  Stellar MLS #O6294085 Report a problem Stellar MLS #O6294085 Report a problem | ||
| 7/3/2025 | Pending sale | $985,000$307/sqft |
Source: Stellar MLS #O6294085 Report a problem | ||
| 5/9/2025 | Price change | $985,000-1%$307/sqft |
Source: Stellar MLS #O6294085 Report a problem | ||
| 3/28/2025 | Listed for sale | $995,000-9.5%$311/sqft |
Source: Stellar MLS #O6294085 Report a problem | ||
| 1/12/2025 | Listing removed | $1,099,000$343/sqft |
Source: Stellar MLS #O6232691 Report a problem | ||
| 9/22/2024 | Price change | $1,099,000-8.3%$343/sqft |
Source: Stellar MLS #O6232691 Report a problem | ||
| 8/15/2024 | Listed for sale | $1,199,000+155.1%$374/sqft |
Source: Stellar MLS #O6232691 Report a problem | ||
| 1/21/2022 | Sold | $470,000-14.4%$147/sqft |
Source: Public Record Report a problem | ||
| 11/11/2021 | Pending sale | $549,000$171/sqft |
Source: Stellar MLS #G5048329 Report a problem | ||
| 10/29/2021 | Listed for sale | $549,000$171/sqft |
Source: Stellar MLS #G5048329 Report a problem | ||
Public tax history
| Year | Property taxes | Tax assessment |
|---|---|---|
| 2025 | $7,131 +2.2% | $511,120 +2.9% |
| 2024 | $6,976 +22% | $496,724 +29.6% |
| 2023 | $5,717 +246.3% | $383,271 +197.6% |
| 2022 | $1,651 +3.6% | $128,790 +3% |
| 2021 | $1,594 -3.8% | $125,048 +1.4% |
| 2020 | $1,657 +1.3% | $123,322 +2.3% |
| 2019 | $1,635 +5.1% | $120,550 +1.9% |
| 2018 | $1,556 | $118,303 +2.1% |
| 2017 | $1,556 +4.4% | $115,870 +2.1% |
| 2016 | $1,491 +0.6% | $113,487 +0.7% |
| 2015 | $1,483 -2.1% | $112,699 +0.8% |
| 2014 | $1,514 +40.9% | $111,805 +1.5% |
| 2013 | $1,074 +1.4% | $110,153 +1.7% |
| 2012 | $1,060 +4.6% | $108,312 +3% |
| 2011 | $1,013 +0.9% | $105,158 +1.5% |
| 2010 | $1,004 +4.4% | $103,604 +2.7% |
| 2009 | $962 +0.3% | $100,881 +0.1% |
| 2008 | $959 -13.5% | $100,781 +3% |
| 2007 | $1,110 -4.2% | $97,846 +2.5% |
| 2006 | $1,158 +3.1% | $95,460 +3% |
| 2005 | $1,124 +3.7% | $92,680 |
| 2004 | $1,084 -0.8% | -- |
| 2003 | $1,092 +13.2% | $90,423 +4.9% |
| 2002 | $965 | $86,235 +1.6% |
| 2001 | $965 -1.6% | $84,877 |
| 2000 | $981 | $84,877 |
Find assessor info on the county website
Neighborhood: 32776
Nearby homes
- $377,9003 bd2 ba1.4k sqft31107 Golden Ln, Sorrento, FL 32776Off Market
- $434,0003 bd2 ba1.9k sqft31125 Golden Ln, Sorrento, FL 32776Off Market
- $480,1003 bd2 ba2.1k sqft23829 Oak Tree Dr, Sorrento, FL 32776Off Market
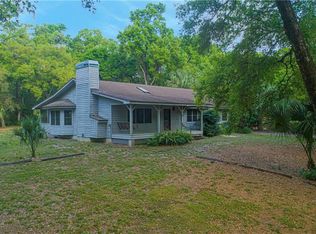
- $3,45017 Acres23640 Franklin Ave, Sorrento, FL 32776Off Market
- $522,1003 bd2 ba2.3k sqft31135 Golden Ln, Sorrento, FL 32776Off Market
- $418,0003 bd2 ba3k sqft23738 Oak Tree Dr, Sorrento, FL 32776Off Market
- $458,4004 bd3 ba3.3k sqft23744 Franklin Ave, Sorrento, FL 32776Off Market
- $435,1003 bd2 ba2.1k sqft23827 Oak Tree Dr, Sorrento, FL 32776Off Market
Nearby schools
GreatSchools rating
- 7/10Sorrento Elementary SchoolGrades: PK-5Distance: 1.3 mi
- 4/10Mt. Dora Middle SchoolGrades: 6-8Distance: 4.1 mi
- 5/10Mt. Dora High SchoolGrades: 9-12Distance: 4.4 mi
Schools provided by the listing agent
- Middle: Mount Dora Middle
- High: Mount Dora High
Source: Stellar MLS. This data may not be complete. We recommend contacting the local school district to confirm school assignments for this home.
Get a cash offer in 3 minutes
Find out how much your home could sell for in as little as 3 minutes with a no-obligation cash offer.
Estimated market value
$894,300
Get a cash offer in 3 minutes
Find out how much your home could sell for in as little as 3 minutes with a no-obligation cash offer.
Estimated market value
$894,300
- Florida
- Lake County
- Sorrento
- 32776
- 23730 FRANKLIN AVENUE
Nearby cities
Nearby zip codes
Other Sorrento Topics
