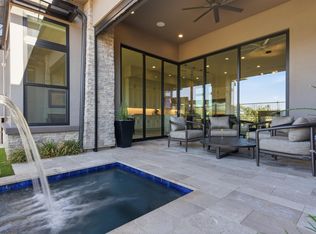
Modern, Desert Contemporary style architecture! This open floor plan offers ample space for entertaining. Beautiful front and backyard landscaping with views of Troon Mountain and close proximity to the Mountain House Lodge Community Amenity. The Caullins' welcoming covered entry and inviting foyer reveals the spacious great room and dining room, with views of the large covered patio beyond. The well-designed kitchen is equipped with a large center island with breakfast bar, plenty of counter and cabinet space. The beautiful primary bedroom suite is highlighted by a huge walk-in closet and deluxe primary bath with dual-sink vanity, large soaking tub, luxe glass-enclosed shower with seat, and private water closet. Landscaping includes water feature, fire feature and built-in BBQ.
Sold for $1,400,000
$1,400,000
23730 N 125TH Place, Scottsdale, AZ 85255
3beds
3baths
2,222sqft
Townhouse
Built in 2023
5,096 Square Feet Lot
$1,411,600 Zestimate®
$630/sqft
$5,079 Estimated rent
Home value
$1,411,600
$1.28M - $1.55M
$5,079/mo
Zestimate® history
Owner options
List your home for rent
$5,079/mo
Rent Zestimate®
Find your next renter with Zillow Rental Manager. Plus, with online applications, you can quickly screen prospective tenants – for free.
$5,079/mo
Rent Zestimate®
Refinance and save
$9,219/mo
Est. payment
Refinancing to a lower rate could help reduce your monthly payments and save thousands over the life of the loan.
$9,219/mo
Est. payment
Explore your selling options
Work with a Zillow partner agent
Leverage their expertise and Zillow's premium Showcase listings to get your home seen by more buyers.
Get startedList with your own agent
Get your home in front of millions of buyers by listing it on Zillow.
Learn how to do itSell it yourself
Take full control of how buyers see your home on Zillow by listing For Sale by Owner (FSBO).
List your homeWhat's special
Beautiful primary bedroom suiteViews of troon mountainLarge covered patioHuge walk-in closet
Zillow last checked:
Listing updated:
Listed by:
Deanna Kempton 480-369-0442,
Toll Brothers Real Estate,
Katrina Dickes 520-850-8899,
Toll Brothers Real Estate
Bought with:
Michelle Tarkowski, SA649422000
HomeSmart
Source: ARMLS,MLS#: 6612078
Facts & features
Interior
Bedrooms & bathrooms
- Bedrooms: 3
- Bathrooms: 3
Primary bedroom
- Level: First
- Area: 272
- Dimensions: 17.00 x 16.00
Bedroom 2
- Level: First
- Area: 168
- Dimensions: 14.00 x 12.00
Bedroom 3
- Level: First
- Area: 132
- Dimensions: 12.00 x 11.00
Dining room
- Level: First
- Area: 249.2
- Dimensions: 17.80 x 14.00
Great room
- Level: First
- Area: 249.2
- Dimensions: 17.80 x 14.00
Kitchen
- Level: First
- Area: 280
- Dimensions: 28.00 x 10.00
Heating
- Natural Gas
Cooling
- HVAC SEER Rating, Central Air, Programmable Thmstat
Appliances
- Included: Refrigerator, Built-in Microwave, Dishwasher, Disposal, Gas Range, Gas Oven, Gas Cooktop
Features
- Double Vanity, Eat-in Kitchen, Breakfast Bar, Kitchen Island, Pantry, Full Bth Master Bdrm, Separate Shwr & Tub
- Flooring: Carpet, Tile
- Windows: Low Emissivity Windows, Double Pane Windows
- Has basement: No
- Has fireplace: No
- Common walls with other units/homes: 1 Common Wall
Interior area
- Total structure area: 2,222
- Total interior livable area: 2,222 sqft
Property
Parking
- Total spaces: 4
- Parking features: Garage, Open
- Garage spaces: 2
- Uncovered spaces: 2
Features
- Stories: 1
- Patio & porch: Covered, Patio
- Exterior features: Private Yard, Built-in Barbecue
- Pool features: None
- Spa features: None
- Fencing: Block,Wrought Iron
Lot
- Size: 5,096 Square Feet
- Features: North/South Exposure, Desert Back, Desert Front, Gravel/Stone Front, Gravel/Stone Back, Synthetic Grass Back, Irrigation Front
Details
- Parcel number: 21701982
Construction
Type & style
- Home type: Townhouse
- Architectural style: Contemporary
- Property subtype: Townhouse
- Attached to another structure: Yes
Materials
- Stucco, Wood Frame, Painted, Stone
- Roof: Foam,Metal
Condition
- Complete Spec Home
- New construction: No
- Year built: 2023
Details
- Builder name: Toll Brothers, Inc.
Utilities & green energy
- Sewer: Public Sewer
- Water: City Water
Green energy
- Water conservation: Tankless Ht Wtr Heat
Community & HOA
Community
- Features: Pool, Community Spa Htd, Guarded Entry, Fitness Center
- Security: Fire Sprinkler System, Security Guard
- Subdivision: SERENO CANYON PARCEL J PHASE 4 LOTS 177-194 & TRAC
HOA
- Has HOA: Yes
- Services included: Roof Repair, Front Yard Maint, Roof Replacement, Maintenance Exterior
- HOA fee: $2,822 quarterly
- HOA name: CCMC
- HOA phone: 480-921-7500
Location
- Region: Scottsdale
Financial & listing details
- Price per square foot: $630/sqft
- Tax assessed value: $1,058,700
- Annual tax amount: $138
- Date on market: 1/11/2025
- Cumulative days on market: 429 days
- Listing terms: Cash,Conventional,FHA,VA Loan
- Ownership: Fee Simple
Price history
| Date | Event | Price |
|---|---|---|
| 12/27/2024 | Sold | $1,400,000-6.7%$630/sqft |
Source:  ARMLS #6612078 Report a problem ARMLS #6612078 Report a problem | ||
| 12/3/2024 | Pending sale | $1,499,995$675/sqft |
Source: ARMLS #6612078 Report a problem | ||
| 7/22/2024 | Price change | $1,499,995-3.2%$675/sqft |
Source:  Toll Brothers Inc. Report a problem Toll Brothers Inc. Report a problem | ||
| 7/13/2024 | Price change | $1,549,995-1.1%$698/sqft |
Source: ARMLS #6612078 Report a problem | ||
| 5/12/2024 | Price change | $1,566,995-1.4%$705/sqft |
Source: ARMLS #6612078 Report a problem | ||
| 2/28/2024 | Price change | $1,589,995+1.5%$716/sqft |
Source: ARMLS #6612078 Report a problem | ||
| 1/24/2024 | Price change | $1,566,995+8.1%$705/sqft |
Source: ARMLS #6612078 Report a problem | ||
| 9/30/2023 | Listed for sale | $1,449,995+14.6%$653/sqft |
Source: ARMLS #6612078 Report a problem | ||
| 6/10/2023 | Listing removed | -- |
Source: Toll Brothers Inc. Report a problem | ||
| 4/23/2023 | Listed for sale | $1,264,995$569/sqft |
Source: Toll Brothers Inc. Report a problem | ||
Public tax history
| Year | Property taxes | Tax assessment |
|---|---|---|
| 2025 | $2,479 +795.1% | $105,870 +766% |
| 2024 | $277 +114.4% | $12,225 +415.4% |
| 2023 | $129 +76.7% | $2,372 -1.7% |
| 2022 | $73 | $2,414 |
Find assessor info on the county website
Neighborhood: 85255
Nearby homes
- $1,440,122-- bd-- ba-- sqft23778 N 125th Pl, Scottsdale, AZ 85255Sold
- $1,624,471-- bd-- ba-- sqft23682 N 125th Pl, Scottsdale, AZ 85255Sold
- $10,9953 bd4 ba2.7k sqft23634 N 125th Pl, Scottsdale, AZ 85255For Rent
- $1,601,492-- bd-- ba2.5k sqft23826 N 125th Pl, Scottsdale, AZ 85255Sold
- $1,605,215-- bd-- ba-- sqft23731 N 125th Pl, Scottsdale, AZ 85255Sold
- $1,514,5034 bd4 ba2.7k sqft23683 N 125th Pl, Scottsdale, AZ 85255Sold
- $1,470,851-- bd-- ba-- sqft23635 N 125th Pl, Scottsdale, AZ 85255Sold
- $1,430,746-- bd-- ba2.5k sqft23874 N 125th Pl, Scottsdale, AZ 85255Sold
Nearby schools
GreatSchools rating
- 6/10Desert Sun AcademyGrades: PK-6Distance: 8.1 mi
- 4/10Sonoran Trails Middle SchoolGrades: 6-8Distance: 9 mi
- 10/10Cactus Shadows High SchoolGrades: 8-12Distance: 10.2 mi
Schools provided by the listing agent
- Elementary: Desert Sun Academy
- Middle: Sonoran Trails Middle School
- High: Cactus Shadows High School
- District: Cave Creek Unified District
Source: ARMLS. This data may not be complete. We recommend contacting the local school district to confirm school assignments for this home.
Get a cash offer in 3 minutes
Find out how much your home could sell for in as little as 3 minutes with a no-obligation cash offer.
Estimated market value
$1,411,600
Get a cash offer in 3 minutes
Find out how much your home could sell for in as little as 3 minutes with a no-obligation cash offer.
Estimated market value
$1,411,600
- Arizona
- Maricopa County
- Scottsdale
- 85255
- 23730 N 125TH Place
Nearby cities
Nearby neighborhoods
Nearby zip codes
Other Scottsdale Topics
