Don't miss out on this charming home on the edge of St. Robert to give you that country feel. This large 3 bedroom 2 bath home has a large 2 care garage is priced to sell. You will love the large open living space, and family room. A well appointed kitchen with a relaxing view of the backyard. The master bedroom is large with an en suite bathroom. Enjoy the impressive the large back deck, raised beds and the fenced in back yard. On the .28 acre lot you will find more than enough space for people and pets. Come see this home before it's gone! The laundry is well located, spacious, and easy to access.
Closed
Listed by: THE CLOSERS • Kevin Garner • Contact: 573-578-5591
Bought with: EXP Realty, LLC
Price Unknown
23730 Taffy Ln, Saint Robert, MO 65584
3beds
1,400sqft
Single Family Residence
Built in 1987
0.29 Acres Lot
$207,700 Zestimate®
$--/sqft
$1,612 Estimated rent
Home value
$207,700
$177,000 - $245,000
$1,612/mo
Zestimate® history
Owner options
List your home for rent
$1,612/mo
Rent Zestimate®
Find your next renter with Zillow Rental Manager. Plus, with online applications, you can quickly screen prospective tenants – for free.
$1,612/mo
Rent Zestimate®
Refinance and save
Refinancing to a lower rate could help reduce your monthly payments and save thousands over the life of the loan.
Explore your selling options
Work with a Zillow partner agent
Leverage their expertise and Zillow's premium Showcase listings to get your home seen by more buyers.
Get startedList with your own agent
Get your home in front of millions of buyers by listing it on Zillow.
Learn how to do itSell it yourself
Take full control of how buyers see your home on Zillow by listing For Sale by Owner (FSBO).
List your homeWhat's special
Master bedroomWell appointed kitchenEn suite bathroomLarge open living spaceFamily roomRaised beds
Zillow last checked:
Listing updated:
Listed by:
Kevin Garner 573-578-5591,
THE CLOSERS
Bought with:
Sheila J Wilkinson, 2020018516
EXP Realty, LLC
Source: MARIS,MLS#: 24056001 Originating MLS: South Central Board of REALTORS
Originating MLS: South Central Board of REALTORSFacts & features
Interior
Bedrooms & bathrooms
- Bedrooms: 3
- Bathrooms: 2
- Full bathrooms: 2
- Main level bathrooms: 2
- Main level bedrooms: 3
Bedroom
- Features: Floor Covering: Carpeting, Wall Covering: Some
- Level: Main
- Area: 132
- Dimensions: 12 x 11
Bedroom
- Features: Floor Covering: Carpeting, Wall Covering: Some
- Level: Main
- Area: 180
- Dimensions: 12 x 15
Bedroom
- Features: Floor Covering: Carpeting, Wall Covering: Some
- Level: Main
- Area: 121
- Dimensions: 11 x 11
Bathroom
- Features: Floor Covering: Ceramic Tile, Wall Covering: Some
- Level: Main
- Area: 56
- Dimensions: 7 x 8
Bathroom
- Features: Floor Covering: Ceramic Tile, Wall Covering: Some
- Level: Main
- Area: 35
- Dimensions: 7 x 5
Kitchen
- Features: Floor Covering: Luxury Vinyl Plank, Wall Covering: Some
- Level: Main
- Area: 190
- Dimensions: 19 x 10
Laundry
- Features: Floor Covering: Laminate, Wall Covering: Some
- Level: Main
- Area: 60
- Dimensions: 5 x 12
Living room
- Features: Floor Covering: Luxury Vinyl Plank, Wall Covering: Some
- Level: Main
- Area: 340
- Dimensions: 17 x 20
Heating
- Heat Pump, Propane
Cooling
- Central Air, Electric, Heat Pump
Appliances
- Included: Dishwasher, Microwave, Range, Refrigerator, Electric Water Heater
Features
- Kitchen/Dining Room Combo, Eat-in Kitchen
- Basement: None
- Has fireplace: No
Interior area
- Total structure area: 1,400
- Total interior livable area: 1,400 sqft
- Finished area above ground: 1,400
Property
Parking
- Total spaces: 2
- Parking features: Garage, Garage Door Opener
- Garage spaces: 2
Features
- Levels: One
- Patio & porch: Deck, Patio, Covered
Lot
- Size: 0.29 Acres
- Dimensions: .2890
Details
- Parcel number: 107.026000000039004
- Special conditions: Standard
Construction
Type & style
- Home type: SingleFamily
- Architectural style: Traditional,Ranch
- Property subtype: Single Family Residence
Materials
- Other
Condition
- Year built: 1987
Utilities & green energy
- Sewer: Public Sewer
- Water: Public
Community & HOA
Community
- Subdivision: None
Location
- Region: Saint Robert
Financial & listing details
- Tax assessed value: $23,273
- Annual tax amount: $885
- Date on market: 11/1/2024
- Cumulative days on market: 214 days
- Listing terms: Cash,Conventional,Other
- Ownership: Private
- Road surface type: Concrete
Price history
| Date | Event | Price |
|---|---|---|
| 6/2/2025 | Sold | -- |
Source:  MARIS #24056001 Report a problem MARIS #24056001 Report a problem | ||
| 3/28/2025 | Pending sale | $189,900$136/sqft |
Source: MARIS #24056001 Report a problem | ||
| 3/21/2025 | Contingent | $189,900$136/sqft |
Source: MARIS #24056001 Report a problem | ||
| 3/12/2025 | Listed for sale | $189,900$136/sqft |
Source: MARIS #24056001 Report a problem | ||
| 3/3/2025 | Contingent | $189,900$136/sqft |
Source: MARIS #24056001 Report a problem | ||
| 2/12/2025 | Price change | $189,900-2.6%$136/sqft |
Source: MARIS #24056001 Report a problem | ||
| 11/25/2024 | Price change | $194,900-2.5%$139/sqft |
Source: MARIS #24056001 Report a problem | ||
| 11/1/2024 | Listed for sale | $199,900+104%$143/sqft |
Source: MARIS #24056001 Report a problem | ||
| 7/31/2017 | Sold | -- |
Source: MARIS #16054001 Report a problem | ||
| 6/5/2017 | Pending sale | $98,000$70/sqft |
Source: CENTURY 21 Prestige Real Estate, Inc. #16054001 Report a problem | ||
| 5/30/2017 | Price change | $98,000-10.9%$70/sqft |
Source: CENTURY 21 Prestige Real Estate, Inc. #16054001 Report a problem | ||
| 2/23/2017 | Price change | $110,000-4.3%$79/sqft |
Source: CENTURY 21 Prestige Real Estate, Inc. #16054001 Report a problem | ||
| 10/28/2016 | Price change | $115,000-8%$82/sqft |
Source: CENTURY 21 Prestige Real Estate, Inc. #16054001 Report a problem | ||
| 9/2/2016 | Listed for sale | $125,000$89/sqft |
Source: Century 21 Prestige #16054001 Report a problem | ||
| 5/14/2013 | Sold | -- |
Source: Agent Provided Report a problem | ||
| 9/18/2012 | Sold | -- |
Source: Public Record Report a problem | ||
Public tax history
| Year | Property taxes | Tax assessment |
|---|---|---|
| 2025 | $955 +5.4% | $23,273 +11.8% |
| 2024 | $906 +2.4% | $20,824 |
| 2023 | $885 +8.4% | $20,824 |
| 2022 | $816 +1.1% | $20,824 +11.5% |
| 2021 | $807 +1.8% | $18,675 |
| 2020 | $793 | $18,675 -6.7% |
| 2019 | -- | $20,007 |
| 2018 | $793 +5.4% | $20,007 +7.1% |
| 2017 | $752 | $18,675 -6.7% |
| 2016 | $752 | $20,010 |
| 2015 | $752 +0.1% | $20,010 |
| 2014 | $751 +0.4% | $20,010 |
| 2010 | $748 | $20,010 |
Find assessor info on the county website
Neighborhood: 65584
Nearby homes
- $186,900-- bd2 ba1.6k sqft14525 Texas Rd, Saint Robert, MO 65584Off Market
- $230,0003 bd2 ba1.4k sqft23720 Taffy Ln, Saint Robert, MO 65584Pending

- $186,900-- bd2 ba1.2k sqft14515 Texas Rd, Saint Robert, MO 65584Off Market
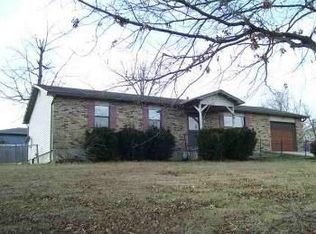
- $189,500-- bd2 ba1.7k sqft23750 Taffy Ln, Saint Robert, MO 65584Off Market
- $176,200-- bd2 ba1.4k sqft14505 Texas Rd, Saint Robert, MO 65584Off Market
- $196,800-- bd-- ba880 sqft15405 Texas Rd, Dixon, MO 65584Off Market
- $2,736-- bd-- ba-- sqft15405 Texas Rd, Dixon, MO 65584Off Market
- $220,900-- bd4 ba1.9k sqft15430 Texas Rd, Saint Robert, MO 65584Off Market
Nearby schools
GreatSchools rating
- 6/10Freedom Elementary SchoolGrades: K-5Distance: 1.5 mi
- 5/10Waynesville Middle SchoolGrades: 7-8Distance: 4.4 mi
- 6/10Waynesville Sr. High SchoolGrades: 9-12Distance: 5.7 mi
Schools provided by the listing agent
- Elementary: Waynesville R-Vi
- Middle: Waynesville Middle
- High: Waynesville Sr. High
Source: MARIS. This data may not be complete. We recommend contacting the local school district to confirm school assignments for this home.
Sell for more on Zillow
Get a Zillow Showcase℠ listing at no additional cost and you could sell for .
$207,700
2% more
+$4,154
With Zillow Showcase(estimated)
$211,854
- Missouri
- Pulaski County
- Saint Robert
- 65584
- 23730 Taffy Ln
Nearby cities
Nearby zip codes
Other Saint Robert Topics
