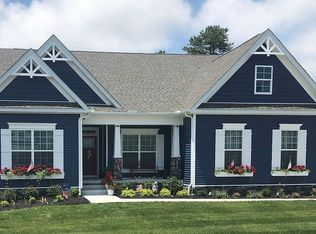
Welcome to your dream home nestled in the sought-after waterfront community of Bay Pointe—where lifestyle meets luxury just steps from the community pier and kayak launch. This stunning single-level home offers an unbeatable blend of modern elegance and coastal charm, all within a community that features a clubhouse, refreshing pool, and serene water access. Step inside to an open-concept design filled with natural light and high-end finishes. The gourmet kitchen is a culinary showpiece, featuring gleaming granite countertops, stainless steel appliances, and a gas cooktop. The heart of the home is the great room, where a cozy fireplace, tray ceiling, and detailed crown molding set the tone for comfortable sophistication. Retreat to the spacious primary suite with its own tray ceiling, generous walk-in closet, and a spa-inspired ensuite bath complete with a large stall shower. Two additional bedrooms and thoughtfully designed living spaces ensure everyone has room to spread out and feel at home. Outdoor living is reimagined with a fully fenced backyard oasis. Enjoy evenings around the fire pit on the extensive paver patio or unwind in the large screened-in porch, perfectly positioned to take in peaceful pond views. Not to be overlooked—the oversized 3-car garage features epoxy-coated floors, overhead storage, and a mini-split HVAC system, making it ideal for a workshop, home gym, or bonus hangout zone. The home also features a conditioned crawlspace. From curb appeal to community perks, this home checks every box and then some. Whether you're paddling on the water or relaxing by the fire, this is where elevated everyday living begins.
Sold for $590,000
$590,000
23733 Herring Reach Ct Unit 86, Lewes, DE 19958
3beds
2,136sqft
Single Family Residence
Built in 2019
10,360 Square Feet Lot
$587,400 Zestimate®
$276/sqft
$2,614 Estimated rent
Home value
$587,400
$540,000 - $640,000
$2,614/mo
Zestimate® history
Owner options
List your home for rent
$2,614/mo
Rent Zestimate®
Find your next renter with Zillow Rental Manager. Plus, with online applications, you can quickly screen prospective tenants – for free.
$2,614/mo
Rent Zestimate®
Refinance and save
$3,992/mo
Est. payment
Refinancing to a lower rate could help reduce your monthly payments and save thousands over the life of the loan.
$3,992/mo
Est. payment
Explore your selling options
Work with a Zillow partner agent
Leverage their expertise and Zillow's premium Showcase listings to get your home seen by more buyers.
Get startedList with your own agent
Get your home in front of millions of buyers by listing it on Zillow.
Learn how to do itSell it yourself
Take full control of how buyers see your home on Zillow by listing For Sale by Owner (FSBO).
List your homeWhat's special
Waterfront communityCommunity pierKayak launchFire pitHigh-end finishesThoughtfully designed living spacesOpen-concept design
Zillow last checked:
Listing updated:
Listed by:
Russell Griffin 302-856-1458,
Keller Williams Realty,
Listing Team: The Griffin Higgins Team, Co-Listing Agent: Bogi Szabo 302-448-1698,
Keller Williams Realty
Bought with:
Michelle Rawley, RS0026142
Bryan Realty Group
Source: Bright MLS,MLS#: DESU2083458
Facts & features
Interior
Bedrooms & bathrooms
- Bedrooms: 3
- Bathrooms: 2
- Full bathrooms: 2
- Main level bathrooms: 2
- Main level bedrooms: 3
Basement
- Area: 0
Heating
- Heat Pump, Electric
Cooling
- Central Air, Electric
Appliances
- Included: Dishwasher, Disposal, Microwave, Refrigerator, Stainless Steel Appliance(s), Washer, Dryer, Cooktop, Water Heater, Ice Maker, Exhaust Fan, Tankless Water Heater
- Laundry: Main Level
Features
- Ceiling Fan(s), Breakfast Area, Entry Level Bedroom, Primary Bath(s), Kitchen - Gourmet, Upgraded Countertops, Walk-In Closet(s), Crown Molding, Dry Wall, 9'+ Ceilings
- Flooring: Hardwood, Tile/Brick
- Doors: Insulated, Storm Door(s)
- Windows: Double Pane Windows, Energy Efficient, Screens, Storm Window(s), Window Treatments
- Has basement: No
- Number of fireplaces: 1
- Fireplace features: Gas/Propane
Interior area
- Total structure area: 2,136
- Total interior livable area: 2,136 sqft
- Finished area above ground: 2,136
- Finished area below ground: 0
Property
Parking
- Total spaces: 7
- Parking features: Garage Faces Front, Storage, Garage Door Opener, Concrete, Attached, Driveway, On Street
- Attached garage spaces: 3
- Uncovered spaces: 4
Accessibility
- Accessibility features: Doors - Lever Handle(s), 2+ Access Exits
Features
- Levels: One
- Stories: 1
- Patio & porch: Porch, Screened, Patio
- Exterior features: Lawn Sprinkler, Sidewalks
- Pool features: Community
- Spa features: Hot Tub
- Fencing: Full,Back Yard
- Has view: Yes
- View description: Water
- Has water view: Yes
- Water view: Water
- Body of water: Herring Creek
Lot
- Size: 10,360 Square Feet
Details
- Additional structures: Above Grade, Below Grade
- Parcel number: 23418.00700.00
- Zoning: AR-1
- Special conditions: Standard
Construction
Type & style
- Home type: SingleFamily
- Architectural style: Coastal
- Property subtype: Single Family Residence
Materials
- Blown-In Insulation, Concrete, Vinyl Siding, Stone
- Foundation: Crawl Space
- Roof: Architectural Shingle
Condition
- New construction: No
- Year built: 2019
Details
- Builder model: Juliet
- Builder name: Capstone
Utilities & green energy
- Electric: 200+ Amp Service
- Sewer: Public Sewer
- Water: Public
- Utilities for property: Underground Utilities
Community & HOA
Community
- Features: Pool
- Security: Carbon Monoxide Detector(s), Smoke Detector(s)
- Subdivision: Bay Pointe
HOA
- Has HOA: Yes
- Amenities included: Clubhouse, Pool
- Services included: Common Area Maintenance, Other, Snow Removal, Maintenance Grounds
- HOA fee: $592 quarterly
Location
- Region: Lewes
Financial & listing details
- Price per square foot: $276/sqft
- Annual tax amount: $1,520
- Date on market: 4/12/2025
- Listing agreement: Exclusive Right To Sell
- Listing terms: Cash,Conventional,FHA,VA Loan
- Ownership: Fee Simple
Price history
| Date | Event | Price |
|---|---|---|
| 5/16/2025 | Sold | $590,000+0.9%$276/sqft |
Source:  Bright MLS #DESU2083458 Report a problem Bright MLS #DESU2083458 Report a problem | ||
| 4/16/2025 | Pending sale | $585,000$274/sqft |
Source: Bright MLS #DESU2083458 Report a problem | ||
| 4/12/2025 | Listed for sale | $585,000$274/sqft |
Source: Bright MLS #DESU2083458 Report a problem | ||
Public tax history
Tax history is unavailable.
Neighborhood: 19958
Nearby homes
- $590,0003 bd4 ba3.6k sqft23733 Herring Reach Ct, Lewes, DE 19958Sold

- $623,4003 bd-- ba2.4k sqft23735 Herring Reach Ct, Lewes, DE 19958Off Market
- $804,4004 bd4 ba3.8k sqft23731 Herring Reach Ct, Lewes, DE 19958Off Market
- $794,2004 bd3 ba2.5k sqft23732 Herring Reach Ct, Lewes, DE 19958Off Market
- $834,6005 bd-- ba4.4k sqft23734 Herring Reach Ct, Lewes, DE 19958Off Market
- $618,2003 bd-- ba2.3k sqft23730 Herring Reach Ct, Lewes, DE 19958Off Market
- $683,5004 bd-- ba2.4k sqft23739 Herring Reach Ct, Lewes, DE 19958Off Market
- $666,3004 bd-- ba2.1k sqft23736 Herring Reach Ct, Lewes, DE 19958Off Market
Nearby schools
GreatSchools rating
- 10/10Love Creek Elementary SchoolGrades: K-5Distance: 3.9 mi
- 7/10Beacon Middle SchoolGrades: 6-8Distance: 3.8 mi
- 8/10Cape Henlopen High SchoolGrades: 9-12Distance: 6.8 mi
Schools provided by the listing agent
- District: Cape Henlopen
Source: Bright MLS. This data may not be complete. We recommend contacting the local school district to confirm school assignments for this home.


Get pre-qualified for a loan
At Zillow Home Loans, we can pre-qualify you in as little as 5 minutes with no impact to your credit score.An equal housing lender. NMLS #10287.
Sell for more on Zillow
Get a Zillow Showcase℠ listing at no additional cost and you could sell for .
$587,400
2% more
+$11,748
With Zillow Showcase(estimated)
$599,148
- Delaware
- Sussex County
- Lewes
- 19958
- 23733 Herring Reach Ct Unit 86
Nearby cities
Nearby zip codes
Other Lewes Topics
