Skip main navigation
Off market
  • $850,900

    23734 463rd Ave, Wentworth, SD 57075

    3beds
    1,889sqft
    SingleFamily
    Built in 2008
    36.3 Acres Lot
    $850,900 Zestimate®
    $450/sqft
    $2,463 Estimated rent

    Home value

    $850,900

    $774,000 - $944,000

    $2,463/mo

    Zestimate® history
    Loading
    Loading...

    Owner options

    List your home for rent

    $2,463/mo

    Rent Zestimate®

    Find your next renter with Zillow Rental Manager. Plus, with online applications, you can quickly screen prospective tenants – for free.

    Learn more

    $2,463/mo

    Rent Zestimate®

    Refinance and save

    $4,356/mo

    Est. payment

    Refinancing to a lower rate could help reduce your monthly payments and save thousands over the life of the loan.

    See today's rates

    $4,356/mo

    Est. payment

    Explore your selling options

    Work with a Zillow partner agent

    Leverage their expertise and Zillow's premium Showcase listings to get your home seen by more buyers.

    Get started

    List with your own agent

    Get your home in front of millions of buyers by listing it on Zillow.

    Learn how to do it

    Sell it yourself

    Take full control of how buyers see your home on Zillow by listing For Sale by Owner (FSBO).

    List your home

    What's special

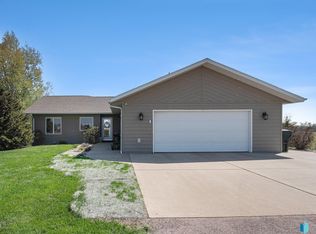
    Peace & serenity can be found on 36+ acres, perfectly set up for horses. There are 10 acres of pasture with electric fencing, 12x24 ft loafing shed, stock pond, 10 acres of tillable land to either farm or rent and 12 additional acres of fenced hay land. Beautiful views in all directions with a view of Brant Lake from your covered front porch! A multitude of deer, pheasant & wildlife on the property make for easy access to hunting as well! Solid wood floors run from the entry way in to the formal dining and large living room. Cherry cabinets adorn the efficient kitchen. Main floor master suite includes full bath & walk in closet. Two upper level bedrooms are both generous in size. The full basement with walkout is ready for future expansion with two additional bedrooms, another bath plus a family room. Features: 6 panel solid wood interior doors, heated garage, co/ax internet cable, water softener, insulated floors, air exchanger, dual fuel hi-efficiency heat pump.

    This property is off market, which means it's not currently listed for sale or rent on Zillow. This may be different from what's available on other websites or public sources.
    Facts & features

    Interior

    Bedrooms & bathrooms
    • Bedrooms: 3
    • Bathrooms: 3
    • Full bathrooms: 2
    • 3/4 bathrooms: 1
    Heating
    • Heat pump
    Cooling
    • Central
    Appliances
    • Included: Dishwasher, Microwave, Refrigerator
    Features
    • Master Bed Main Level, Main Floor Laundry, Master Bath, Formal Dining Rm, 9 FT+ Ceiling in Lwr Lvl
    • Flooring: Tile, Hardwood
    • Basement: Full
    Interior area
    • Total interior livable area: 1,889 sqft

    Property

    Parking
    • Total spaces: 2
    • Parking features: Garage - Attached
    Features
    • Exterior features: Cement / Concrete
    Lot
    • Size: 36.30 Acres
    Details
    • Parcel number: 028021065134210

    Construction

    Type & style
    • Home type: SingleFamily
    Materials
    • Roof: Composition
    Condition
    • Year built: 2008

    Utilities & green energy

    • Sewer: Septic

    Community & neighborhood

    Location
    • Region: Wentworth

    Other

    Other facts
    • Class: RESIDENTIAL
    • Sale/Rent: For Sale
    • Heating: Propane, Heat Pump, Dual Fuel
    • Roof: Shingle Composition
    • Cooling: One Central Air Unit
    • Equipment: Electric Oven/Range, Microwave Oven, Refrigerator, Smoke Detector, Garage Door Opener, Dishwasher, Disposal
    • Bedroom Two Level: Upper
    • Living Room Level: Main
    • Master Bedroom Level: Main
    • Kitchen Level: Main
    • Style: 1.5 Story
    • Garage Amenities: Garage Heater
    • Interior Features: Master Bed Main Level, Main Floor Laundry, Master Bath, Formal Dining Rm, 9 FT+ Ceiling in Lwr Lvl
    • Foundation: Poured
    • Garage Type: Attached
    • Streets: Public Maintenance
    • Dining Room Level: Main
    • Extra Room One Level: Main
    • Floors: Wood, Ceramic, Tile
    • Exterior: Cement Hardboard
    • Sewer: Septic
    • Bedroom Three Level: Upper
    • Basement: Full
    • Water Softener: Owned, Stays
    • Lot Description: Irregular
    • Water: Rural Water
    • Style Sub Type: Walk Out
    • Acreage Description: Livestock, Horses, Hilly/Sloping, Wooded, Pond
    • Addl. Property Info: Outside City Limits
    • Status: Active - Contingent Misc
    • Legal Description: Tract A Riger Reiff 1st Addn #783-A OSR= .711
    • Parcel ID #: 028021065134210

    Price history

    DateEventPrice
    6/13/2022Sold$757,500-2.3%$401/sqft
    Source: Realtor Association of the Sioux Empire #22107186 Report a problem
    2/8/2022Price change$775,000-11.4%$410/sqft
    Source: Realtor Association of the Sioux Empire #22107186 Report a problem
    12/15/2021Listed for sale$875,000+96.6%$463/sqft
    Source: Realtor Association of the Sioux Empire #22107186 Report a problem
    9/22/2020Sold$445,000-7.3%$236/sqft
    Source: Realtor Association of the Sioux Empire #22001095 Report a problem
    8/5/2020Price change$480,000-4%$254/sqft
    Source: The Experience Real Estate #22001095 Report a problem
    7/27/2020Price change$499,900-9.1%$265/sqft
    Source: The Experience Real Estate #22001095 Report a problem
    6/30/2020Price change$549,900-8.3%$291/sqft
    Source: The Experience Real Estate #22001095 Report a problem
    3/9/2020Listed for sale$599,900-11.8%$318/sqft
    Source: The Experience Real Estate #22001095 Report a problem
    8/25/2018Listing removed$680,000$360/sqft
    Source: Hegg, REALTORS #21802357 Report a problem
    6/1/2018Price change$680,000-15%$360/sqft
    Source: Hegg, REALTORS #21802357 Report a problem
    5/9/2018Listed for sale$799,900$423/sqft
    Source: Hegg, REALTORS #21802357 Report a problem

    Public tax history

    YearProperty taxesTax assessment
    2025$3,004 +2.1%$293,600 -11.1%
    2024$2,941 -22.6%$330,339 +2.7%
    2023$3,800 +12.8%$321,800 -16%
    2022$3,368 +3.2%$383,000 +27.6%
    2021$3,263 +2%$300,100 -1.4%
    2020$3,199 $304,500 -0.8%
    2019-- $307,100 +0.1%
    2018-- $306,800 +0.8%
    2017-- $304,300 +2.6%
    2016-- $296,600 +20.9%
    2013-- $245,300
    2012-- $245,300

    Find assessor info on the county website

    Neighborhood: 57075

    Nearby schools

    GreatSchools rating
    Schools provided by the listing agent
    • Elementary: Chester ES
    • Middle: Chester JHS
    • High: Chester HS
    • District: Chester Area

    Source: The MLS. This data may not be complete. We recommend contacting the local school district to confirm school assignments for this home.

    Get pre-qualified for a loan
    At Zillow Home Loans, we can pre-qualify you in as little as 5 minutes with no impact to your credit score.

    An equal housing lender. NMLS #10287.
