Skip main navigation
Closed
  • $340,000

    23736 Unbridled Loop, Daphne, AL 36526

    4beds
    2,097sqft
    Single Family Residence
    Built in 2023
    10,236 Square Feet Lot
    $342,900 Zestimate®
    $162/sqft
    $2,378 Estimated rent

    Home value

    $342,900

    $322,000 - $363,000

    $2,378/mo

    Zestimate® history
    Loading
    Loading...

    Owner options

    List your home for rent

    $2,378/mo

    Rent Zestimate®

    Find your next renter with Zillow Rental Manager. Plus, with online applications, you can quickly screen prospective tenants – for free.

    Learn more

    $2,378/mo

    Rent Zestimate®

    Refinance and save

    $2,282/mo

    Est. payment

    Refinancing to a lower rate could help reduce your monthly payments and save thousands over the life of the loan.

    See today's rates

    $2,282/mo

    Est. payment

    Explore your selling options

    Work with a Zillow partner agent

    Leverage their expertise and Zillow's premium Showcase listings to get your home seen by more buyers.

    Get started

    List with your own agent

    Get your home in front of millions of buyers by listing it on Zillow.

    Learn how to do it

    Sell it yourself

    Take full control of how buyers see your home on Zillow by listing For Sale by Owner (FSBO).

    List your home

    What's special

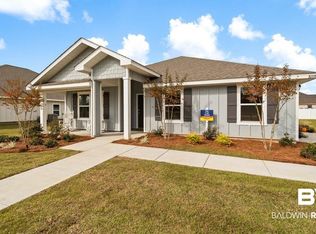
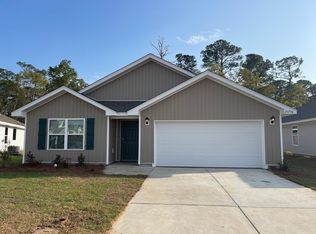
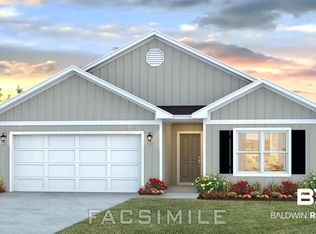
    Seller will entertain offers between $335,000 and $350,000, the lower and upper value ranges of the current market. Fall in love with this Gold FORTIFIED Home, officially awarded the FORTIFIED Home hurricane designation, a recognized standard for added protection against severe weather and potential insurance savings. Located in one of Daphne's most desirable communities, Jubilee Farms, this 4 bedroom, 2 bath home offers 2,097 square feet of stylish, open-concept living, ideal for entertaining and everyday comfort. Inside, you'll find a spacious living area, dedicated dining space, and a stunning kitchen with granite countertops, stainless steel appliances, and a generous island that anchors the heart of the home. The split-bedroom layout ensures privacy. The luxurious primary suite offers double vanities, a walk-in shower, and his and her walk-in closets. This home sits on a premium lot with no possibility of building behind it, giving you added privacy andpeaceful backyard views. It's also loaded with upgrades that add both value and convenience. Enjoy classic faux wood blinds, energy-efficient features like thermal doors, Energy Star-rated windows, and a 14 SEER Carrier heat pump with a warranty through 2033, offering long-term comfort and cost savings. A limited 10-year builder warranty adds even more peace of mind. Smart home features include keypad entry door locks, dimmable lighting, and a garage door you can control right from your phone, all designed to make daily life easier and more efficient.Take full advantage of Jubilee Farms' top-tier amenities: a resort-style pool, adult pool, splash pad, water slide, fitness center, yoga room, clubhouse, playground, ponds, and scenic walking trails throughout the community. Located just minutes from I-10, top-rated schools, shopping, and dining, this home perfectly blends comfort, convenience, and community living. All information deemed reliable but not guaranteed. Buyer to verify all information during due diligen

    Zillow last checked:

    Listing updated:

    Listed by:

    Tiffany Vick Main:251-662-5660,

    Keller Williams - Mobile

    Bought with:

    Ally Odam, 130099

    Elite Real Estate Solutions, LLC

    Source: Baldwin Realtors,MLS#: 383352MLS Logo

    Facts & features

    Interior

    Bedrooms & bathrooms
    • Bedrooms: 4
    • Bathrooms: 2
    • Full bathrooms: 2
    • Main level bedrooms: 4
    Heating
    • Central, Electric
    Appliances
    • Included: Cooktop, Disposal, Microwave, Dishwasher
    Features
    • En Suite, Ceiling Fan(s), Split Bedroom Plan
    • Flooring: Luxury Vinyl Plank
    • Has fireplace: No
    • Fireplace features: No Fireplace
    Interior area
    • Total interior livable area: 2,097 sqft

    Property

    Parking
    • Total spaces: 2
    • Parking features: Attached, Double Garage, Garage Door Opener
    • Garage spaces: 2
    Features
    • Stories: 1
    • Patio & porch: Patio, Rear Porch, Front Porch, Covered Patio
    • Has view: Yes
    • View description: None/Not Applicable
    • Waterfront features: No Waterfront
    • Body of water: None
    Lot
    • Size: 10,236 Square Feet
    • Features: Subdivision, Less Than 1 Acre
    Details
    • Parcel number: 4307360000003.074.000
    • Special conditions: None

    Construction

    Type & style
    • Home type: SingleFamily
    • Architectural style: Traditional
    • Property subtype: Single Family Residence
    Materials
    • Roof: Composition Shingle
    Condition
    • Resale
    • Year built: 2023
    Details
    • Warranty included: Yes

    Utilities & green energy

    • Water: Public
    • Utilities for property: Water City, Sewage City, Belforest Water, Riviera Utilities, Water Heater Electric, Baldwin Co Sewer Service

    Community & HOA

    Community
    • Features: Clubhouse, Playground, Exercise Room
    • Security: Carbon Monoxide Detector(s), Smoke Detector(s)
    • Subdivision: Jubilee Farms
    HOA
    • Has HOA: Yes
    • Services included: Pool, Clubhouse
    • HOA fee: $328 quarterly
    • HOA phone: 251-960-1444
    Location
    • Region: Daphne

    Financial & listing details

    • Price per square foot: $162/sqft
    • Tax assessed value: $337,900
    • Annual tax amount: $1,510
    • Date on market: 8/6/2025
    • Ownership type: Whole Full

    Price history

    DateEventPrice
    9/24/2025Sold$340,000+1.4%$162/sqft
    Source: Baldwin Realtors #383352 Report a problem
    8/6/2025Listed for sale$335,350+0.1%$160/sqft
    Source: GCMLS #7628257 Report a problem
    7/29/2025Listing removed$335,000$160/sqft
    Source: Baldwin Realtors #379619 Report a problem
    7/16/2025Listed for sale$335,000$160/sqft
    Source: Baldwin Realtors #379619 Report a problem
    7/11/2025Pending sale$335,000$160/sqft
    Source: Baldwin Realtors #379619 Report a problem
    5/22/2025Listed for sale$335,000$160/sqft
    Source: Baldwin Realtors #379619 Report a problem
    5/22/2025Listing removed--
    Source: Owner Report a problem
    5/6/2025Price change$335,000-1.5%$160/sqft
    Source: Owner Report a problem
    4/16/2025Price change$340,000-1.4%$162/sqft
    Source: Owner Report a problem
    4/14/2025Listed for sale$345,000+12.3%$165/sqft
    Source: Owner Report a problem
    2/20/2024Listing removed--
    Source: Zillow Rentals Report a problem
    2/5/2024Listed for rent$2,290$1/sqft
    Source: Zillow Rentals Report a problem
    3/30/2023Sold$307,301+0.3%$147/sqft
    Source: Baldwin Realtors #341005 Report a problem
    2/15/2023Pending sale$306,476$146/sqft
    Source: Baldwin Realtors #341005 Report a problem
    2/3/2023Price change$306,476+1.3%$146/sqft
    Source: Baldwin Realtors #341005 Report a problem
    1/24/2023Listed for sale$302,476$144/sqft
    Source: DR Horton Report a problem

    Public tax history

    YearProperty taxesTax assessment
    2025$1,510 +4.1%$33,800 +4%
    2024$1,450 +244.9%$32,500 +255.6%
    2023$420 $9,140 +52.3%
    2022-- $6,000
    Find assessor info on the county website

    Neighborhood: 36526

    Nearby schools

    GreatSchools rating
    Schools provided by the listing agent
    • Elementary: Belforest Elementary School
    • Middle: Daphne Middle
    • High: Daphne High

    Source: Baldwin Realtors. This data may not be complete. We recommend contacting the local school district to confirm school assignments for this home.

    Get a cash offer in 3 minutes
    Find out how much your home could sell for in as little as 3 minutes with a no-obligation cash offer.
    Estimated market value
    $342,900
    Get a cash offer in 3 minutes
    Find out how much your home could sell for in as little as 3 minutes with a no-obligation cash offer.
    Estimated market value
    $342,900