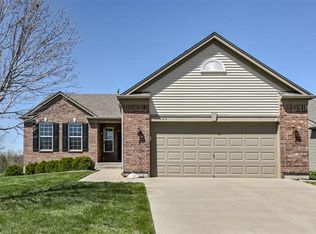
23736 W 87th Ter, Lenexa, KS 66227
Home value
$447,700
$416,000 - $484,000
$2,542/mo
Owner options
$2,542/mo
Rent Zestimate®
Find your next renter with Zillow Rental Manager. Plus, with online applications, you can quickly screen prospective tenants – for free.
$2,542/mo
Rent Zestimate®
$520/mo
Est. payment
Refinancing to a lower rate could help reduce your monthly payments and save thousands over the life of the loan.
$520/mo
Est. payment
Explore your selling options
Work with a Zillow partner agent
Leverage their expertise and Zillow's premium Showcase listings to get your home seen by more buyers.
Get startedList with your own agent
Get your home in front of millions of buyers by listing it on Zillow.
Learn how to do itSell it yourself
Take full control of how buyers see your home on Zillow by listing For Sale by Owner (FSBO).
List your homeWhat's special
Zillow last checked:
Listing updated:
Ellen Murphy 913-707-7276,
ReeceNichols - Leawood,
Suzanne Golomski 913-488-6031,
ReeceNichols - Leawood
Andrew Wymore, SP00229772
ReeceNichols- Leawood Town Center
Facts & features
Interior
Bedrooms & bathrooms
- Bedrooms: 2
- Bathrooms: 2
- Full bathrooms: 2
Primary bedroom
- Features: All Carpet, Ceiling Fan(s), Walk-In Closet(s)
- Level: First
- Area: 238 Square Feet
- Dimensions: 17 x 14
Bedroom 2
- Features: All Carpet, Ceiling Fan(s)
- Level: First
- Area: 132 Square Feet
- Dimensions: 11 x 12
Primary bathroom
- Features: Ceramic Tiles, Double Vanity, Separate Shower And Tub
- Level: First
- Area: 140 Square Feet
- Dimensions: 14 x 10
Bathroom 2
- Features: Ceramic Tiles, Shower Over Tub
- Level: First
Breakfast room
- Level: First
- Area: 120 Square Feet
- Dimensions: 12 x 10
Den
- Level: First
- Area: 110 Square Feet
- Dimensions: 11 x 10
Kitchen
- Features: Kitchen Island, Solid Surface Counter
- Level: First
- Area: 144 Square Feet
- Dimensions: 12 x 12
Living room
- Features: Ceiling Fan(s)
- Level: First
- Area: 432 Square Feet
- Dimensions: 24 x 18
Heating
- Forced Air
Cooling
- Electric
Appliances
- Included: Dishwasher, Disposal, Exhaust Fan, Microwave, Built-In Electric Oven, Stainless Steel Appliance(s)
- Laundry: Main Level, Off The Kitchen
Features
- Ceiling Fan(s), Kitchen Island, Pantry, Vaulted Ceiling(s), Walk-In Closet(s)
- Flooring: Carpet, Wood
- Windows: Thermal Windows
- Basement: Concrete,Egress Window(s),Bath/Stubbed,Sump Pump
- Has fireplace: No
Interior area
- Total structure area: 1,890
- Total interior livable area: 1,890 sqft
- Finished area above ground: 1,890
Property
Parking
- Total spaces: 2
- Parking features: Attached, Garage Faces Front
- Attached garage spaces: 2
Features
- Patio & porch: Deck, Covered
- Fencing: Metal,Wood
Lot
- Size: 8,091 sqft
- Features: City Lot, Level
Details
- Parcel number: IP643400000183
Construction
Type & style
- Home type: SingleFamily
- Architectural style: Traditional
- Property subtype: Single Family Residence
Materials
- Stucco & Frame, Vinyl Siding
- Roof: Composition
Condition
- Year built: 2007
Utilities & green energy
- Sewer: Public Sewer
- Water: Public
Community & neighborhood
Security
- Security features: Security System, Smoke Detector(s)
Location
- Region: Lenexa
- Subdivision: The Reserve
HOA & financial
HOA
- Has HOA: Yes
- HOA fee: $520 annually
- Amenities included: Clubhouse, Play Area, Pool, Tennis Court(s), Trail(s)
- Association name: MAK Management
Other
Other facts
- Listing terms: Cash,Conventional,FHA
- Ownership: Private
- Road surface type: Paved
Price history
| Date | Event | Price |
|---|---|---|
| 4/29/2025 | Sold | -- |
Source: | ||

| 3/17/2025 | Contingent | $450,000$238/sqft |
Source: | ||
| 3/6/2025 | Listed for sale | $450,000+71.1%$238/sqft |
Source: | ||
| 8/19/2016 | Sold | -- |
Source: Agent Provided Report a problem | ||
| 6/30/2016 | Pending sale | $263,000$139/sqft |
Source: RE/MAX State Line #1997387 Report a problem | ||
| 6/16/2016 | Listed for sale | $263,000+1.2%$139/sqft |
Source: RE/MAX State Line #1997387 Report a problem | ||
| 11/18/2015 | Listing removed | $260,000$138/sqft |
Source: RE/MAX State Line #1961575 Report a problem | ||
| 10/8/2015 | Listed for sale | $260,000$138/sqft |
Source: RE/MAX State Line #1961575 Report a problem | ||
Public tax history
| Year | Property taxes | Tax assessment |
|---|---|---|
| 2025 | $5,818 +1.9% | $48,323 +3.8% |
| 2024 | $5,708 -3% | $46,552 -1% |
| 2023 | $5,886 +6% | $47,001 +8.8% |
| 2022 | $5,551 | $43,217 +19.7% |
| 2021 | -- | $36,099 +4.8% |
| 2020 | $4,708 | $34,431 +1.6% |
| 2019 | -- | $33,891 +2.1% |
| 2018 | -- | $33,189 +12.1% |
| 2017 | $4,221 +8.7% | $29,612 +6.4% |
| 2016 | $3,882 -0.6% | $27,830 -0.6% |
| 2015 | $3,904 +8.9% | $28,003 +12.2% |
| 2013 | $3,585 +2.9% | $24,955 -3% |
| 2012 | $3,483 +0.8% | $25,726 -2.1% |
| 2010 | $3,454 +4.7% | $26,278 -0.2% |
| 2009 | $3,299 -4.6% | $26,324 -1.1% |
| 2008 | $3,459 +440.7% | $26,623 +514.6% |
| 2007 | $640 +32.2% | $4,332 +12.1% |
| 2006 | $484 | $3,864 |
Find assessor info on the county website
Neighborhood: 66227
Nearby schools
GreatSchools rating
- 8/100953 - Canyon Creek ElementaryGrades: PK-5Distance: 1.2 mi
- 8/10Prairie Trail Middle SchoolGrades: 6-8Distance: 2.8 mi
- 10/10Olathe Northwest High SchoolGrades: 9-12Distance: 3.3 mi
Schools provided by the listing agent
- Elementary: Cedar Creek
- Middle: Mission Trail
- High: Olathe Northwest
Source: Heartland MLS as distributed by MLS GRID. This data may not be complete. We recommend contacting the local school district to confirm school assignments for this home.
Get a cash offer in 3 minutes
- Kansas
- Johnson County
- Lenexa
- 66227
- 23736 W 87th Ter
