Beautiful home backing to the 2nd hole on the Heritage Eagle Bend Golf Course. Enjoy the views and tranquility from inside the house and from the covered deck. New roof, exterior paint and main floor interior paint. This model 602 floor plan has hardwood floors in the entry, formal dining room, kitchen and eating space. The great room is spacious with a gas fireplace and tile surround, views out of the large back windows. The kitchen includes all of the appliances, has 42 inch cherry cabinets with tile backsplash, solid surface counters, and a walk-in pantry. There is a sliding glass door off of the eating space in the kitchen that takes you out to the expanded deck. The primary bedroom has more views, a coffered ceiling, and a 5-piece bath with tile floors and large walk-in closet. A study/office, laundry and a half bath round out the first floor. The basement has a rec/family room, 2 bedrooms each with their own walk-in closets, another full bath, and a finished storage area, which can be used also as a craft area. You will enjoy your morning coffee or an afternoon barbecue on the expanded partially covered deck. The oversized two-car garage has a high end wheel chair lift or room for a golf cart in addition to two cars. This home has been meticulously cared for and shows pride of ownership. Make this wonderful home yours and enjoy the amenities of Heritage Eagle Bend!
Sold for $755,000
$755,000
23738 E Clifton Place, Aurora, CO 80016
3beds
3,592sqft
Single Family Residence
Built in 2002
0.34 Acres Lot
$730,300 Zestimate®
$210/sqft
$3,566 Estimated rent
Home value
$730,300
$679,000 - $781,000
$3,566/mo
Zestimate® history
Owner options
List your home for rent
$3,566/mo
Rent Zestimate®
Find your next renter with Zillow Rental Manager. Plus, with online applications, you can quickly screen prospective tenants – for free.
$3,566/mo
Rent Zestimate®
Refinance and save
$4,818/mo
Est. payment
Refinancing to a lower rate could help reduce your monthly payments and save thousands over the life of the loan.
$4,818/mo
Est. payment
Explore your selling options
Work with a Zillow partner agent
Leverage their expertise and Zillow's premium Showcase listings to get your home seen by more buyers.
Get startedList with your own agent
Get your home in front of millions of buyers by listing it on Zillow.
Learn how to do itSell it yourself
Take full control of how buyers see your home on Zillow by listing For Sale by Owner (FSBO).
List your homeWhat's special
Gas fireplaceFinished storage areaOversized two-car garageViews and tranquilityWalk-in pantryTile surroundNew roof
Zillow last checked:
Listing updated:
Listed by:
Merritt Cohn 303-907-9600 merritt@realtor.com,
MB Cohn & Assoc
Bought with:
Kimberly Hutchins, 40047526
Corcoran Perry & Co.
Source: REcolorado as distributed by MLS GRID,MLS#: 2222060
Facts & features
Interior
Bedrooms & bathrooms
- Bedrooms: 3
- Bathrooms: 3
- Full bathrooms: 2
- 1/2 bathrooms: 1
- Main level bathrooms: 2
- Main level bedrooms: 1
Primary bedroom
- Level: Main
- Area: 168 Square Feet
- Dimensions: 12 x 14
Bedroom
- Level: Basement
Bedroom
- Level: Basement
Primary bathroom
- Level: Main
Bathroom
- Level: Main
Bathroom
- Level: Basement
Dining room
- Level: Main
- Area: 210 Square Feet
- Dimensions: 14 x 15
Family room
- Level: Basement
Kitchen
- Level: Main
- Area: 150 Square Feet
- Dimensions: 10 x 15
Laundry
- Level: Main
- Area: 63 Square Feet
- Dimensions: 7 x 9
Living room
- Level: Main
- Area: 240 Square Feet
- Dimensions: 16 x 15
Office
- Level: Main
- Area: 132 Square Feet
- Dimensions: 11 x 12
Heating
- Forced Air, Natural Gas
Cooling
- Central Air
Appliances
- Included: Dishwasher, Disposal, Dryer, Microwave, Oven, Refrigerator, Washer
Features
- Ceiling Fan(s), Eat-in Kitchen, Five Piece Bath, Pantry, Primary Suite, Solid Surface Counters, Walk-In Closet(s)
- Flooring: Carpet, Tile, Wood
- Basement: Finished
- Number of fireplaces: 1
- Fireplace features: Gas, Living Room
- Common walls with other units/homes: No Common Walls
Interior area
- Total structure area: 3,592
- Total interior livable area: 3,592 sqft
- Finished area above ground: 1,796
- Finished area below ground: 1,131
Property
Parking
- Total spaces: 2
- Parking features: Oversized
- Attached garage spaces: 2
Features
- Levels: One
- Stories: 1
- Patio & porch: Covered, Deck, Front Porch, Patio
Lot
- Size: 0.34 Acres
- Features: Level, On Golf Course
Details
- Parcel number: 034088156
- Special conditions: Standard
Construction
Type & style
- Home type: SingleFamily
- Architectural style: Traditional
- Property subtype: Single Family Residence
Materials
- Frame, Rock
- Foundation: Structural
- Roof: Composition
Condition
- Year built: 2002
Details
- Builder model: 602
- Builder name: Lennar
Utilities & green energy
- Sewer: Public Sewer
- Water: Public
- Utilities for property: Cable Available, Electricity Connected, Natural Gas Available
Community & HOA
Community
- Security: Carbon Monoxide Detector(s), Smoke Detector(s)
- Subdivision: Heritage Eagle Bend
HOA
- Has HOA: Yes
- Amenities included: Clubhouse, Fitness Center, Pool, Spa/Hot Tub, Tennis Court(s)
- Services included: Recycling, Road Maintenance, Snow Removal, Trash
- HOA fee: $348 monthly
- HOA name: Heritage Eagle Bend Master Assoc.
- HOA phone: 720-974-4189
Location
- Region: Aurora
Financial & listing details
- Price per square foot: $210/sqft
- Tax assessed value: $786,300
- Annual tax amount: $4,710
- Date on market: 3/27/2025
- Listing terms: Cash,Conventional,FHA,VA Loan
- Exclusions: None
- Ownership: Individual
- Electric utility on property: Yes
- Road surface type: Paved
Price history
| Date | Event | Price |
|---|---|---|
| 9/8/2025 | Sold | $755,000-1.3%$210/sqft |
Source:  REcolorado as distributed by MLS GRID #2222060 Report a problem REcolorado as distributed by MLS GRID #2222060 Report a problem | ||
| 8/20/2025 | Pending sale | $764,900$213/sqft |
Source: REcolorado as distributed by MLS GRID #2222060 Report a problem | ||
| 7/28/2025 | Price change | $764,900-1.3%$213/sqft |
Source: REcolorado as distributed by MLS GRID #2222060 Report a problem | ||
| 6/27/2025 | Price change | $775,000-2.5%$216/sqft |
Source: REcolorado as distributed by MLS GRID #2222060 Report a problem | ||
| 5/14/2025 | Price change | $795,000-2.5%$221/sqft |
Source: REcolorado as distributed by MLS GRID #2222060 Report a problem | ||
| 4/10/2025 | Price change | $815,000-1.2%$227/sqft |
Source: REcolorado as distributed by MLS GRID #2222060 Report a problem | ||
| 3/27/2025 | Listed for sale | $825,000+76.1%$230/sqft |
Source: REcolorado as distributed by MLS GRID #2222060 Report a problem | ||
| 4/19/2016 | Sold | $468,600+28.4%$130/sqft |
Source: Public Record Report a problem | ||
| 12/21/2010 | Sold | $365,000-5.2%$102/sqft |
Source: Public Record Report a problem | ||
| 12/8/2010 | Listed for sale | $384,900$107/sqft |
Source: RE/MAX Leaders #884943 Report a problem | ||
| 10/22/2010 | Listing removed | $384,900$107/sqft |
Source: RE/MAX Leaders #884943 Report a problem | ||
| 5/14/2010 | Listed for sale | $384,900+12.6%$107/sqft |
Source: RE/MAX Leaders #884943 Report a problem | ||
| 4/10/2003 | Sold | $341,854$95/sqft |
Source: Public Record Report a problem | ||
Public tax history
| Year | Property taxes | Tax assessment |
|---|---|---|
| 2025 | $4,710 +6.4% | $49,662 +9.8% |
| 2024 | $4,426 +1.7% | $45,247 -8.4% |
| 2023 | $4,352 -3.1% | $49,400 +20% |
| 2022 | $4,493 | $41,174 -2.7% |
| 2021 | -- | $42,338 +7.2% |
| 2020 | $4,310 +7.5% | $39,506 |
| 2019 | $4,009 | -- |
| 2018 | $4,009 -0.8% | $34,846 |
| 2017 | $4,039 | $34,846 +9.4% |
| 2016 | -- | $31,865 |
| 2015 | -- | $31,865 +8.5% |
| 2014 | $3,811 -5.7% | $29,373 +3.2% |
| 2013 | $4,040 | $28,450 |
| 2012 | -- | $28,450 |
| 2011 | $4,265 +1.7% | $28,450 -12% |
| 2010 | $4,195 -0.8% | $32,330 |
| 2009 | $4,230 | $32,330 -0.1% |
| 2008 | -- | $32,366 |
| 2007 | -- | $32,366 +7.9% |
| 2006 | -- | $29,993 |
| 2005 | -- | $29,993 +126.9% |
| 2002 | $1,634 +75.1% | $13,220 +86.2% |
| 2001 | $933 | $7,100 |
Find assessor info on the county website
Neighborhood: Heritage Eagle Bend
Nearby homes
- $678,0002 bd2 ba3.2k sqft23718 E Clifton Pl, Aurora, CO 80016Sold
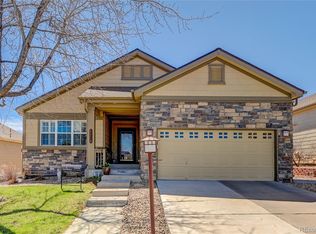
- $819,2004 bd4 ba4k sqft23696 E Clifton Pl, Aurora, CO 80016Off Market
- $711,7002 bd3 ba1.7k sqft23748 E Clifton Pl, Aurora, CO 80016Off Market
- $744,700-- bd3 ba1.9k sqft23686 E Clifton Pl, Aurora, CO 80016Off Market
- $658,7002 bd3 ba1.9k sqft23760 E Otero Dr, Aurora, CO 80016Off Market
- $765,8002 bd3 ba1.7k sqft23761 E Otero Dr, Aurora, CO 80016Off Market
- $738,9004 bd3 ba2.9k sqft23676 E Clifton Pl, Aurora, CO 80016Off Market
- $570,7002 bd2 ba1.9k sqft23750 E Otero Dr, Aurora, CO 80016Off Market
Nearby schools
GreatSchools rating
- 7/10Coyote Hills Elementary SchoolGrades: PK-5Distance: 1.6 mi
- 6/10Infinity Middle SchoolGrades: 6-8Distance: 3.8 mi
- 8/10Cherokee Trail High SchoolGrades: 9-12Distance: 2.5 mi
Schools provided by the listing agent
- Elementary: Coyote Hills
- Middle: Infinity
- High: Cherokee Trail
- District: Cherry Creek 5
Source: REcolorado as distributed by MLS GRID. This data may not be complete. We recommend contacting the local school district to confirm school assignments for this home.
Get a cash offer in 3 minutes
Find out how much your home could sell for in as little as 3 minutes with a no-obligation cash offer.
Estimated market value
$730,300
Get a cash offer in 3 minutes
Find out how much your home could sell for in as little as 3 minutes with a no-obligation cash offer.
Estimated market value
$730,300
- Colorado
- Arapahoe County
- Aurora
- 80016
- Heritage Eagle Bend
- 23738 E Clifton Place
Nearby cities
Nearby neighborhoods
Nearby zip codes
Other Aurora Topics
